COMPLETELY RENOVATED IN PIEDMONT SCHOOLS! This beautiful home in Blueridge addition boasts 4 bedrooms, 2 living areas, a formal dining, & a large cul-de-sac lot. An incredible location close to Mercy Hospital, Hefner Parkway, & the Kilpatrick Turnpike, this home is a quick jaunt to a ton of dining & shopping options. You will love the vintage touches coupled with the recent updates that give this home a bright & modern feel. A spacious entry leads to a tastefully renovated living room & formal dining space. The expansive living area features an embellished tray ceiling with painted wood beams, recessed lighted, & wood grain LVP flooring. An open concept formal dining space showcases a modern light fixture & would be perfect as a formal sitting area or simply an extension of the living room. This kitchen has WOW factor with its vaulted ceiling, LVP flooring, wainscot panels, stainless steel appliances, painted cabinets with gold hardware, & slate colored backsplash. The kitchen has both a small breakfast bar as well as a dedicated dining space. A secondary living area off the kitchen offers access to the covered back porch & would be the perfect den/game room with its built-in cabinets & bookcases & brick accented fireplace. The primary suite is one to love - embellished tray ceiling, access to covered back porch, soaker tub, stunning shower, & modern lighting & mirrors. 3 spacious secondary bedrooms complete the home, one which features a large decorative window & built-in bookcases. It would make the most perfect home office! Other worthy features include a new roof & gutters (2022), hot water tank (2022), garage door opener (2023), water softener, & rain barrels connected to the gutter system.
Sold for $310,000
$310,000
8501 NW 121st St, Oklahoma City, OK 73162
4beds
2,564sqft
Single Family Residence
Built in 1987
0.26 Acres Lot
$317,400 Zestimate®
$121/sqft
$2,132 Estimated rent
Home value
$317,400
$302,000 - $333,000
$2,132/mo
Zestimate® history
Owner options
List your home for rent
$2,132/mo
Rent Zestimate®
Find your next renter with Zillow Rental Manager. Plus, with online applications, you can quickly screen prospective tenants – for free.
$2,132/mo
Rent Zestimate®
Refinance and save
$1,579/mo
Est. payment
Refinancing to a lower rate could help reduce your monthly payments and save thousands over the life of the loan.
$1,579/mo
Est. payment
Explore your selling options
Work with a Zillow partner agent
Leverage their expertise and Zillow's premium Showcase listings to get your home seen by more buyers.
Get startedList with your own agent
Get your home in front of millions of buyers by listing it on Zillow.
Learn how to do itSell it yourself
Take full control of how buyers see your home on Zillow by listing For Sale by Owner (FSBO).
List your homeWhat's special
Zillow last checked:
Listing updated:
Listed by:
Jennye Wilsey 405-204-0075,
ERA Courtyard Real Estate
Bought with:
Colleen Roux, 160885
The Real Estate Counsel
Source: MLSOK/OKCMAR as distributed by MLS GRID,MLS#: 1131496
Facts & features
Interior
Bedrooms & bathrooms
- Bedrooms: 4
- Bathrooms: 2
- Full bathrooms: 2
Primary bedroom
- Description: Ceiling Fan,Double Vanities,Remodeled,Shower,Tub,Walk In Closet
Kitchen
- Description: Breakfast Bar,Eating Space,Vaulted Ceiling
Living room
- Description: Ceiling Fan
Other
- Description: Bookcase,Built Ins,Ceiling Fan,Fireplace
Heating
- Central
Cooling
- Has cooling: Yes
Appliances
- Included: Dishwasher, Disposal, Water Heater, Free-Standing Gas Oven, Free-Standing Gas Range
- Laundry: Laundry Room
Features
- Ceiling Fan(s), Paint Woodwork
- Flooring: Combination, Carpet, Tile, Vinyl
- Windows: Window Treatments
- Number of fireplaces: 1
- Fireplace features: Wood Burning
Interior area
- Total structure area: 2,564
- Total interior livable area: 2,564 sqft
Property
Parking
- Total spaces: 2
- Parking features: Concrete
- Garage spaces: 2
Features
- Levels: One
- Stories: 1
- Patio & porch: Patio, Porch
- Exterior features: Rain Gutters
- Fencing: Wood
Lot
- Size: 0.26 Acres
- Features: Cul-De-Sac, Interior Lot
Details
- Additional structures: Outbuilding
- Parcel number: 8501NW121st73162
- Special conditions: None
Construction
Type & style
- Home type: SingleFamily
- Architectural style: Traditional
- Property subtype: Single Family Residence
Materials
- Brick & Frame
- Foundation: Slab
- Roof: Composition
Condition
- Year built: 1987
Utilities & green energy
- Utilities for property: Cable Available, High Speed Internet, Public
Community & HOA
Location
- Region: Oklahoma City
Financial & listing details
- Price per square foot: $121/sqft
- Tax assessed value: $264,500
- Annual tax amount: $2,926
- Date on market: 11/19/2024
- Listing terms: Cash,Conventional,Sell FHA or VA
Price history
| Date | Event | Price |
|---|---|---|
| 11/22/2024 | Sold | $310,000-1.6%$121/sqft |
Source:  MLSOK/OKCMAR as distributed by MLS GRID #1131496 Report a problem MLSOK/OKCMAR as distributed by MLS GRID #1131496 Report a problem | ||
| 10/24/2024 | Pending sale | $315,000$123/sqft |
Source: MLSOK/OKCMAR as distributed by MLS GRID #1131496 Report a problem | ||
| 10/13/2024 | Price change | $315,000-1.6%$123/sqft |
Source: MLSOK/OKCMAR as distributed by MLS GRID #1131496 Report a problem | ||
| 9/20/2024 | Price change | $320,000-1.5%$125/sqft |
Source: MLSOK/OKCMAR as distributed by MLS GRID #1131496 Report a problem | ||
| 8/22/2024 | Listed for sale | $325,000+103.1%$127/sqft |
Source: MLSOK/OKCMAR as distributed by MLS GRID #1131496 Report a problem | ||
| 10/21/2005 | Sold | $160,000+37.3%$62/sqft |
Source: Public Record Report a problem | ||
| 6/9/2004 | Sold | $116,500$45/sqft |
Source: Public Record Report a problem | ||
Public tax history
| Year | Property taxes | Tax assessment |
|---|---|---|
| 2025 | $3,813 +21.7% | $29,095 +22.2% |
| 2024 | $3,132 +7.1% | $23,811 +5% |
| 2023 | $2,926 +3.6% | $22,677 +5% |
| 2022 | $2,825 +2.6% | $21,598 +5% |
| 2021 | $2,752 +1.7% | $20,570 +3.9% |
| 2020 | $2,706 +43.7% | $19,800 -1.4% |
| 2019 | $1,883 +2.8% | $20,075 +2.8% |
| 2018 | $1,832 -27.3% | $19,525 +2.3% |
| 2017 | $2,519 | $19,084 +3% |
| 2016 | $2,519 +6% | $18,536 +5% |
| 2015 | $2,377 +14.1% | $17,653 +4.7% |
| 2014 | $2,083 | $16,854 +1.2% |
| 2013 | -- | $16,660 +0.4% |
| 2012 | -- | $16,588 -2.6% |
| 2011 | -- | $17,030 -1.7% |
| 2010 | -- | $17,329 -1.8% |
| 2009 | -- | $17,649 +2.5% |
| 2008 | -- | $17,226 -1.3% |
| 2007 | -- | $17,448 +0.6% |
| 2006 | -- | $17,340 +2.1% |
| 2005 | -- | $16,984 -86.8% |
| 2004 | $1,659 | $128,422 +809.2% |
| 2003 | -- | $14,125 +10.2% |
| 2002 | -- | $12,813 |
| 2001 | -- | $12,813 -0.4% |
| 2000 | -- | $12,861 +9.5% |
| 1999 | -- | $11,740 |
Find assessor info on the county website
Neighborhood: 73162
Nearby homes
- $227,8003 bd2 ba1.7k sqft12124 Blue Moon Ave, Oklahoma City, OK 73162Off Market
- $297,5004 bd2 ba2.9k sqft8505 NW 121st St, Oklahoma City, OK 73162Off Market
- $226,3004 bd2 ba1.8k sqft12120 Blue Moon Ave, Oklahoma City, OK 73162Off Market
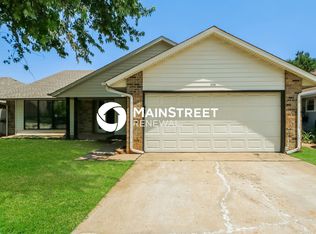
- $290,0004 bd3 ba2.7k sqft12205 Sylvester Dr, Oklahoma City, OK 73162Sold

- $221,6003 bd2 ba2.4k sqft8509 NW 121st St, Oklahoma City, OK 73162Off Market
- $249,7004 bd2 ba2.2k sqft12201 Sylvester Dr, Oklahoma City, OK 73162Off Market
- $195,4003 bd1 ba1.8k sqft12116 Blue Moon Ave, Oklahoma City, OK 73162Off Market
- $272,5003 bd2 ba2.6k sqft12121 Blue Moon Ave, Oklahoma City, OK 73162Off Market
Nearby schools
GreatSchools rating
- 9/10Stone Ridge Elementary SchoolGrades: 1-4Distance: 2 mi
- 9/10Piedmont Middle SchoolGrades: 7-8Distance: 5.9 mi
- 10/10Piedmont High SchoolGrades: 9-12Distance: 6.6 mi
Schools provided by the listing agent
- Elementary: Stone Ridge ES
- Middle: Piedmont MS
- High: Piedmont HS
Source: MLSOK/OKCMAR as distributed by MLS GRID. This data may not be complete. We recommend contacting the local school district to confirm school assignments for this home.
Get a cash offer in 3 minutes
Find out how much your home could sell for in as little as 3 minutes with a no-obligation cash offer.
Estimated market value
$317,400
Get a cash offer in 3 minutes
Find out how much your home could sell for in as little as 3 minutes with a no-obligation cash offer.
Estimated market value
$317,400
- Oklahoma
- Oklahoma County
- Oklahoma City
- 73162
- 8501 NW 121st St
Nearby cities
Nearby neighborhoods
Nearby zip codes
Other Oklahoma City Topics
