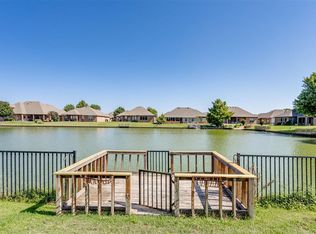
Now offered at an exceptional new price, this beautifully maintained River Bend Estates home offers outstanding value in one of northwest Oklahoma City's most desirable neighborhoods! Featuring 3 bedrooms, 2.5 bathrooms, a dedicated study with French doors and built-ins, and an open-concept design, this home blends comfort, functionality, and timeless style. Wood and tile flooring flow throughout the home, complemented by a gas-log fireplace, spacious living and dining areas, and a kitchen with new appliances, abundant cabinetry, breakfast bar, and generous workspace. The private primary suite offers dual vanities, a center makeup vanity, jetted tub, separate shower, and a large walk-in closet. Step outside to enjoy the beautifully landscaped backyard with a charming pergola and scenic views of the nearby lake—perfect for relaxing or entertaining. Additional highlights include a 3-car garage, walk-in storm shelter, HVAC and hot water tank approximately five years old, and a location convenient to shopping, dining, parks, and major highways. Don't miss this opportunity to own an exceptional home at an incredible new price!
Sold for $300,000
Zillow last checked:
Listing updated:
Bought with:
Frances Brooks, 67986
RE/MAX Preferred
Source: MLSOK/OKCMAR as distributed by MLS GRID,MLS#: 1235143
Price history
| Date | Event | Price |
|---|---|---|
| 8/7/2026 | Sold | $300,000-7.7%$124/sqft |
Source:  MLSOK/OKCMAR as distributed by MLS GRID #1235143 Report a problem MLSOK/OKCMAR as distributed by MLS GRID #1235143 Report a problem | ||
| 7/29/2026 | Pending sale | $324,999$135/sqft |
Source: MLSOK/OKCMAR as distributed by MLS GRID #1235143 Report a problem | ||
| 7/26/2026 | Price change | $324,999-3%$135/sqft |
Source: MLSOK/OKCMAR as distributed by MLS GRID #1235143 Report a problem | ||
| 7/16/2026 | Price change | $334,999-4.3%$139/sqft |
Source: MLSOK/OKCMAR as distributed by MLS GRID #1235143 Report a problem | ||
| 6/29/2026 | Price change | $349,999-1.1%$145/sqft |
Source: MLSOK/OKCMAR as distributed by MLS GRID #1235143 Report a problem | ||
| 6/20/2026 | Listed for sale | $353,900+38.8%$147/sqft |
Source: MLSOK/OKCMAR as distributed by MLS GRID #1235143 Report a problem | ||
| 6/12/2014 | Sold | $255,000-3.8%$106/sqft |
Source: MLSOK/OKCMAR as distributed by MLS GRID #543565 Report a problem | ||
| 2/28/2014 | Price change | $265,000-3.6%$110/sqft |
Source: Keller Williams Realty Central Oklahoma #543565 Report a problem | ||
| 2/14/2014 | Listed for sale | $275,000+21.1%$114/sqft |
Source: Keller Williams Realty Central Oklahoma #543565 Report a problem | ||
| 2/26/2003 | Sold | $227,000+773.1%$94/sqft |
Source: Public Record Report a problem | ||
| 3/20/2002 | Sold | $26,000$11/sqft |
Source: Public Record Report a problem | ||
Nearby homes
- $361,3003 bd3 ba2.2k sqft8505 NW 68th Ter, Oklahoma City, OK 73132Off Market
- $363,7004 bd2 ba2.3k sqft6905 Stinchcomb Dr, Oklahoma City, OK 73132Off Market
- $385,0003 bd3 ba2.2k sqft8509 NW 68th Ter, Oklahoma City, OK 73132Sold
- $357,0003 bd3 ba2.1k sqft6909 Stinchcomb Dr, Oklahoma City, OK 73132Off Market
Get a cash offer in 3 minutes
Find out how much your home could sell for in as little as 3 minutes with a no-obligation cash offer.
Estimated market value
$299,100
