Skip main navigation
Off market
  • $724,700

    8501 NW Lakeview Dr, Parkville, MO 64152

    4beds
    4baths
    4,194sqft
    SingleFamily
    Built in 1988
    0.38 Acres Lot
    $724,700 Zestimate®
    $173/sqft
    $4,222 Estimated rent

    Home value

    $724,700

    $681,000 - $768,000

    $4,222/mo

    Zestimate® history
    Loading
    Loading...

    Owner options

    List your home for rent

    $4,222/mo

    Rent Zestimate®

    Find your next renter with Zillow Rental Manager. Plus, with online applications, you can quickly screen prospective tenants – for free.

    Learn more

    $4,222/mo

    Rent Zestimate®

    Refinance and save

    $4,680/mo

    Est. payment

    Refinancing to a lower rate could help reduce your monthly payments and save thousands over the life of the loan.

    See today's rates

    $4,680/mo

    Est. payment

    Explore your selling options

    Work with a Zillow partner agent

    Leverage their expertise and Zillow's premium Showcase listings to get your home seen by more buyers.

    Get started

    List with your own agent

    Get your home in front of millions of buyers by listing it on Zillow.

    Learn how to do it

    Sell it yourself

    Take full control of how buyers see your home on Zillow by listing For Sale by Owner (FSBO).

    List your home

    What's special

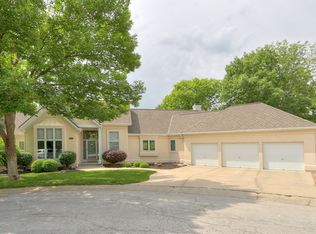
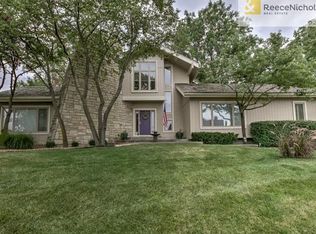
    If you're looking for ALL NEW along with a gorgeous view of Riss Lake & The Parkville Nature Sanctuary then this is THE ONE!!! Incredible remodel throughout this open floor plan that includes main level master suite, laundry AND office with solid oak vaulted ceilings and built-ins!! Gorgeous hearth kitchen with breakfast room offers NEW cabinetry with soft close doors/drawers, 8x6 walk-in pantry, all stainless steel appliances with gas cooktop, quartz countertops & granite island with room for the entire family to gather. NEW wood floors flow from the kitchen into the great room with a stone masonry fireplace, box beam ceiling and wainscotting. Formal dining offers additional entertaining space with new wood floors, bay windows, crown molding and chair rail. Master suite is complete with gorgeous new bathroom that includes soaker tub, large tiled shower, double vanity w/soft close doors, additional built-ins and walk-in closet. Upper level loft with large bay windows offers a picturesque view of the lake! HUGE finished basement with side-walkout has bedroom, bathroom, and TONS of space to entertain!! Two large unfinished basement storage areas are perfect for home gym/workshop. Side garage entrance is located on cul-de-sac with convenient exterior door and dropzone. All new interior paint, flooring, lighting, electrical, plumbing. All bedrooms with walk-in closets. All stucco and stone construction makes for low-maintenance exterior. Electronic air cleaner, natural gas hookup for grilling outside, sprinkler system, extensive landscaping w/uplighting, 50-year roof and so much MORE!! This is a must-see with today's latest building trends all tucked away in the natural beauty of Riss Lake!! Additional amenities along with the 134-acre lake include 3 pools, nature trails, tennis/pickleball courts, playground, sand volleyball and basketball court. 2021-10-29

    This property is not currently displayed as for sale or rent on Zillow. This may be different from what's on other websites or public sources.

    Facts & features

    Interior

    Bedrooms & bathrooms
    • Bedrooms: 4
    • Bathrooms: 4
    Heating
    • Other
    Features
    • Flooring: Tile, Carpet, Hardwood
    • Basement: Finished
    • Has fireplace: Yes
    • Fireplace features: masonry
    Interior area
    • Total interior livable area: 4,194 sqft

    Property

    Parking
    • Total spaces: 3
    • Parking features: Garage - Attached
    Features
    • Exterior features: Stucco, Brick
    Lot
    • Size: 0.38 Acres
    Details
    • Parcel number: 207025300002021000

    Construction

    Type & style
    • Home type: SingleFamily
    • Architectural style: Conventional
    Materials
    • Frame
    • Foundation: Concrete
    • Roof: Composition
    Condition
    • Year built: 1988

    Community & HOA

    HOA
    • Has HOA: Yes
    • HOA fee: $90 monthly
    Location
    • Region: Parkville

    Financial & listing details

    • Price per square foot: $173/sqft
    • Tax assessed value: $361,451
    • Annual tax amount: $6,048

    Price history

    DateEventPrice
    11/10/2021Sold--
    Source: Heartland MLS as distributed by MLS GRID #2339377 Report a problem
    10/4/2021Pending sale$700,000$167/sqft
    Source: Heartland MLS as distributed by MLS GRID #2339377 Report a problem
    9/24/2021Price change$700,000-3.4%$167/sqft
    Source: Heartland MLS as distributed by MLS GRID #2339377 Report a problem
    8/12/2021Price change$725,000+1.4%$173/sqft
    Source: Heartland MLS as distributed by MLS GRID #2339377 Report a problem
    8/10/2021Price change$715,000+2.1%$170/sqft
    Source: Owner Report a problem
    8/7/2021Listed for sale$700,000$167/sqft
    Source: Owner Report a problem

    Public tax history

    YearProperty taxesTax assessment
    2025$6,048 +9.4%$68,676
    2024$5,526 -0.1%$68,676
    2023$5,533 +4.5%$68,676 +5.9%
    2022$5,294 -0.3%$64,850
    2021$5,310 +2.9%$64,850 +5.4%
    2020$5,162 $61,543 +4.3%
    2018-- $58,999
    2017$4,987 -1.6%$58,999
    2016$5,067 -0.5%$58,999
    2015$5,091 +2.7%$58,999
    2013$4,957 $58,999
    2012-- $58,999
    2011-- $58,999
    2010-- $58,999
    2009-- $58,999
    Find assessor info on the county website

    Neighborhood: 64152

    Nearby schools

    GreatSchools rating
    Get a cash offer in 3 minutes
    Find out how much your home could sell for in as little as 3 minutes with a no-obligation cash offer.
    Estimated market value
    $724,700
    Get a cash offer in 3 minutes
    Find out how much your home could sell for in as little as 3 minutes with a no-obligation cash offer.
    Estimated market value
    $724,700