Welcome to a truly rare opportunity—an exceptional private estate set on over 5 acres, with no HOA, just minutes from ChampionsGate and a short drive to Disney. Properties like this are seldom available, offering a unique blend of peaceful country living and unbeatable convenience in one of Central Florida’s most desirable locations. Tucked away down a private road and secured by an electronic gate, this home delivers the privacy, space, and freedom that are increasingly hard to find. With well water and septic already in place, you’ll also enjoy lower ongoing costs—an added benefit for those seeking both lifestyle and value. The setting is nothing short of special. A beautifully restored and stocked pond greets you on arrival, complete with a dock, fountain, and an abundance of wildlife including birds, Tilapia, and Koi carp. Whether you’re enjoying quiet mornings by the water or evenings around the firepit, this property offers a sense of calm and connection to nature that is hard to replicate. Despite its peaceful setting, the location is exceptionally convenient. Approximately 15–20 minutes from Walt Disney World, 30 minutes to Orlando Airport, easy access to I-4 for travel to both Orlando and Tampa. The home itself has been thoughtfully updated and impeccably maintained, with a new roof (2025), fresh exterior paint (2025), decorative shutters, and a gas water heater. Inside, the layout is both spacious and inviting, designed for comfortable everyday living and effortless entertaining. A large wraparound screened porch with tile flooring and ceiling fans extends your living space outdoors—perfect for dining, relaxing, or unwinding in the hot tub while overlooking your private grounds. The main living area features soaring cathedral ceilings, a wood-burning fireplace, and dual aspect French doors that open to the porch, creating a light-filled and welcoming atmosphere. The open-plan kitchen and dining space is centered around a large island, complete with a gas stove, built-in storage, and bar area—ideal for hosting family and friends. The home offers four generously sized bedrooms, including two ensuite rooms on the ground floor. The primary suite is a true retreat, featuring a custom walk-in closet and a spacious bathroom with double vanities, an oversized shower, and a private sauna. A second ensuite bedroom opens directly onto the porch and hot tub, offering guests their own private escape. Upstairs, a galleried landing overlooks the main living space and provides a flexible area for a study or additional lounge. Two further bedrooms, a guest bathroom, and a fully equipped theatre room with custom seating and surround sound complete the second floor. Beyond the main home, the property continues to impress. A separate 32 x 15 air-conditioned outbuilding is perfectly suited as a home office or games room, offering ideal separation for work or leisure. A large barn ( 45ft x 46ft) with power, two bathrooms, and EV/RV charging capability provides exceptional versatility—whether for personal use, business needs, or income generation through vehicle, RV, or boat storage. An additional parking area further enhances its income potential. This is more than just a home—it’s a lifestyle property offering space, flexibility, privacy, and income potential, all within minutes of world-class amenities. Opportunities like this are incredibly rare. If you’ve been searching for something truly special, this is it.
Sold for $1,150,000
$1,150,000
8501 NATURES HAMMOCK TRAIL, KISSIMMEE, FL 34747
4beds
2,927sqft
Single Family Residence
Built in 2007
5 Acres Lot
$1,141,900 Zestimate®
$393/sqft
$4,228 Estimated rent
Home value
$1,141,900
$1.04M - $1.26M
$4,228/mo
Zestimate® history
Owner options
List your home for rent
$4,228/mo
Rent Zestimate®
Find your next renter with Zillow Rental Manager. Plus, with online applications, you can quickly screen prospective tenants – for free.
$4,228/mo
Rent Zestimate®
Refinance and save
$7,574/mo
Est. payment
Refinancing to a lower rate could help reduce your monthly payments and save thousands over the life of the loan.
$7,574/mo
Est. payment
Explore your selling options
Work with a Zillow partner agent
Leverage their expertise and Zillow's premium Showcase listings to get your home seen by more buyers.
Get startedList with your own agent
Get your home in front of millions of buyers by listing it on Zillow.
Learn how to do itSell it yourself
Take full control of how buyers see your home on Zillow by listing For Sale by Owner (FSBO).
List your homeWhat's special
Four generously sized bedroomsLight-filled and welcoming atmosphereAdditional parking areaSoaring cathedral ceilingsWood-burning fireplaceDecorative shuttersGas water heater
Zillow last checked:
Listing updated:
Listed by:
Nikki Ansons 321-522-9063,
COLDWELL BANKER REALTY 407-647-1211
Bought with:
Non-Member Agent
STELLAR NON-MEMBER OFFICE
Source: Stellar MLS,MLS#: S5145910 Originating MLS: Orlando Regional
Originating MLS: Orlando Regional
Facts & features
Interior
Bedrooms & bathrooms
- Bedrooms: 4
- Bathrooms: 4
- Full bathrooms: 3
- 1/2 bathrooms: 1
Rooms
- Room types: Media Room
Primary bedroom
- Description: Room4
- Features: Ceiling Fan(s), En Suite Bathroom, Walk-In Closet(s)
- Level: First
- Area: 288.61 Square Feet
- Dimensions: 21.7x13.3
Bedroom 2
- Description: Room6
- Features: Ceiling Fan(s), En Suite Bathroom, Walk-In Closet(s)
- Level: First
- Area: 216.09 Square Feet
- Dimensions: 14.7x14.7
Bedroom 3
- Description: Room8
- Features: Ceiling Fan(s), Walk-In Closet(s)
- Level: Second
- Area: 175.82 Square Feet
- Dimensions: 19.3x9.11
Bedroom 4
- Description: Room10
- Features: Ceiling Fan(s), Built-in Closet
- Level: Second
- Area: 194 Square Feet
- Dimensions: 19.4x10
Primary bathroom
- Description: Room5
- Features: En Suite Bathroom, Granite Counters, Sauna, Shower No Tub, Split Vanities
- Level: First
- Area: 136.73 Square Feet
- Dimensions: 12.1x11.3
Bathroom 2
- Description: Room7
- Features: Bath With Whirlpool, En Suite Bathroom, Garden Bath, Granite Counters, Tub with Separate Shower Stall
- Level: Second
- Area: 108.48 Square Feet
- Dimensions: 9.6x11.3
Bathroom 3
- Description: Room9
- Features: Granite Counters, Tub With Shower
- Level: First
- Area: 53 Square Feet
- Dimensions: 10x5.3
Bonus room
- Features: No Closet
- Level: Second
- Area: 275.53 Square Feet
- Dimensions: 24.8x11.11
Dining room
- Description: Room3
- Level: First
- Area: 166.44 Square Feet
- Dimensions: 11.4x14.6
Great room
- Description: Room2
- Level: First
- Area: 382.08 Square Feet
- Dimensions: 19.2x19.9
Kitchen
- Description: Room1
- Features: Kitchen Island
- Level: First
- Area: 234.21 Square Feet
- Dimensions: 15.11x15.5
Media room
- Features: No Closet
- Level: Second
Other
- Level: First
- Area: 480 Square Feet
- Dimensions: 32x15
Heating
- Central, Electric, Natural Gas
Cooling
- Central Air
Appliances
- Included: Dishwasher, Disposal, Gas Water Heater, Microwave, Range, Refrigerator
- Laundry: Laundry Room
Features
- Built-in Features, Cathedral Ceiling(s), Ceiling Fan(s), Eating Space In Kitchen, Primary Bedroom Main Floor, Solid Wood Cabinets, Thermostat, Walk-In Closet(s)
- Flooring: Carpet, Ceramic Tile, Luxury Vinyl
- Doors: French Doors
- Windows: Blinds, Window Treatments
- Has fireplace: Yes
- Fireplace features: Living Room, Stone, Wood Burning
Interior area
- Total structure area: 4,377
- Total interior livable area: 2,927 sqft
Property
Parking
- Total spaces: 2
- Parking features: Garage Door Opener
- Attached garage spaces: 2
Features
- Levels: Two
- Stories: 2
- Patio & porch: Rear Porch, Screened, Wrap Around
- Exterior features: Fire Pit, Irrigation System, Lighting, Private Entrance, Private Mailbox, Private Yard, RV Hookup, Storage
- Fencing: Wood
- Has view: Yes
- View description: Garden, Trees/Woods, Pond
- Has water view: Yes
- Water view: Pond
- Waterfront features: Pond Access
Lot
- Size: 5 Acres
- Features: Cleared, In County
- Residential vegetation: Mature Landscaping
Details
- Additional structures: Barn(s), Other, Shed(s), Storage
- Parcel number: 292527000000700000
- Zoning: OAC
- Special conditions: None
Construction
Type & style
- Home type: SingleFamily
- Architectural style: Traditional
- Property subtype: Single Family Residence
Materials
- Block, Stucco, Wood Frame (FSC Certified)
- Foundation: Slab
- Roof: Shingle
Condition
- Completed
- New construction: No
- Year built: 2007
Utilities & green energy
- Sewer: Septic Tank
- Water: Well
- Utilities for property: Cable Available, Electricity Connected, Propane, Water Connected
Community & HOA
Community
- Features: Gated Community - No Guard
- Security: Security Gate, Smoke Detector(s)
- Pet fee: $0 monthly
HOA
- Has HOA: No
Location
- Region: Kissimmee
Financial & listing details
- Price per square foot: $393/sqft
- Tax assessed value: $640,700
- Annual tax amount: $5,515
- Date on market: 3/27/2026
- Cumulative days on market: 12 days
- Listing terms: Cash,Conventional
- Ownership: Fee Simple
- Total actual rent: 0
- Electric utility on property: Yes
- Road surface type: Asphalt, Gravel, Paved
Price history
| Date | Event | Price |
|---|---|---|
| 5/15/2026 | Sold | $1,150,000-8%$393/sqft |
Source:  Stellar MLS #S5145910 Report a problem Stellar MLS #S5145910 Report a problem | ||
| 4/8/2026 | Pending sale | $1,250,000$427/sqft |
Source: Stellar MLS #S5145910 Report a problem | ||
| 3/27/2026 | Listed for sale | $1,250,000+278.8%$427/sqft |
Source: Stellar MLS #S5145910 Report a problem | ||
| 3/10/2014 | Sold | $330,000-5.4%$113/sqft |
Source: Stellar MLS #S4721155 Report a problem | ||
| 1/10/2014 | Pending sale | $349,000$119/sqft |
Source: CENTURY 21 Metro Lifestyles #S4721155 Report a problem | ||
| 12/17/2013 | Listed for sale | $349,000+34.2%$119/sqft |
Source: CENTURY21 Metro Lifestyles #S4721155 Report a problem | ||
| 2/9/2012 | Sold | $260,000-5.4%$89/sqft |
Source: Public Record Report a problem | ||
| 12/25/2011 | Price change | $274,900-8.3%$94/sqft |
Source: 100% Real Estate Report a problem | ||
| 12/8/2011 | Price change | $299,900-4.8%$102/sqft |
Source: 100% Real Estate Report a problem | ||
| 11/8/2011 | Listed for sale | $314,900+529.8%$108/sqft |
Source: isNowListed.com Report a problem | ||
| 10/22/2003 | Sold | $50,000$17/sqft |
Source: Public Record Report a problem | ||
Public tax history
| Year | Property taxes | Tax assessment |
|---|---|---|
| 2025 | $5,516 +4.6% | $640,700 +0.1% |
| 2024 | $5,273 +2.1% | $640,000 +3% |
| 2023 | $5,167 +3.8% | $621,400 +29.6% |
| 2022 | $4,977 +20.7% | $479,600 +36.9% |
| 2021 | $4,124 +1.4% | $350,400 +9% |
| 2020 | $4,068 +1.3% | $321,600 +8.1% |
| 2019 | $4,017 | $297,400 +9.5% |
| 2018 | $4,017 +2.8% | $271,700 +1.4% |
| 2017 | $3,908 -0.7% | $268,000 -0.5% |
| 2016 | $3,937 -1.4% | $269,400 +2.1% |
| 2015 | $3,994 -10.1% | $263,800 +3.8% |
| 2014 | $4,445 | $254,200 +2.5% |
| 2013 | -- | $247,900 +9.1% |
| 2012 | -- | $227,200 -4.1% |
| 2011 | -- | $236,800 -6.4% |
| 2010 | -- | $253,000 -7.8% |
| 2009 | -- | $274,300 -12.5% |
| 2008 | -- | $313,400 |
Find assessor info on the county website
Neighborhood: 34747
Nearby homes
- $1,205,900-- bd1 ba-- sqft8436 Natures Hammock Trl, Kissimmee, FL 34747Off Market
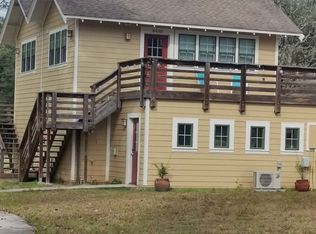
- $--1 bd1 ba-- sqft8438 Natures Hammock Trl, Kissimmee, FL 34747Off Market
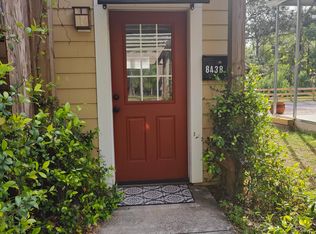
- $503,1004 bd4 ba2k sqft8500 Natures Hammock Trl, Kissimmee, FL 34747Off Market
- $--2 bd1 ba1.2k sqft8450 Natures Hammock Trl #B, Kissimmee, FL 34747Off Market
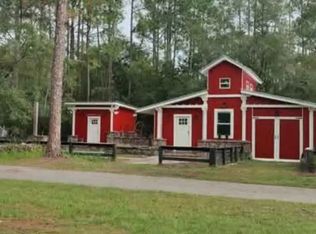
- $--1 bd2 ba1k sqft8444 Natures Hammock Trl #B, Kissimmee, FL 34747Off Market
- $198,2001 bd1 ba1k sqft8444 Natures Hammock Trl #A, Kissimmee, FL 34747Off Market
- $414,3001 bd2 ba-- sqft8444 Natures Hammock Trl, Kissimmee, FL 34747Off Market
- $477,8003 bd2 ba1.3k sqft8455 Natures Hammock Trl, Kissimmee, FL 34747Off Market
Nearby schools
GreatSchools rating
- 5/10Westside K-8 SchoolGrades: PK-8Distance: 3 mi
- 5/10Celebration High SchoolGrades: 9-12Distance: 3.8 mi
Schools provided by the listing agent
- Elementary: Westside K-8
- Middle: Horizon Middle
- High: Celebration High
Source: Stellar MLS. This data may not be complete. We recommend contacting the local school district to confirm school assignments for this home.
Get a cash offer in 3 minutes
Find out how much your home could sell for in as little as 3 minutes with a no-obligation cash offer.
Estimated market value
$1,141,900
Get a cash offer in 3 minutes
Find out how much your home could sell for in as little as 3 minutes with a no-obligation cash offer.
Estimated market value
$1,141,900
- Florida
- Osceola County
- Kissimmee
- 34747
- 8501 NATURES HAMMOCK TRAIL
Nearby cities
Nearby neighborhoods
Nearby zip codes
Other Kissimmee Topics
