This one-owner home custom built in 1988 offers a distinctive design, a thoughtful floor plan, and a wonderful sense of space. Situated on a large, level corner lot, the home features four bedrooms, two-and-a-half baths, and a main-level primary suite. High ceilings and unique details create an open, artistic feel that is anything but ordinary for its era. The backyard is a true storybook retreat, with an ivy-covered fence, lush garden character, a convenient storage she shed, a large patio, and a lovely, covered deck overlooking the level yard. With its memorable design, flexible layout, and enchanting outdoor setting, this special home offers a rare combination of charm, privacy, and everyday livability. Pair this with a great school system...and you've found home!
For sale
$375,000
8501 Oak View Dr, Chattanooga, TN 37421
3beds
1,963sqft
Single Family Residence
Built in 1988
8,833 Square Feet Lot
$364,900 Zestimate®
$191/sqft
$-- HOA
What's special
Ivy-covered fenceLush garden characterMain-level primary suiteUnique detailsThoughtful floor planMemorable designFour bedrooms
- 11 days
- 904
- 50
Likely to sell faster than
Zillow last checked:
Listing updated:
Listed by:
Gina Y Sakich 423-595-8364,
Better Homes and Gardens Real Estate Signature Brokers 423-362-4444
Source: Greater Chattanooga Realtors,MLS#: 1543271
Facts & features
Interior
Bedrooms & bathrooms
- Bedrooms: 3
- Bathrooms: 3
- Full bathrooms: 2
- 1/2 bathrooms: 1
Primary bedroom
- Level: First
Bedroom
- Level: Second
Bedroom
- Level: Second
Primary bathroom
- Level: First
Bathroom
- Level: Second
Other
- Level: First
Dining room
- Level: First
Great room
- Level: First
Kitchen
- Level: First
Loft
- Description: Flex Space
- Level: Second
Heating
- Central, Electric, Natural Gas, Wood
Cooling
- Central Air, Ceiling Fan(s)
Appliances
- Included: Free-Standing Refrigerator, Gas Water Heater, Ice Maker, Microwave, Plumbed For Ice Maker, Range Hood, Self Cleaning Oven, Stainless Steel Appliance(s), Washer/Dryer
- Laundry: Laundry Closet, Electric Dryer Hookup, Inside, In Kitchen, Main Level
Features
- Cathedral Ceiling(s), Ceiling Fan(s), Entrance Foyer, Eat-in Kitchen, High Ceilings, Laminate Counters, Pantry, Primary Downstairs, Recessed Lighting, Separate Shower, Plumbed
- Flooring: Carpet, Luxury Vinyl, Parquet
- Windows: Aluminum Frames, Screens, Shutters, Clad
- Basement: Crawl Space
- Has fireplace: Yes
- Fireplace features: Great Room, Wood Burning
Interior area
- Total structure area: 1,963
- Total interior livable area: 1,963 sqft
- Finished area above ground: 1,963
Property
Parking
- Total spaces: 2
- Parking features: Concrete, Driveway, Garage, Garage Door Opener, Garage Faces Front
- Attached garage spaces: 2
Features
- Levels: Two
- Stories: 2
- Patio & porch: Awning(s), Covered, Deck, Front Porch, Porch, Porch - Covered
- Exterior features: Awning(s), Garden, Private Entrance, Rain Gutters
- Fencing: Back Yard,Gate,Wood
Lot
- Size: 8,833 Square Feet
- Dimensions: 104.0 x 90.0
- Features: Back Yard, Cul-De-Sac, Corner Lot, Front Yard, Level, Near Golf Course
Details
- Parcel number: 171g A 009.22
Construction
Type & style
- Home type: SingleFamily
- Property subtype: Single Family Residence
Materials
- Brick, Wood Siding
- Foundation: Brick/Mortar
- Roof: Shingle
Condition
- Fixer
- New construction: No
- Year built: 1988
Utilities & green energy
- Sewer: Public Sewer
- Water: Public
- Utilities for property: Cable Connected, Electricity Connected, Natural Gas Connected, Sewer Connected, Water Connected
Community & HOA
Community
- Security: Smoke Detector(s), Security System
- Subdivision: Oak Meadows
HOA
- Has HOA: No
Location
- Region: Chattanooga
Financial & listing details
- Price per square foot: $191/sqft
- Tax assessed value: $316,100
- Annual tax amount: $2,722
- Date on market: 9/23/2026
- Listing terms: Cash,Conventional,FHA,VA Loan
Estimated market value
$364,900
$347,000 - $383,000
$2,347/mo
Price history
| Date | Event | Price |
|---|---|---|
| 9/23/2026 | Listed for sale | $375,000$191/sqft |
Source: Greater Chattanooga Realtors #1543271 Report a problem | ||
Public tax history
| Year | Property taxes | Tax assessment |
|---|---|---|
| 2025 | $1,198 -5.1% | $79,025 +40.1% |
| 2024 | $1,262 | $56,400 |
| 2023 | $1,262 | $56,400 |
| 2022 | $1,262 | $56,400 |
| 2021 | $1,262 +10.6% | $56,400 +36.6% |
| 2020 | $1,141 | $41,275 |
| 2019 | $1,141 | $41,275 |
| 2018 | $1,141 -48.3% | $41,275 |
| 2017 | $2,208 +3.9% | $41,275 |
| 2016 | $2,125 | -- |
| 2015 | $2,125 | $39,600 |
| 2014 | $2,125 +4.3% | -- |
| 2013 | $2,036 | $39,600 -1.3% |
| 2012 | $2,036 | $40,125 |
| 2011 | $2,036 | $40,125 |
| 2010 | $2,036 +7.9% | $40,125 |
| 2009 | $1,888 | $40,125 +11.1% |
| 2008 | -- | $36,100 |
| 2007 | -- | $36,100 |
| 2006 | -- | $36,100 |
| 2005 | -- | $36,100 +13% |
| 2004 | -- | $31,950 |
| 2003 | -- | $31,950 |
| 2002 | -- | $31,950 |
| 2001 | -- | $31,950 +16.6% |
| 2000 | -- | $27,400 |
Find assessor info on the county website
Monthly payment
Est. payment
Payment breakdown
Explore the cost of this home by adjusting the details. Changes won't be saved.Climate risks
Neighborhood: 37421
Nearby schools
Schools provided by the listing agent
- Elementary: Westview Elementary
- Middle: East Hamilton
- High: East Hamilton
Source: Greater Chattanooga Realtors. This data may not be complete. We recommend contacting the local school district to confirm school assignments for this home.
- $329,200-- bd2 ba1.7k sqft8503 Oak View Dr, Chattanooga, TN 37421Off Market
- $314,400-- bd2 ba1.6k sqft1012 Whispering Oak Ln, Chattanooga, TN 37421Off Market
- $309,2003 bd2 ba1.5k sqft8500 Oak View Dr, Chattanooga, TN 37421Off Market
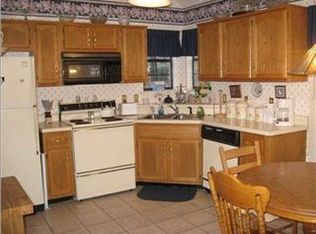
- $320,9003 bd2 ba1.5k sqft1014 Whispering Oak Ln, Chattanooga, TN 37421Off Market

Similar homes
- $375,0003 bd3 ba2.2k sqft887 Shady Fork Rd, Chattanooga, TN 37421For Sale
 MLS ID #1543611, Rachel Markley. Greater Chattanooga Realtors
 - $418,0003 bd3 ba2k sqft8727 Hurricane Manor Trl, Chattanooga, TN 37421For Sale
 MLS ID #1543839, Michael Jackson. Greater Chattanooga Realtors
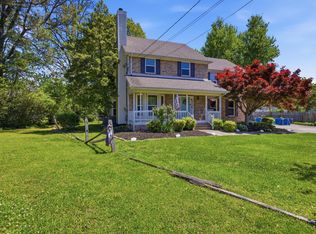
 - $379,0004 bd3 ba2.1k sqft1012 Tall Oak Ln, Chattanooga, TN 37421For Sale
 MLS ID #1531684, Drew Carey. Greater Chattanooga Realtors
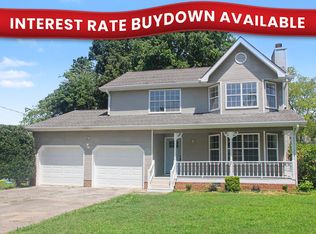
 - $339,9003 bd3 ba2k sqft8624 Oak View Dr, Chattanooga, TN 37421For Sale
 MLS ID #1539898, Michael Burge. Greater Chattanooga Realtors
