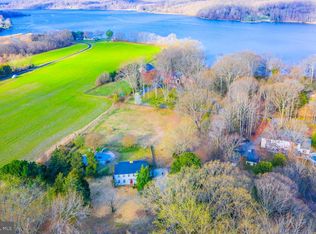
A TRUE GEM tucked away in a water-privileged community along the beautiful Port Tobacco River! From the moment you arrive, it is evident this special Colonial has been lovingly cared for by its original owners, with pride of ownership reflected in every space, both inside and out. Offering an exceptional combination of traditional charm, spacious living areas, water access, and incredible versatility, this is a home that truly stands apart. Enjoy access to a shared pier and plenty of opportunities to enjoy the water, whether you’re relaxing riverside, launching a kayak, or simply taking in the peaceful surroundings. Inside, the main residence offers four bedrooms with two full baths upstairs, and a tremendous bonus room with a private staircase leading conveniently to the main-level laundry area. The first floor provides the ease of first-level living with a beautiful owner’s suite featuring a gas fireplace, signature bath complete with a luxurious soaking tub. The heart of the home is the renovated kitchen, featuring 42-inch custom cabinetry and upgraded countertops, flowing into a welcoming family room adorned with gorgeous moldings, custom built-ins, and a cozy fireplace. Separate formal living and dining rooms provide wonderful spaces for entertaining and gatherings. But the true showstopper may be the sunroom, a light-filled retreat surrounded by windows where you can curl up with a good book, watch television, enjoy your morning coffee, or simply sit back and appreciate the beauty of the changing seasons. Just steps from the sunroom, a stunning oversized slate patio, artful landscaping and a tranquil koi pond create an inviting outdoor oasis. From there, discover one of the property’s most unique and valuable features: a full Accessory Dwelling Unit (ADU) offering a private apartment complete with living room, bedroom with new carpet, full bathroom, and kitchen. The possibilities are endless for this flexible space, whether used for guests, extended family, a private retreat, or other needs. The ADU leads to an oversized one car garage with its own staircase to an enormous upper level featuring a spacious home office, flex area, and two additional rooms—an incredible amount of finished and unfinished potential just waiting for you to make your mark. Additional highlights include beautiful hardwood flooring, replacement windows, some fresh paint, FiOS, abundance of storage throughout, convenient driveway parking for multiple cars, just to name a few. Outside, workshops and a storage shed with electric provide even more functionality. Ideally situated just 35 miles from Washington, DC, and minutes from Chapel Point State Park, historic Port Tobacco Village, and Port Tobacco Marina, just a few mile from shopping, restaurants, schools, the library, and University of Maryland Charles Regional Medical Center are all conveniently nearby. You will not want to miss this beauty.
Sold for $730,000
$730,000
8501 Potobac Shores Rd, Port Tobacco, MD 20677
6beds
4,256sqft
Single Family Residence
Built in 1984
1.92 Acres Lot
$730,100 Zestimate®
$172/sqft
$3,857 Estimated rent
Home value
$730,100
$694,000 - $767,000
$3,857/mo
Zestimate® history
Owner options
List your home for rent
$3,857/mo
Rent Zestimate®
Find your next renter with Zillow Rental Manager. Plus, with online applications, you can quickly screen prospective tenants – for free.
$3,857/mo
Rent Zestimate®
Refinance and save
$4,759/mo
Est. payment
Refinancing to a lower rate could help reduce your monthly payments and save thousands over the life of the loan.
$4,759/mo
Est. payment
Explore your selling options
Work with a Zillow partner agent
Leverage their expertise and Zillow's premium Showcase listings to get your home seen by more buyers.
Get startedList with your own agent
Get your home in front of millions of buyers by listing it on Zillow.
Learn how to do itSell it yourself
Take full control of how buyers see your home on Zillow by listing For Sale by Owner (FSBO).
List your homeWhat's special
Cozy fireplaceBeautiful port tobacco riverFirst-level livingRenovated kitchenReplacement windowsTranquil koi pondCustom built-ins
Zillow last checked:
Listing updated:
Listed by:
Lisa Wills 301-752-1442,
RE/MAX One
Bought with:
Jeffrey Ganz, 0225102492
Century 21 Redwood Realty
Source: Bright MLS,MLS#: MDCH2058104
Facts & features
Interior
Bedrooms & bathrooms
- Bedrooms: 6
- Bathrooms: 5
- Full bathrooms: 4
- 1/2 bathrooms: 1
- Main level bathrooms: 3
- Main level bedrooms: 2
Basement
- Area: 0
Heating
- Heat Pump, Electric
Cooling
- Central Air, Electric
Appliances
- Included: Microwave, Dishwasher, Exhaust Fan, Ice Maker, Refrigerator, Stainless Steel Appliance(s), Oven/Range - Gas, Dryer, Washer, Water Heater, Gas Water Heater
- Laundry: Has Laundry, Main Level
Features
- 2nd Kitchen, Attic, Breakfast Area, Built-in Features, Ceiling Fan(s), Chair Railings, Crown Molding, Dining Area, Double/Dual Staircase, Entry Level Bedroom, Family Room Off Kitchen, Floor Plan - Traditional, Formal/Separate Dining Room, Eat-in Kitchen, Kitchen - Gourmet, Kitchen - Table Space, Pantry, Recessed Lighting, Upgraded Countertops, Walk-In Closet(s), Additional Stairway, Soaking Tub, Bathroom - Walk-In Shower, Store/Office, Wine Storage, Dry Wall
- Flooring: Wood, Ceramic Tile, Carpet
- Windows: Replacement
- Has basement: No
- Number of fireplaces: 2
- Fireplace features: Glass Doors, Gas/Propane, Mantel(s)
Interior area
- Total structure area: 4,256
- Total interior livable area: 4,256 sqft
- Finished area above ground: 4,256
- Finished area below ground: 0
Property
Parking
- Total spaces: 1
- Parking features: Garage Faces Front, Inside Entrance, Oversized, Storage, Attached
- Attached garage spaces: 1
Accessibility
- Accessibility features: None
Features
- Levels: Two
- Stories: 2
- Patio & porch: Patio
- Exterior features: Extensive Hardscape, Lighting, Storage, Sidewalks
- Pool features: None
- Waterfront features: Boat - Powered, Canoe/Kayak, Fishing Allowed, Personal Watercraft (PWC), Private Access, Swimming Allowed, Waterski/Wakeboard, River
- Body of water: Port Tobacco River
Lot
- Size: 1.92 Acres
- Features: Backs to Trees, Landscaped, Level, No Thru Street, Premium, Rear Yard
Details
- Additional structures: Above Grade, Below Grade, Outbuilding
- Parcel number: 0901018922
- Zoning: RC
- Special conditions: Standard
Construction
Type & style
- Home type: SingleFamily
- Architectural style: Colonial
- Property subtype: Single Family Residence
Materials
- Brick, Mixed
- Foundation: Crawl Space
- Roof: Architectural Shingle
Condition
- Very Good
- New construction: No
- Year built: 1984
Utilities & green energy
- Sewer: Septic Exists
- Water: Well
- Utilities for property: Fiber Optic
Community & HOA
Community
- Security: Smoke Detector(s)
- Subdivision: Potobac Shores Sub
HOA
- Has HOA: No
Location
- Region: Port Tobacco
Financial & listing details
- Price per square foot: $172/sqft
- Tax assessed value: $653,200
- Annual tax amount: $8,007
- Date on market: 9/5/2026
- Listing agreement: Exclusive Right To Sell
- Listing terms: Cash,Conventional,FHA,VA Loan
- Ownership: Fee Simple
Price history
| Date | Event | Price |
|---|---|---|
| 9/30/2026 | Sold | $730,000+0%$172/sqft |
Source:  Bright MLS #MDCH2058104 Report a problem | ||
| 9/8/2026 | Pending sale | $729,900$171/sqft |
Source: Bright MLS #MDCH2058104 Report a problem | ||
| 9/5/2026 | Listed for sale | $729,900$171/sqft |
Source: Bright MLS #MDCH2058104 Report a problem | ||
Public tax history
| Year | Property taxes | Tax assessment |
|---|---|---|
| 2026 | $8,494 +7.4% | $653,200 +9.4% |
| 2025 | $7,906 +7.8% | $597,233 +10.3% |
| 2024 | $7,337 +20.7% | $541,267 +11.5% |
| 2023 | $6,081 +14.7% | $485,300 |
| 2022 | $5,300 -9.6% | $485,300 +3.7% |
| 2021 | $5,863 +1.9% | $467,900 +1.9% |
| 2020 | $5,754 -4% | $459,200 |
| 2019 | $5,992 +0.9% | $459,200 +1.9% |
| 2018 | $5,937 +0.9% | $450,800 +0.9% |
| 2017 | $5,882 -0.9% | $446,600 +5.7% |
| 2016 | $5,933 | $422,400 +6.1% |
| 2015 | $5,933 | $398,200 +6.5% |
| 2014 | $5,933 | $374,000 |
| 2013 | -- | $374,000 |
| 2012 | -- | $374,000 -24.4% |
| 2011 | -- | $494,600 |
| 2010 | -- | $494,600 |
| 2009 | -- | $494,600 -19.4% |
| 2008 | -- | $613,860 +13.2% |
| 2007 | -- | $542,316 +9.3% |
| 2006 | -- | $496,360 +24.3% |
| 2005 | -- | $399,230 +54.7% |
| 2004 | -- | $258,000 +6.6% |
| 2003 | -- | $241,940 +7.1% |
| 2002 | -- | $225,880 +1% |
| 2001 | -- | $223,610 |
Find assessor info on the county website
Neighborhood: 20677
Nearby homes
- $645,5005 bd4 ba3.5k sqft8220 Potobac Landing Rd, Port Tobacco, MD 20677Off Market
- $572,000-- bd2 ba2k sqft8500 Potobac Shores Rd, Port Tobacco, MD 20677Off Market
- $611,2004 bd3 ba2.6k sqft8251 Chapel Point Rd, Port Tobacco, MD 20677Off Market
- $---- bd-- ba-- sqft8251 Chapel Point Rd, Pt Tobacco, MD 20677Off Market
- $606,7004 bd2 ba3.2k sqft8150 Potobac Landing Rd, Port Tobacco, MD 20677Off Market
- $826,7005 bd3 ba3.5k sqft8140 Chapel Point Rd, Port Tobacco, MD 20677Off Market
- $716,600-- bd2 ba1.5k sqft8221 Potobac Landing Rd, Port Tobacco, MD 20677Off Market
- $1,100,0003 bd3 ba4.5k sqft8451 Potobac Shores Rd, Port Tobacco, MD 20677Sold
Nearby schools
GreatSchools rating
- 9/10Walter J. Mitchell Elementary SchoolGrades: PK-5Distance: 3.5 mi
- 7/10Piccowaxen Middle SchoolGrades: 6-8Distance: 9.6 mi
- 4/10Maurice J. Mcdonough High SchoolGrades: 9-12Distance: 4.8 mi
Schools provided by the listing agent
- District: Charles County Public Schools
Source: Bright MLS. This data may not be complete. We recommend contacting the local school district to confirm school assignments for this home.
Get a cash offer in 3 minutes
Find out how much your home could sell for in as little as 3 minutes with a no-obligation cash offer.
Estimated market value
$730,100
Get a cash offer in 3 minutes
Find out how much your home could sell for in as little as 3 minutes with a no-obligation cash offer.
Estimated market value
$730,100
- Maryland
- Charles County
- Port Tobacco
- 20677
- 8501 Potobac Shores Rd
