Must see this beautiful new home located at the Hilltop Inspiration resort-style active adult community, built in 2019, 1 bedroom plus den/study, primary bedroom & suite bathroom, full bathroom, 10’ ceilings throughout the home. Jefferson collection-Wakefield exterior Traditional House floor plan with larger covered front porch. Kitchen with breakfast /dining area: Generous Kitchen with center island extended w/seating area, Granite countertops with backsplash, stainless steel under mount sink & Kohler bronze faucet w/pull-out sprayer, Custom shelving with pull-outs, undermount cabinet lights, Pantry, Flooring: Engineer hardwood flooring in the kitchen, foyer, den/study & entry hall, cream color Mastercraft Concord maple 42” upper cabinets with bronze hardware Stainless-Steel appliances: 5-burner gas cooktop Kitchen Aid, vented roof, microwave oven, dishwasher, refrigerator (excluded), Oven, Great Room: Sealed gas Fireplace with stone facing title & stained Wood Mantle–Stain Color Smoke. Note fireplace has battery backup when electricity goes out, Ceiling fan & remote and recessed lights in great room & kitchen, Open floor plan w/lots of natural light. Primary Bathroom: Elongated and comfort height toilet (bidet excluded), long ceramic Tile floors, adult granite counter-tops 36”, dual oval sinks, Kohler bronze faucets, Walk-in framed clear glass shower w/chrome trim with ceiling tile to ceiling & tile floor -6”x6” ceramic tile, grab bars. Outside Landscaping 2023–xeriscape with turf, front and back sprinkler & drip system, covered patio extended concrete paver patio with iron railing and double stairs on both sides of patio, automated awning with remote control, fence:4-foot split rail with chicken wire- allowed per the HOA. Insulated steel 2 car garage doors, drywalled and taped walls, with 2 remote garage openers, Genie 3120-H Wi-Fi garage chain drive, extended garage & Epoxy floors in garage. This house offers so much more, welcome to your new home
Sold for $720,000
$720,000
8501 S Rome Way, Aurora, CO 80016
2beds
3,201sqft
Single Family Residence
Built in 2019
5,924 Square Feet Lot
$700,100 Zestimate®
$225/sqft
$3,269 Estimated rent
Home value
$700,100
$665,000 - $735,000
$3,269/mo
Zestimate® history
Owner options
List your home for rent
$3,269/mo
Rent Zestimate®
Find your next renter with Zillow Rental Manager. Plus, with online applications, you can quickly screen prospective tenants – for free.
$3,269/mo
Rent Zestimate®
Refinance and save
$4,787/mo
Est. payment
Refinancing to a lower rate could help reduce your monthly payments and save thousands over the life of the loan.
$4,787/mo
Est. payment
Explore your selling options
Work with a Zillow partner agent
Leverage their expertise and Zillow's premium Showcase listings to get your home seen by more buyers.
Get startedList with your own agent
Get your home in front of millions of buyers by listing it on Zillow.
Learn how to do itSell it yourself
Take full control of how buyers see your home on Zillow by listing For Sale by Owner (FSBO).
List your homeWhat's special
Epoxy floors in garageCovered front porchGranite countertopsGranite countertops with backsplashCovered patioDual oval sinksLots of natural light
Zillow last checked:
Listing updated:
Listed by:
Carolyn Ingebritson 303-594-7696 carolyn@theperfectpairhome.com,
Your Castle Real Estate Inc
Bought with:
Crystal Lockhart, 40033191
RE/MAX Professionals
Source: REcolorado as distributed by MLS GRID,MLS#: 4003645
Facts & features
Interior
Bedrooms & bathrooms
- Bedrooms: 2
- Bathrooms: 2
- Full bathrooms: 1
- 3/4 bathrooms: 1
- Main level bathrooms: 2
- Main level bedrooms: 2
Primary bedroom
- Description: Walk In Closet 8'6"x7'6"
- Level: Main
- Area: 239.85 Square Feet
- Dimensions: 12.3 x 19.5
Bedroom
- Description: Great For Guest, Family And Grandchildren
- Level: Main
- Area: 144 Square Feet
- Dimensions: 12 x 12
Primary bathroom
- Description: Adult Granite Counter-Tops 36”, With Dual Oval Sinks, Kohler Bronze Faucets, Walk-In Framed Clear Glass Shower With Chrome Trim With Ceiling Tile To Ceiling & Tile Floor -6”x6” Ceramic Tile, With Grab Bars
- Level: Main
Bathroom
- Description: Shower With 4”x4” Tile To The Ceiling Surround With Tub, With Grab Bars, Tile Flooring, Pedestal Sink With Oval Lavatory Sinks
- Level: Main
Den
- Description: Or Can Be A Formal Dining Area
- Level: Main
- Area: 144 Square Feet
- Dimensions: 12 x 12
Dining room
- Description: Or Breakfast Nook
- Level: Main
- Area: 127.72 Square Feet
- Dimensions: 10.3 x 12.4
Kitchen
- Description: Plantation Shutters Throughout The Home
- Level: Main
- Area: 156.56 Square Feet
- Dimensions: 10.3 x 15.2
Laundry
- Description: Whisper Fan, With Sink And Cabinet, Cabinets Above Washer And Dryer & Closet
- Level: Main
Living room
- Description: Sealed Gas Fireplace With Stone Facing Title & Stained Wood Mantle – Stain Color Smoke, Note: The Fireplace Has Battery Backup When Electricity Goes Out
- Level: Main
- Area: 317.24 Square Feet
- Dimensions: 15.4 x 20.6
Utility room
- Description: Rinnai Tankless Water Heater 2019, 2019 90% Efficient Gas Furnace Last Service – November 2024 And Carrier 13 Seer Rated Air Conditioning, Whole House Humidifier. Programmable/Internet Thermostat
- Level: Basement
Heating
- Forced Air
Cooling
- Central Air
Appliances
- Included: Cooktop, Dishwasher, Disposal, Humidifier, Microwave, Oven, Range Hood, Self Cleaning Oven, Tankless Water Heater
Features
- Ceiling Fan(s), Eat-in Kitchen, Granite Counters, High Ceilings, Kitchen Island, Open Floorplan, Pantry, Primary Suite, Radon Mitigation System, Smoke Free, Walk-In Closet(s), Wired for Data
- Flooring: Carpet, Tile, Wood
- Windows: Double Pane Windows, Window Coverings, Window Treatments
- Basement: Bath/Stubbed,Partial,Sump Pump,Unfinished
- Number of fireplaces: 1
- Fireplace features: Gas, Gas Log, Insert, Living Room
- Common walls with other units/homes: No Common Walls
Interior area
- Total structure area: 3,201
- Total interior livable area: 3,201 sqft
- Finished area above ground: 1,871
- Finished area below ground: 0
Property
Parking
- Total spaces: 2
- Parking features: Concrete, Floor Coating
- Attached garage spaces: 2
Features
- Levels: One
- Stories: 1
- Patio & porch: Covered, Front Porch, Patio
- Exterior features: Private Yard
- Fencing: Full
Lot
- Size: 5,924 Square Feet
- Features: Landscaped, Level, Sprinklers In Front, Sprinklers In Rear
Details
- Parcel number: R0601461
- Special conditions: Standard
Construction
Type & style
- Home type: SingleFamily
- Architectural style: Contemporary
- Property subtype: Single Family Residence
Materials
- Cement Siding, Frame, Rock
- Foundation: Slab
- Roof: Composition
Condition
- Year built: 2019
Details
- Builder model: Jefferson Collection - Wakefield
- Builder name: Toll Brothers
Utilities & green energy
- Electric: 220 Volts
- Sewer: Public Sewer
- Utilities for property: Cable Available, Electricity Connected, Natural Gas Connected
Community & HOA
Community
- Security: Carbon Monoxide Detector(s), Radon Detector, Security System, Smoke Detector(s), Video Doorbell
- Senior community: Yes
- Subdivision: Inspiration
HOA
- Has HOA: Yes
- Amenities included: Clubhouse, Fitness Center, Playground, Pool, Spa/Hot Tub, Tennis Court(s)
- Services included: Heat, Insurance, Maintenance Grounds, Recycling, Road Maintenance, Trash
- HOA fee: $225 quarterly
- HOA name: Hilltop Club Association
- HOA phone: 303-627-1063
- Second HOA fee: $294 quarterly
- Second HOA name: Inspiration Metro Dist.
- Second HOA phone: 303-627-2632
Location
- Region: Aurora
Financial & listing details
- Price per square foot: $225/sqft
- Tax assessed value: $649,101
- Annual tax amount: $3,951
- Date on market: 2/27/2025
- Listing terms: Cash,Conventional,FHA,VA Loan
- Exclusions: Refrigerator In Kitchen, Washer, Dryer And Pedestals, Seller's Personal Property, Primary Bedroom Tv, Living Room Tv, Garage: Garage Husky Cabinets, Shelving And The Refrigerator
- Ownership: Individual
- Electric utility on property: Yes
- Road surface type: Paved
Price history
| Date | Event | Price |
|---|---|---|
| 5/19/2025 | Sold | $720,000-3.8%$225/sqft |
Source:  REcolorado as distributed by MLS GRID #4003645 Report a problem REcolorado as distributed by MLS GRID #4003645 Report a problem | ||
| 4/10/2025 | Pending sale | $748,500$234/sqft |
Source: REcolorado as distributed by MLS GRID #4003645 Report a problem | ||
| 3/17/2025 | Price change | $748,500-3.8%$234/sqft |
Source: REcolorado as distributed by MLS GRID #4003645 Report a problem | ||
| 2/27/2025 | Listed for sale | $778,000+43.9%$243/sqft |
Source: REcolorado as distributed by MLS GRID #4003645 Report a problem | ||
| 1/10/2020 | Sold | $540,735$169/sqft |
Source: Public Record Report a problem | ||
Public tax history
| Year | Property taxes | Tax assessment |
|---|---|---|
| 2025 | $3,860 -2.3% | $40,570 -6.2% |
| 2024 | $3,951 -17.2% | $43,230 -0.9% |
| 2023 | $4,771 -12.9% | $43,640 +17.8% |
| 2022 | $5,480 | $37,040 -2.8% |
| 2021 | -- | $38,110 +1.6% |
| 2020 | $5,411 | $37,510 +90.5% |
| 2019 | -- | $19,690 |
Find assessor info on the county website
Neighborhood: Inspiration
Nearby homes

- $635,0002 bd2 ba1.8k sqft8511 S Rome Way, Aurora, CO 80016Sold
- $664,0002 bd2 ba2.8k sqft8491 S Rome Way, Aurora, CO 80016Off Market
- $664,6002 bd2 ba2.8k sqft8521 S Rome Way, Aurora, CO 80016Off Market
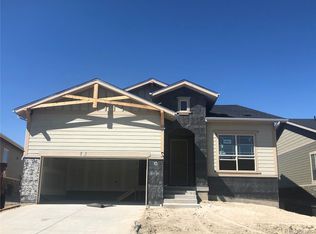
- $664,7002 bd2 ba1.8k sqft8481 S Rome Way, Aurora, CO 80016Off Market
- $754,9002 bd2 ba2.1k sqft8490 S Riviera Ct, Aurora, CO 80016Off Market
- $648,3002 bd2 ba1.9k sqft8531 S Rome Way, Aurora, CO 80016Off Market
- $790,0003 bd3 ba4.3k sqft8500 S Riviera Ct, Aurora, CO 80016Sold
- $744,3003 bd3 ba2.1k sqft8460 S Riviera Ct, Aurora, CO 80016Off Market
Nearby schools
GreatSchools rating
- 7/10Pine Lane Elementary SchoolGrades: PK-6Distance: 1.5 mi
- 5/10Sierra Middle SchoolGrades: 7-8Distance: 2.3 mi
- 9/10Chaparral High SchoolGrades: 9-12Distance: 4.3 mi
Schools provided by the listing agent
- Elementary: Pine Lane Prim/Inter
- Middle: Sierra
- High: Chaparral
- District: Douglas RE-1
Source: REcolorado as distributed by MLS GRID. This data may not be complete. We recommend contacting the local school district to confirm school assignments for this home.
Get a cash offer in 3 minutes
Find out how much your home could sell for in as little as 3 minutes with a no-obligation cash offer.
Estimated market value
$700,100
Get a cash offer in 3 minutes
Find out how much your home could sell for in as little as 3 minutes with a no-obligation cash offer.
Estimated market value
$700,100
- Colorado
- Douglas County
- Aurora
- 80016
- Inspiration
- 8501 S Rome Way
