Skip main navigation
Off market
  • $2,906,900

    8501 SW 27th Ave, Ocala, FL 34476

    5beds
    23.82Acres
    VacantLand
    Built in 2007
    23.82 Acres Lot
    $2,906,900 Zestimate®
    $566/sqft
    $5,258 Estimated rent

    Home value

    $2,906,900

    $2.21M - $3.72M

    $5,258/mo

    Zestimate® history
    Loading
    Loading...

    Owner options

    List your home for rent

    $5,258/mo

    Rent Zestimate®

    Find your next renter with Zillow Rental Manager. Plus, with online applications, you can quickly screen prospective tenants – for free.

    Learn more

    $5,258/mo

    Rent Zestimate®

    Refinance and save

    $19,613/mo

    Est. payment

    Refinancing to a lower rate could help reduce your monthly payments and save thousands over the life of the loan.

    See today's rates

    $19,613/mo

    Est. payment

    Explore your selling options

    Work with a Zillow partner agent

    Leverage their expertise and Zillow's premium Showcase listings to get your home seen by more buyers.

    Get started

    List with your own agent

    Get your home in front of millions of buyers by listing it on Zillow.

    Learn how to do it

    Sell it yourself

    Take full control of how buyers see your home on Zillow by listing For Sale by Owner (FSBO).

    List your home

    What's special

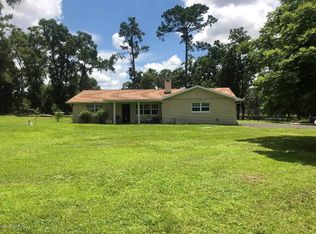
    Personal Paradise - Gated Elegant estate with lit drive on 23+ acres. Main residence over 5,100 sq. ft. grand interior spaces including 5 Bedrooms, 5 Baths ample windows that create a lots of natural lightings, formal living with soaring ceilings and fireplace, office with built in cabinets, open kitchen family room with bright eating area plus theater room. Gourmet kitchen features center island, granite countertops, fine cabinetry, high end appliances with gas range, wet bar plus decorative wine cellar. Family room offers sliding glass doors that lead you to the outdoor pool. Arthur Rutenberg home with "Smart house" system. Owners suite boasts morning beverage bar, spacious luxurious bath and access to pool and lanai. The heated pool and spa with waterfall, is surrounded by casual lounge areas with a fireplace that are perfect for soaking up the Florida sun. Covered summer kitchen area with raised counter for seating. This home is perfect for entertaining family and friends. Two bedroom carriage house with stone fireplace, kitchen is open to family room with tongue and groove ceiling plus French doors with magnificent views of the property. Spiral staircase to the loft. Covered front porch leads you to 1 bedroom/ 1 bath cottage. With easy access to fine dining, hospitals, and shopping. For your equine adventures just minutes to WEC, The Florida Horse Park and Greenways & Trails

    This property is off market, which means it's not currently listed for sale or rent on Zillow. This may be different from what's available on other websites or public sources.

    Facts & features

    Interior

    Bedrooms & bathrooms
    • Bedrooms: 5
    • Bathrooms: 5
    • Full bathrooms: 5
    Heating
    • Heat pump, Electric
    Cooling
    • Central
    Appliances
    • Included: Dishwasher, Freezer, Microwave, Range / Oven, Refrigerator
    • Laundry: Laundry Room
    Features
    • Cathedral Ceiling(s), Ceiling Fans(s), High Ceiling(s), Master Bedroom Downstairs, Split Bedroom, Crown Molding, Walk-In Closet(s), Window Treatments, Open Floorplan, Solid Surface Counters, Solid Wood Cabinets, Eating Space In Kitchen
    • Flooring: Tile, Carpet, Hardwood
    • Has fireplace: Yes
    • Fireplace features: Family Room, Gas
    Interior area
    • Structure area source: Public Records
    • Total interior livable area: 5,137 sqft

    Property

    Parking
    • Total spaces: 2
    • Parking features: Garage
    Features
    • Levels: One
    • Patio & porch: Covered, Enclosed, Rear Porch
    • Exterior features: Wood, Cement / Concrete
    • Pool features: Heated, Screen Enclosure, In Ground
    • Has spa: Yes
    • Spa features: Heated, In Ground
    • Fencing: Board
    Lot
    • Size: 23.82 Acres
    • Dimensions: 805x1289
    • Features: Oversized Lot, In County, Street Paved, Pasture, Zoned for Horses, Level/Flat, Cleared
    • Residential vegetation: Mature Landscaping, Trees/Landscaped
    Details
    • Additional structures: Guest House, Outdoor Kitchen, Additional Single Family Home
    • Parcel number: 3558100300
    • Zoning: A1

    Utilities & green energy

    • Sewer: Septic Tank
    • Water: Well
    • Utilities for property: Cable Available, Electricity Connected, Phone Available

    Community & neighborhood

    Location
    • Region: Ocala
    • Subdivision: NA

    HOA & financial

    HOA
    • Has HOA: Yes
    • HOA fee: $289 monthly

    Other

    Other facts
    • Additional Rooms: Inside Utility, Den/Library/Office, Family Room, Breakfast Room Separate, Formal Dining Room Separate, Formal Living Room Separate, Media Room
    • Appliances: Dishwasher, Refrigerator, Microwave, Range, Built-In Oven, Freezer
    • Building Area Source: Public Records
    • Construction Materials: Block, Stucco, Stone, Concrete
    • Cooling: Central Air
    • Direction Faces: West
    • Exterior Features: Sliding Doors, Irrigation System, French Doors, Fenced, Rain Gutters, Outdoor Kitchen, Outdoor Grill, Sidewalk
    • Flooring: Carpet, Wood, Porcelain Tile
    • Foundation Details: Slab
    • Heating: Heat Pump
    • Interior Features: Cathedral Ceiling(s), Ceiling Fans(s), High Ceiling(s), Master Bedroom Downstairs, Split Bedroom, Crown Molding, Walk-In Closet(s), Window Treatments, Open Floorplan, Solid Surface Counters, Solid Wood Cabinets, Eating Space In Kitchen
    • Fireplace Features: Family Room, Gas
    • Lot Features: Oversized Lot, In County, Street Paved, Pasture, Zoned for Horses, Level/Flat, Cleared
    • Levels: One
    • Other Structures: Guest House, Outdoor Kitchen, Additional Single Family Home
    • Vegetation: Mature Landscaping, Trees/Landscaped
    • Patio And Porch Features: Covered, Enclosed, Rear Porch
    • Utilities: Cable Available, Electricity Connected, Phone Available
    • Property Type: Residential
    • Roof: Tile
    • Pool Features: Heated, Screen Enclosure, In Ground
    • Architectural Style: Custom
    • Total Acreage: 20 to less than 50
    • Additional Parcels YN: 0
    • Flood Zone Code: X
    • Room Count: 3
    • Water Access YN: 0
    • Water Extras YN: 0
    • Waterfront Feet Total: 0
    • Waterfront YN: 0
    • Water View YN: 0
    • Fireplace YN: 1
    • Pool Private YN: 1
    • Available For Lease YN: 0
    • Public Survey Section: 13
    • Year Built: 2007
    • Stories Total: 1
    • Zoning: A1
    • Garage Dimensions: 24x31
    • Garage Spaces: 2
    • DPRYN: 1
    • Attached Garage YN: 0
    • Garage YN: 1
    • New Construction YN: 0
    • Living Area: 5137.00
    • Spa Features: Heated, In Ground
    • Building Area Total: 6662.00
    • Property Condition: Completed
    • Laundry Features: Laundry Room
    • Public Survey Range: 21e
    • Sewer: Septic Tank
    • Water Source: Well
    • Tax Year: 2019
    • Exist Lse Tenant YN: 0
    • Homestead YN: 0
    • Subdivision Name: NA
    • Fencing: Board
    • List Office URL: http://www.joanpletcher.com
    • Lot Size Dimensions: 805x1289
    • Tax Annual Amount: 18142.95
    • Parcel Number: 35581-003-00
    • Tax Book Number: 6982/1276
    • Tax Legal Description: SEC 13 TWP 16 RGE 21 COM SW COR OF SW 1/4 OF NW 1/4 N 00-21-12 W 481.78 FT T

    Price history

    DateEventPrice
    7/5/2022Pending sale$3,200,000$623/sqft
    Source: Stellar MLS #OM639628 Report a problem
    6/10/2022Listed for sale$3,200,000$623/sqft
    Source: Stellar MLS #OM639628 Report a problem
    6/4/2022Pending sale$3,200,000$623/sqft
    Source: Stellar MLS #OM639628 Report a problem
    5/23/2022Listed for sale$3,200,000+28%$623/sqft
    Source: Stellar MLS #OM639628 Report a problem
    5/11/2021Listing removed--
    Source: Stellar MLS #OM604115 Report a problem
    3/16/2021Pending sale$2,500,000$487/sqft
    Source: Stellar MLS #OM604115 Report a problem
    5/27/2020Listed for sale$2,500,000+233.3%$487/sqft
    Source: JOAN PLETCHER #OM604115 Report a problem
    3/14/2005Sold$750,000$146/sqft
    Source: Public Record Report a problem

    Public tax history

    YearProperty taxesTax assessment
    2024$41,168 +13.2%$2,476,471 +10%
    2023$36,361 +34.8%$2,251,337 +33.6%
    2022$26,966 +42%$1,685,300 +52.4%
    2021$18,989 +2.9%$1,105,755 +3.9%
    2020$18,446 +1.7%$1,064,465 +2.9%
    2019$18,143 $1,034,892 +5.6%
    2018$18,143 +15%$980,135 +5.8%
    2017$15,771 +6.5%$926,359 +3.2%
    2016$14,804 $897,771 +6.5%
    2015$14,804 +6.8%$842,952 +1.7%
    2014$13,859 +6.9%$829,061 +5.4%
    2012$12,969 -6%$786,675 -6.1%
    2011$13,793 -8.6%$837,934 -9.6%
    2010$15,099 -1.6%$926,669 -33.8%
    2009$15,346 -10.9%$1,400,531 -14%
    2008$17,214 +306.5%$1,629,206 +107.7%
    2007$4,235 -55.1%$784,357 +44.5%
    2006$9,438 +428.4%$542,946 +19.7%
    2005$1,786 $453,672 +1.1%
    2004$1,786 +3.1%$448,720 +67.9%
    2002$1,732 +27.3%$267,296 +21.2%
    2001$1,361 $220,584
    2000$1,361 $220,584

    Find assessor info on the county website

    Neighborhood: 34476

    Nearby schools

    GreatSchools rating
    Schools provided by the listing agent
    • Elementary: Shady Hill Elementary School
    • Middle: Liberty Middle School
    • High: West Port High School

    Source: The MLS. This data may not be complete. We recommend contacting the local school district to confirm school assignments for this home.