Step into spacious, flexible living in one of Tualatin’s most established neighborhoods—welcome home to 8501 SW Iroquois Drive. Set on a hard-to-find oversized lot, this home offers room to spread out, grow, and create the lifestyle you’ve been looking for.Filled with natural light and designed for everyday functionality, this split-level home features multiple living areas that provide flexibility for modern living. The main level offers comfortable gathering spaces with a natural flow between the living, dining, and kitchen areas—perfect for both daily life and entertaining. Downstairs, a versatile lower level opens the door to a variety of possibilities—ideal for a home office, guest space, multi-generational living, or potential in-law quarters. Whether you need extra room to work, relax, or host, this layout adapts to your needs. Step outside and experience the true standout feature—the expansive lot. With ample space for gardening, play, entertaining, or future improvements, the yard offers both usability and long-term potential. A concrete area provides additional space for recreation, while the setting allows for privacy and outdoor enjoyment. Additional highlights include a double garage with workspace, generous storage, and a well-maintained overall condition that allows you to move in and make it your own over time. Located in a close-in Tualatin location, you’re just minutes from shopping, dining, parks, and easy commuter routes—offering the perfect balance of convenience and neighborhood charm. Boasting space, flexibility, and a rare oversized lot, this is an opportunity you don’t want to miss. Come see it today.
Sold
$587,000
8501 SW Iroquois Dr, Tualatin, OR 97062
5beds
2,330sqft
Residential, Single Family Residence
Built in 1978
10,454 Square Feet Lot
$586,800 Zestimate®
$252/sqft
$3,976 Estimated rent
Home value
$586,800
$557,000 - $616,000
$3,976/mo
Zestimate® history
Owner options
List your home for rent
$3,976/mo
Rent Zestimate®
Find your next renter with Zillow Rental Manager. Plus, with online applications, you can quickly screen prospective tenants – for free.
$3,976/mo
Rent Zestimate®
Refinance and save
$3,606/mo
Est. payment
Refinancing to a lower rate could help reduce your monthly payments and save thousands over the life of the loan.
$3,606/mo
Est. payment
Explore your selling options
Work with a Zillow partner agent
Leverage their expertise and Zillow's premium Showcase listings to get your home seen by more buyers.
Get startedList with your own agent
Get your home in front of millions of buyers by listing it on Zillow.
Learn how to do itSell it yourself
Take full control of how buyers see your home on Zillow by listing For Sale by Owner (FSBO).
List your homeWhat's special
Double garage with workspaceSpacious flexible livingPrivacy and outdoor enjoymentVersatile lower levelGenerous storageComfortable gathering spacesExpansive lot
Zillow last checked:
Listing updated:
Listed by:
Peter Cutile 360-213-6787,
Modern Realty
Bought with:
Tyler Coble, 201216864
Keller Williams Realty Professionals
Source: RMLS (OR),MLS#: 270649912
Facts & features
Interior
Bedrooms & bathrooms
- Bedrooms: 5
- Bathrooms: 4
- Full bathrooms: 4
- Main level bathrooms: 2
Rooms
- Room types: Utility Room, Bedroom 2, Bedroom 3, Dining Room, Family Room, Kitchen, Living Room, Primary Bedroom
Primary bedroom
- Features: Bathroom, Closet, Wallto Wall Carpet
- Level: Upper
- Area: 154
- Dimensions: 11 x 14
Bedroom 2
- Features: Exterior Entry, Closet, Wallto Wall Carpet
- Level: Upper
- Area: 120
- Dimensions: 10 x 12
Bedroom 3
- Features: Closet, Wallto Wall Carpet
- Level: Upper
- Area: 110
- Dimensions: 10 x 11
Dining room
- Features: Garden Window, Kitchen Dining Room Combo
- Level: Upper
- Area: 99
- Dimensions: 9 x 11
Family room
- Features: Family Room Kitchen Combo, Fireplace
- Level: Lower
- Area: 345
- Dimensions: 15 x 23
Kitchen
- Features: Builtin Range, Dishwasher, Disposal, Eat Bar, Garden Window, Island, Kitchen Dining Room Combo, Microwave, Free Standing Refrigerator
- Level: Upper
- Area: 132
- Width: 12
Living room
- Features: Deck, Fireplace, Garden Window, Living Room Dining Room Combo
- Level: Upper
- Area: 270
- Dimensions: 15 x 18
Heating
- Forced Air, Fireplace(s)
Cooling
- Central Air
Appliances
- Included: Built-In Range, Dishwasher, Disposal, Free-Standing Refrigerator, Microwave, Washer/Dryer, Gas Water Heater
- Laundry: Laundry Room
Features
- Closet, Kitchen Dining Room Combo, Family Room Kitchen Combo, Eat Bar, Kitchen Island, Living Room Dining Room Combo, Bathroom, Quartz
- Flooring: Wall to Wall Carpet
- Windows: Triple Pane Windows, Garden Window(s)
- Basement: Exterior Entry,Finished,Separate Living Quarters Apartment Aux Living Unit
- Number of fireplaces: 2
- Fireplace features: Stove, Outside
Interior area
- Total structure area: 2,330
- Total interior livable area: 2,330 sqft
Property
Parking
- Parking features: Driveway, On Street, Garage Door Opener, Converted Garage
- Has uncovered spaces: Yes
Accessibility
- Accessibility features: Natural Lighting, Parking, Accessibility
Features
- Levels: Multi/Split
- Stories: 2
- Patio & porch: Covered Deck, Deck
- Exterior features: Fire Pit, Gas Hookup, Yard, Exterior Entry
- Has spa: Yes
- Spa features: Builtin Hot Tub
- Fencing: Fenced
- Has view: Yes
- View description: Seasonal, Territorial
Lot
- Size: 10,454 Square Feet
- Features: Seasonal, Sloped, SqFt 10000 to 14999
Details
- Additional structures: GasHookup, ToolShed
- Parcel number: R983109
Construction
Type & style
- Home type: SingleFamily
- Architectural style: Contemporary
- Property subtype: Residential, Single Family Residence
Materials
- Lap Siding, T111 Siding
- Foundation: Slab
- Roof: Composition
Condition
- Resale
- New construction: No
- Year built: 1978
Utilities & green energy
- Gas: Gas Hookup
- Sewer: Public Sewer
- Water: Public
Community & HOA
Community
- Security: Entry, Security Lights, Sidewalk
HOA
- Has HOA: No
Location
- Region: Tualatin
Financial & listing details
- Price per square foot: $252/sqft
- Tax assessed value: $691,080
- Annual tax amount: $6,625
- Date on market: 4/8/2026
- Cumulative days on market: 27 days
- Listing terms: Cash,Conventional,FHA,VA Loan
- Road surface type: Paved
Price history
| Date | Event | Price |
|---|---|---|
| 6/5/2026 | Sold | $587,000-2.2%$252/sqft |
Source:  RMLS (OR) #270649912 Report a problem RMLS (OR) #270649912 Report a problem | ||
| 5/6/2026 | Pending sale | $599,900$257/sqft |
Source: RMLS (OR) #270649912 Report a problem | ||
| 4/23/2026 | Price change | $599,900-4%$257/sqft |
Source: RMLS (OR) #270649912 Report a problem | ||
| 4/9/2026 | Listed for sale | $624,900+172.3%$268/sqft |
Source: RMLS (OR) #270649912 Report a problem | ||
| 9/3/2004 | Sold | $229,500+30%$98/sqft |
Source: Public Record Report a problem | ||
| 3/25/1998 | Sold | $176,500$76/sqft |
Source: Public Record Report a problem | ||
Public tax history
| Year | Property taxes | Tax assessment |
|---|---|---|
| 2025 | $6,625 +25.3% | $353,920 +17.3% |
| 2024 | $5,288 +2.7% | $301,830 +3% |
| 2023 | $5,149 +4.5% | $293,040 +3% |
| 2022 | $4,927 +2.5% | $284,510 |
| 2021 | $4,807 +7.4% | -- |
| 2020 | $4,475 +2.8% | $257,350 +3% |
| 2019 | $4,355 +4.2% | $249,860 |
| 2018 | $4,179 | $249,860 +6.1% |
| 2017 | $4,179 +11.4% | $235,530 +3% |
| 2016 | $3,751 | $228,670 +3% |
| 2015 | $3,751 +4.2% | $222,010 +3% |
| 2014 | $3,599 +8.5% | $215,550 +3% |
| 2013 | $3,317 +4.8% | $209,280 +3% |
| 2012 | $3,165 -0.4% | $203,190 -18.6% |
| 2011 | $3,176 +2.3% | $249,770 -5% |
| 2010 | $3,105 +1.7% | $262,850 -4.2% |
| 2009 | $3,055 +4.4% | $274,470 -8.7% |
| 2008 | $2,925 +2.2% | $300,550 -4% |
| 2007 | $2,862 +8.5% | $313,220 +8.5% |
| 2006 | $2,638 -1% | $288,810 +26.6% |
| 2005 | $2,666 +3.9% | $228,190 +9.7% |
| 2004 | $2,566 +2.1% | $208,040 +5.8% |
| 2003 | $2,512 +2.9% | $196,590 +4.9% |
| 2002 | $2,442 +7.2% | $187,350 +4.1% |
| 2001 | $2,278 +6.6% | $179,920 +3.6% |
| 2000 | $2,138 | $173,700 |
Find assessor info on the county website
Neighborhood: 97062
Nearby homes
- $533,4003 bd3 ba1.2k sqft8485 SW Iroquois Dr, Tualatin, OR 97062Off Market
- $656,2004 bd2 ba2.2k sqft8593 SW Iroquois Dr, Tualatin, OR 97062Off Market
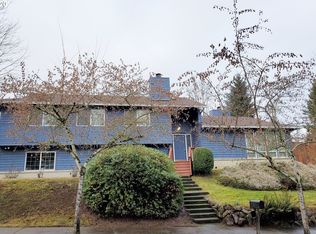
- $509,9003 bd2 ba1.3k sqft8500 SW Iroquois Dr, Tualatin, OR 97062Off Market
- $545,2003 bd2 ba1.3k sqft21066 SW 86th Ct, Tualatin, OR 97062Off Market
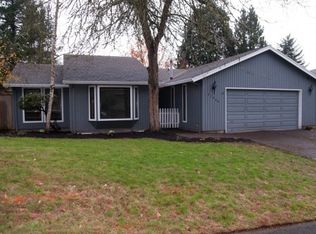
- $527,0003 bd2 ba1.5k sqft21010 SW 86th Ave, Tualatin, OR 97062Off Market
- $561,0004 bd2 ba1.8k sqft8469 SW Iroquois Dr, Tualatin, OR 97062Off Market
- $573,7003 bd2 ba1.9k sqft8472 SW Nestucca Ct, Tualatin, OR 97062Off Market
- $514,3003 bd2 ba1.3k sqft20984 SW 86th Ave, Tualatin, OR 97062Off Market
Nearby schools
GreatSchools rating
- 7/10Edward Byrom Elementary SchoolGrades: PK-5Distance: 0.5 mi
- 3/10Hazelbrook Middle SchoolGrades: 6-8Distance: 2.2 mi
- 4/10Tualatin High SchoolGrades: 9-12Distance: 0.7 mi
Schools provided by the listing agent
- Elementary: Byrom
- Middle: Hazelbrook
- High: Tualatin
Source: RMLS (OR). This data may not be complete. We recommend contacting the local school district to confirm school assignments for this home.
Get a cash offer in 3 minutes
Find out how much your home could sell for in as little as 3 minutes with a no-obligation cash offer.
Estimated market value
$586,800
Get a cash offer in 3 minutes
Find out how much your home could sell for in as little as 3 minutes with a no-obligation cash offer.
Estimated market value
$586,800
- Oregon
- Washington County
- Tualatin
- 97062
- 8501 SW Iroquois Dr
Nearby cities
Nearby zip codes
Other Tualatin Topics
