Did someone say huge backyard and charming interior in Summer Creek Ranch? We sure did. This cutie pie property will have you feeling right at home the second you drive by the neighborhood pond and up to the big corner lot! Warm, traditional colors, handsome hardwood floors and charming details contribute to a welcoming interior. The floor plan lives easy and functional with tons of storage and a large central living room that connects to the kitchen and a flex space that could serve as a play area, formal dining, or a music room. Pretty countertops, antiqued cabinets, new hardware and a great coffee-breakfast bar envelop a kitchen where you'll gather friends and family for meal time; or maybe you'll just enjoy a cup of coffee in the breakfast nook. The serene primary bedroom is wrapped in soothing colors and enjoys an ensuite that checks all of the boxes with a separate shower, soaking tub, dual sinks and a big closet. Cook out, garden, play or relax in the giant backyard shaded by mature trees and massive crepe myrtles. Just a couple of blocks away sits the amazing neighborhood pool, splash pad and water slides; and just minutes aware is an abundance of shopping, dining and entertainment - much of it brand new - between the Chisolm Trail and Hulen. The HVAC was replaced in 2017, including duct work, and the irrigation was recently redone, as well. There is so much to enjoy at this home!
Sold
Price Unknown
8501 Saffron Dr, Fort Worth, TX 76123
3beds
1,991sqft
Single Family Residence
Built in 2002
8,407 Square Feet Lot
$298,400 Zestimate®
$--/sqft
$2,547 Estimated rent
Home value
$298,400
$275,000 - $325,000
$2,547/mo
Zestimate® history
Owner options
List your home for rent
$2,547/mo
Rent Zestimate®
Find your next renter with Zillow Rental Manager. Plus, with online applications, you can quickly screen prospective tenants – for free.
$2,547/mo
Rent Zestimate®
Refinance and save
$592/mo
Est. payment
Refinancing to a lower rate could help reduce your monthly payments and save thousands over the life of the loan.
$592/mo
Est. payment
Explore your selling options
Work with a Zillow partner agent
Leverage their expertise and Zillow's premium Showcase listings to get your home seen by more buyers.
Get startedList with your own agent
Get your home in front of millions of buyers by listing it on Zillow.
Learn how to do itSell it yourself
Take full control of how buyers see your home on Zillow by listing For Sale by Owner (FSBO).
List your homeWhat's special
Huge backyardCharming detailsTraditional colorsFlex spaceHandsome hardwood floorsTons of storageCorner lot
Zillow last checked:
Listing updated:
Listed by:
Devon Reyes 0636566 817-523-9113,
League Real Estate 817-523-9113,
Alberto Reyes 0639933 817-586-5894,
League Real Estate
Bought with:
Alberto Reyes
League Real Estate
Source: NTREIS,MLS#: 20908005
Facts & features
Interior
Bedrooms & bathrooms
- Bedrooms: 3
- Bathrooms: 2
- Full bathrooms: 2
Primary bedroom
- Features: Ceiling Fan(s), En Suite Bathroom, Walk-In Closet(s)
- Level: First
- Dimensions: 16 x 15
Bedroom
- Features: Split Bedrooms
- Level: First
- Dimensions: 12 x 11
Bedroom
- Features: Split Bedrooms
- Level: First
- Dimensions: 11 x 11
Primary bathroom
- Features: Built-in Features, Dual Sinks, En Suite Bathroom, Garden Tub/Roman Tub, Linen Closet, Separate Shower
- Level: First
- Dimensions: 10 x 12
Breakfast room nook
- Features: Built-in Features
- Level: First
- Dimensions: 10 x 7
Other
- Level: First
- Dimensions: 9 x 8
Kitchen
- Features: Breakfast Bar, Built-in Features, Eat-in Kitchen, Granite Counters, Pantry
- Level: First
- Dimensions: 19 x 14
Laundry
- Level: First
- Dimensions: 11 x 6
Living room
- Features: Ceiling Fan(s), Fireplace
- Level: First
- Dimensions: 20 x 18
Living room
- Level: First
- Dimensions: 14 x 11
Heating
- Central, Natural Gas
Cooling
- Central Air, Ceiling Fan(s), Electric
Appliances
- Included: Dishwasher, Electric Cooktop, Electric Oven, Disposal, Microwave
- Laundry: Washer Hookup, Electric Dryer Hookup, Laundry in Utility Room
Features
- Decorative/Designer Lighting Fixtures, Eat-in Kitchen, Granite Counters, High Speed Internet, Open Floorplan, Pantry, Cable TV, Walk-In Closet(s)
- Flooring: Carpet, Wood
- Has basement: No
- Number of fireplaces: 1
- Fireplace features: Gas Log, Gas Starter
Interior area
- Total interior livable area: 1,991 sqft
Property
Parking
- Total spaces: 2
- Parking features: Garage Faces Front, Garage, Garage Door Opener, Kitchen Level
- Attached garage spaces: 2
Features
- Levels: One
- Stories: 1
- Patio & porch: Front Porch, Patio, Covered
- Exterior features: Garden, Rain Gutters
- Pool features: None, Community
- Fencing: Back Yard,Full,Wood
Lot
- Size: 8,407 Square Feet
- Features: Back Yard, Corner Lot, Lawn, Landscaped, Level, Sprinkler System, Few Trees
Details
- Parcel number: 07724241
Construction
Type & style
- Home type: SingleFamily
- Architectural style: Traditional,Detached
- Property subtype: Single Family Residence
Materials
- Foundation: Slab
- Roof: Composition
Condition
- Year built: 2002
Utilities & green energy
- Sewer: Public Sewer
- Water: Public
- Utilities for property: Natural Gas Available, Sewer Available, Separate Meters, Water Available, Cable Available
Community & HOA
Community
- Features: Clubhouse, Playground, Park, Pool, Trails/Paths
- Security: Security System, Smoke Detector(s)
- Subdivision: Summer Creek Ranch Add
HOA
- Has HOA: Yes
- Services included: All Facilities, Association Management, Maintenance Grounds
- HOA fee: $592 annually
- HOA name: Texas Star Management
- HOA phone: 469-889-1000
Location
- Region: Fort Worth
Financial & listing details
- Tax assessed value: $260,184
- Annual tax amount: $6,934
- Date on market: 4/22/2025
- Cumulative days on market: 21 days
- Listing terms: Cash,Conventional,FHA,VA Loan
- Exclusions: Fridge, Washer & Dryer; please inquire with agent about peach trees and garden beds.
Price history
| Date | Event | Price |
|---|---|---|
| 6/16/2025 | Sold | -- |
Source: NTREIS #20908005 Report a problem | ||
| 5/21/2025 | Pending sale | $307,500$154/sqft |
Source: NTREIS #20908005 Report a problem | ||
| 5/14/2025 | Contingent | $307,500$154/sqft |
Source: NTREIS #20908005 Report a problem | ||
| 4/22/2025 | Listed for sale | $307,500+86.5%$154/sqft |
Source: NTREIS #20908005 Report a problem | ||
| 6/22/2015 | Sold | -- |
Source: Agent Provided Report a problem | ||
| 6/13/2015 | Pending sale | $164,900$83/sqft |
Source: RE/MAX Trinity #13152407 Report a problem | ||
| 6/2/2015 | Listed for sale | $164,900$83/sqft |
Source: RE/MAX Trinity #13152407 Report a problem | ||
| 5/28/2015 | Pending sale | $164,900$83/sqft |
Source: RE/MAX Trinity #13152407 Report a problem | ||
| 5/16/2015 | Listed for sale | $164,900+22.2%$83/sqft |
Source: RE/MAX Trinity #13152407 Report a problem | ||
| 10/10/2011 | Sold | -- |
Source: Agent Provided Report a problem | ||
| 8/12/2011 | Price change | $134,900-3.6%$68/sqft |
Source: MIRA VISTA, REALTORS LLC #11557209 Report a problem | ||
| 7/12/2011 | Price change | $139,900-1.4%$70/sqft |
Source: MIRA VISTA, REALTORS LLC #11557209 Report a problem | ||
| 6/18/2011 | Price change | $141,900-2.1%$71/sqft |
Source: MIRA VISTA, REALTORS LLC #11557209 Report a problem | ||
| 5/29/2011 | Price change | $144,900-1.4%$73/sqft |
Source: MIRA VISTA, REALTORS LLC #11557209 Report a problem | ||
| 4/21/2011 | Price change | $147,000-1.9%$74/sqft |
Source: MIRA VISTA, REALTORS LLC #11557209 Report a problem | ||
| 3/15/2011 | Listed for sale | $149,900$75/sqft |
Source: MIRA VISTA, REALTORS LLC #11557209 Report a problem | ||
Public tax history
| Year | Property taxes | Tax assessment |
|---|---|---|
| 2025 | $3,663 -22.4% | $260,184 -14% |
| 2024 | $4,723 +9.3% | $302,540 -5.9% |
| 2023 | $4,322 -17.6% | $321,601 +25.2% |
| 2022 | $5,242 +3.9% | $256,841 +20.1% |
| 2021 | $5,047 +6.8% | $213,803 +8.8% |
| 2020 | $4,724 -0.9% | $196,427 |
| 2019 | $4,768 +1% | $196,427 +5% |
| 2018 | $4,720 +7.5% | $187,160 +6.4% |
| 2017 | $4,390 +9.9% | $175,828 +11.6% |
| 2016 | $3,996 -6.4% | $157,509 +16.8% |
| 2015 | $4,268 | $134,800 |
| 2014 | $4,268 | $134,800 +1.9% |
| 2013 | -- | $132,300 -1% |
| 2012 | -- | $133,600 |
| 2011 | -- | $133,600 -0.1% |
| 2010 | -- | $133,700 -2.1% |
| 2009 | -- | $136,600 -1.9% |
| 2008 | -- | $139,200 -5.3% |
| 2007 | -- | $147,000 |
| 2006 | -- | $147,000 |
| 2005 | -- | $147,000 +3.7% |
| 2004 | -- | $141,800 +56.2% |
| 2003 | -- | $90,800 +220.3% |
| 2002 | -- | $28,350 +37.5% |
| 2001 | -- | $20,625 |
Find assessor info on the county website
Neighborhood: Summer Creek Ranch
Nearby homes
- $297,1003 bd2 ba1.9k sqft8505 Saffron Dr, Fort Worth, TX 76123Off Market

- $265,8004 bd2 ba1.6k sqft8509 Saffron Dr, Fort Worth, TX 76123Off Market
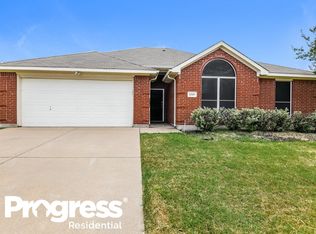
- $347,9004 bd2 ba2k sqft8500 Thicket Ct, Fort Worth, TX 76123Off Market
- $377,0003 bd2 ba3.5k sqft4632 Fountain Ridge Dr, Fort Worth, TX 76123Off Market
- $319,3003 bd2 ba2.2k sqft8504 Thicket Ct, Fort Worth, TX 76123Off Market
- $338,1004 bd3 ba2.5k sqft4628 Fountain Ridge Dr, Fort Worth, TX 76123Off Market
- $360,3004 bd3 ba3.7k sqft8500 Saffron Dr, Fort Worth, TX 76123Off Market
- $290,9004 bd2 ba1.5k sqft4636 Fountain Ridge Dr, Fort Worth, TX 76123Off Market
Nearby schools
GreatSchools rating
- 5/10Dallas Park Elementary SchoolGrades: PK-5Distance: 0.3 mi
- 3/10Summer Creek Middle SchoolGrades: 6-8Distance: 1.5 mi
- 3/10North Crowley High SchoolGrades: 9-12Distance: 0.6 mi
Schools provided by the listing agent
- Elementary: Oakmont
- Middle: Crowley
- High: Crowley
- District: Crowley ISD
Source: NTREIS. This data may not be complete. We recommend contacting the local school district to confirm school assignments for this home.
Get a cash offer in 3 minutes
Find out how much your home could sell for in as little as 3 minutes with a no-obligation cash offer.
Estimated market value
$298,400
Get a cash offer in 3 minutes
Find out how much your home could sell for in as little as 3 minutes with a no-obligation cash offer.
Estimated market value
$298,400
- Texas
- Tarrant County
- Fort Worth
- 76123
- Summer Creek Ranch
- 8501 Saffron Dr
