Better than new four level home in the Glen at Widefield! From the moment you pull up to the home you will be impressed! The lawn and landscaping is fantastic drawing you into the home. Vaulted ceilings on the main level offer a open and bright living area. The living room has wood laminate flooring that goes down the stairs and into the hallway to the garage door. Can lights on a dimmer switch are in the vaulted ceiling of the living room and also in the vaulted ceiling of the spacious kitchen. The kitchen has an abundance of counterspace and cabinetry and a pantry. The kitchen also boasts upgraded tile plank flooring and a stainless steel microwave oven, a pewter stainless steel range oven, a stainless steel dishwasher, and a double door refrigerator. A door opens to a large deck and a manicured backyard that includes a storage shed and central air condenser. There is dining in the kitchen that overlooks the family room. The spacious family room has newer carpet and a gas fireplace for cozy evening relaxing. A half bath and laundry room both with tile plank flooring complete this level. Upstairs, there is new carpet, white six panel interior doors and trim and 3 bedrooms. The bedrooms have ceiling lights and there is a hall bath with tile flooring that serves the two secondary bedrooms. The primary bedroom has a walk in closet and a gorgeous primary bath with tile plank flooring, a quartz topped double vanity and an updated tile surround on the shower with a seat in the shower. The fourth level has new carpet and includes a 2nd family room that could easily be a bedroom because there is a large closet that serves this room. A beautiful 3/4 bathroom is off of this room and there is a large mechanical room with great storage space. You won't be disappointed in viewing this home but I would suggest you hurry-this won't last long!
Sold for $444,900
$444,900
8501 Sedgewick Dr, Colorado Springs, CO 80925
3beds
2,378sqft
Single Family Residence
Built in 2009
7,244 Square Feet Lot
$433,700 Zestimate®
$187/sqft
$2,464 Estimated rent
Home value
$433,700
$408,000 - $460,000
$2,464/mo
Zestimate® history
Owner options
List your home for rent
$2,464/mo
Rent Zestimate®
Find your next renter with Zillow Rental Manager. Plus, with online applications, you can quickly screen prospective tenants – for free.
$2,464/mo
Rent Zestimate®
Refinance and save
$2,690/mo
Est. payment
Refinancing to a lower rate could help reduce your monthly payments and save thousands over the life of the loan.
$2,690/mo
Est. payment
Explore your selling options
Work with a Zillow partner agent
Leverage their expertise and Zillow's premium Showcase listings to get your home seen by more buyers.
Get startedList with your own agent
Get your home in front of millions of buyers by listing it on Zillow.
Learn how to do itSell it yourself
Take full control of how buyers see your home on Zillow by listing For Sale by Owner (FSBO).
List your homeWhat's special
Gas fireplaceManicured backyardLarge deckLawn and landscapingGorgeous primary bathQuartz topped double vanityVaulted ceilings
Zillow last checked:
Listing updated:
Listed by:
Barbara Harris CRP CRS GRI 719-338-0827,
Harris Group Realty Inc
Bought with:
Jose Medina
Vantegic Real Estate
Source: elevateMLS,MLS#: 1138942
Facts & features
Interior
Bedrooms & bathrooms
- Bedrooms: 3
- Bathrooms: 4
- Full bathrooms: 1
- 3/4 bathrooms: 2
- 1/2 bathrooms: 1
Basement
- Area: 504
Heating
- Forced Air, Natural Gas
Cooling
- Central Air
Appliances
- Included: 220v in Kitchen, Dishwasher, Disposal, Microwave, Oven, Refrigerator
- Laundry: Electric Hook-up, Lower Level
Features
- Vaulted Ceiling(s), Pantry
- Flooring: Carpet, Wood Laminate
- Windows: Window Coverings
- Basement: Partial,Partially Finished
- Number of fireplaces: 1
- Fireplace features: Gas, One
Interior area
- Total structure area: 2,378
- Total interior livable area: 2,378 sqft
- Finished area above ground: 1,874
- Finished area below ground: 504
Property
Parking
- Total spaces: 2
- Parking features: Attached, Concrete Driveway
- Attached garage spaces: 2
Features
- Levels: 4-Levels
- Stories: 4
- Exterior features: Auto Sprinkler System
- Fencing: Back Yard
- Has view: Yes
- View description: Mountain(s)
Lot
- Size: 7,244 Square Feet
- Features: Near Shopping Center, Landscaped
Details
- Parcel number: 5521401006
Construction
Type & style
- Home type: SingleFamily
- Property subtype: Single Family Residence
Materials
- Masonite
- Roof: Composite Shingle
Condition
- Existing Home
- New construction: No
- Year built: 2009
Utilities & green energy
- Water: Municipal
Community & HOA
HOA
- Services included: Management
- HOA fee: $145 annually
Location
- Region: Colorado Springs
Financial & listing details
- Price per square foot: $187/sqft
- Tax assessed value: $448,000
- Annual tax amount: $3,475
- Date on market: 10/11/2024
- Listing terms: Cash,Conventional,FHA,VA Loan
Price history
| Date | Event | Price |
|---|---|---|
| 12/19/2024 | Sold | $444,900+1.1%$187/sqft |
Source:  elevateMLS #1138942 Report a problem elevateMLS #1138942 Report a problem | ||
| 10/11/2024 | Listed for sale | $439,900+91.3%$185/sqft |
Source: elevateMLS #1138942 Report a problem | ||
| 9/30/2015 | Sold | $230,000-2.1%$97/sqft |
Source: Public Record Report a problem | ||
| 8/21/2015 | Listed for sale | $235,000+11.9%$99/sqft |
Source: RE/MAX Properties, Inc. #4401466 Report a problem | ||
| 3/30/2014 | Listing removed | $210,000$88/sqft |
Source: Keller Williams Partners Realty #796338 Report a problem | ||
| 3/3/2014 | Price change | $210,000-4.5%$88/sqft |
Source: Keller Williams Partners Realty #796338 Report a problem | ||
| 9/6/2013 | Price change | $220,000-2.2%$93/sqft |
Source: Keller Williams Partners Realty #796338 Report a problem | ||
| 7/9/2013 | Listed for sale | $225,000+2.6%$95/sqft |
Source: Keller Williams Partners Realty #796338 Report a problem | ||
| 2/24/2010 | Sold | $219,400$92/sqft |
Source: Public Record Report a problem | ||
Public tax history
| Year | Property taxes | Tax assessment |
|---|---|---|
| 2024 | $3,475 +18.4% | $30,010 |
| 2023 | $2,936 +3.1% | $30,010 +27% |
| 2022 | $2,847 | $23,630 +6.1% |
| 2021 | -- | $22,270 +14.8% |
| 2020 | $2,503 +0.4% | $19,400 |
| 2019 | $2,494 +11.9% | $19,400 +17% |
| 2018 | $2,229 +0.7% | $16,580 |
| 2017 | $2,214 -0.7% | $16,580 +3.4% |
| 2016 | $2,229 +21.4% | $16,040 |
| 2015 | $1,837 +26.6% | $16,040 +5.8% |
| 2014 | $1,451 | $15,160 |
| 2013 | -- | -- |
| 2012 | -- | $16,860 |
| 2011 | $532 | $16,860 +198.9% |
| 2010 | -- | $5,640 -19.9% |
| 2009 | -- | $7,040 -8.7% |
| 2008 | -- | $7,710 +5.3% |
| 2006 | -- | $7,320 |
Find assessor info on the county website
Neighborhood: 80925
Nearby homes
- $412,9004 bd3 ba2.2k sqft8483 Sedgewick Dr, Colorado Springs, CO 80925Off Market
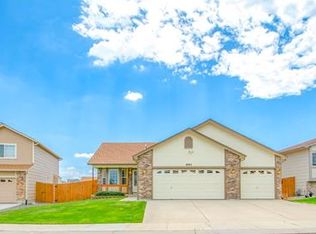
- $440,0005 bd3 ba2.3k sqft7293 Dove Valley Pl, Colorado Springs, CO 80925Sold

- $449,0005 bd3 ba2.2k sqft7283 Dove Valley Pl, Colorado Springs, CO 80925Off Market
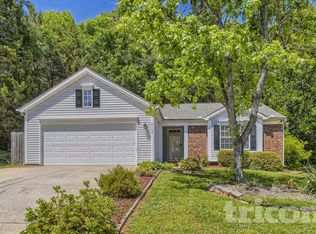
- $402,0003 bd2 ba1.7k sqft8465 Sedgewick Dr, Colorado Springs, CO 80925Sold
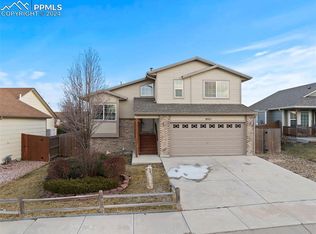
- $456,8004 bd4 ba2.5k sqft8484 Sedgewick Dr, Colorado Springs, CO 80925Off Market
- $408,0004 bd3 ba1.1k sqft8447 Sedgewick Dr, Colorado Springs, CO 80925Off Market
- $403,0004 bd3 ba1.1k sqft7273 Dove Valley Pl, Colorado Springs, CO 80925Off Market
- $430,6003 bd4 ba2.3k sqft8466 Sedgewick Dr, Colorado Springs, CO 80925Off Market
Nearby schools
GreatSchools rating
- 5/10Sunrise Elementary SchoolGrades: K-5Distance: 0.8 mi
- 5/10Janitell Junior High SchoolGrades: 6-8Distance: 1.5 mi
- 5/10Mesa Ridge High SchoolGrades: 9-12Distance: 2.1 mi
Schools provided by the listing agent
- High: Mesa Ridge
- District: Widefield-3
Source: elevateMLS. This data may not be complete. We recommend contacting the local school district to confirm school assignments for this home.
Get a cash offer in 3 minutes
Find out how much your home could sell for in as little as 3 minutes with a no-obligation cash offer.
Estimated market value
$433,700
Get a cash offer in 3 minutes
Find out how much your home could sell for in as little as 3 minutes with a no-obligation cash offer.
Estimated market value
$433,700
- Colorado
- El Paso County
- Security-Widefield
- 80925
- 8501 Sedgewick Dr
Nearby cities
Nearby zip codes
Other Security-Widefield Topics
- Apartments for Rent in 80925
- Houses for Sale in 80925
- Houses for Rent in 80925
- 80925 Real Estate
- Security-Widefield Condos
- Houses for Sale in Security-Widefield
- Newest Listings in Security-Widefield
- Security-Widefield Home Values
- Security-Widefield Real Estate Agents
- Security-Widefield Refinance
- Security-Widefield Mortgage Rates
