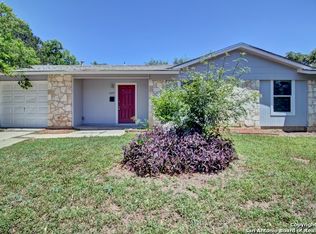
Great opportunity for buyers or investors! This 4-bedroom, 2-bath home offers an efficient floor plan with just under 1,000 square feet, making it ideal for those seeking a low-maintenance property. The home sits on a nice-sized, level lot with a fully fenced yard, providing space for outdoor enjoyment, pets, or entertaining. Conveniently located near Loop 410, with easy access to shopping, dining, schools, and major employers, making commuting around San Antonio simple and convenient. Whether you're looking for a starter home, rental property, or investment opportunity, this home is priced to sell and full of potential. Schedule your showing today!
Sold
Price Unknown
8501 Spotted Deer, San Antonio, TX 78242
4beds
858sqft
Single Family Residence
Built in 2005
7,535 Square Feet Lot
$124,000 Zestimate®
$--/sqft
$1,377 Estimated rent
Home value
$124,000
$117,000 - $131,000
$1,377/mo
Zestimate® history
Owner options
List your home for rent
$1,377/mo
Rent Zestimate®
Find your next renter with Zillow Rental Manager. Plus, with online applications, you can quickly screen prospective tenants – for free.
$1,377/mo
Rent Zestimate®
Refinance and save
Refinancing to a lower rate could help reduce your monthly payments and save thousands over the life of the loan.
Explore your selling options
Work with a Zillow partner agent
Leverage their expertise and Zillow's premium Showcase listings to get your home seen by more buyers.
Get startedList with your own agent
Get your home in front of millions of buyers by listing it on Zillow.
Learn how to do itSell it yourself
Take full control of how buyers see your home on Zillow by listing For Sale by Owner (FSBO).
List your homeWhat's special
Nice-sized level lotFully fenced yardEfficient floor plan
Zillow last checked:
Listing updated:
Listed by:
Jacob Solis TREC #660871 (210) 548-0205,
LPT Realty, LLC
Source: LERA MLS,MLS#: 1946867
Facts & features
Interior
Bedrooms & bathrooms
- Bedrooms: 4
- Bathrooms: 2
- Full bathrooms: 2
Primary bedroom
- Features: Ceiling Fan(s), Full Bath
- Area: 100
- Dimensions: 10 x 10
Bedroom 2
- Area: 81
- Dimensions: 9 x 9
Bedroom 3
- Area: 96
- Dimensions: 12 x 8
Bedroom 4
- Area: 108
- Dimensions: 12 x 9
Primary bathroom
- Features: Tub/Shower Combo, Single Vanity
- Area: 40
- Dimensions: 8 x 5
Kitchen
- Area: 168
- Dimensions: 14 x 12
Living room
- Area: 176
- Dimensions: 16 x 11
Heating
- Central, Electric
Cooling
- Central Air
Appliances
- Included: Range, Gas Water Heater
- Laundry: Main Level, In Garage, Washer Hookup, Dryer Connection
Features
- One Living Area, Eat-in Kitchen, Secondary Bedroom Down, 1st Floor Lvl/No Steps, All Bedrooms Downstairs, Ceiling Fan(s)
- Flooring: Ceramic Tile, Laminate
- Has basement: No
- Has fireplace: No
- Fireplace features: Not Applicable
Interior area
- Total interior livable area: 858 sqft
Property
Parking
- Total spaces: 1
- Parking features: One Car Garage, Utility Area in Garage, Pad Only (Off Street)
- Garage spaces: 1
Features
- Levels: One
- Stories: 1
- Pool features: None
- Fencing: Chain Link
Lot
- Size: 7,535 Square Feet
- Features: Level, Curbs, Sidewalks, Streetlights
- Residential vegetation: Mature Trees, Mature Trees (ext feat)
Details
- Parcel number: 160080190350
Construction
Type & style
- Home type: SingleFamily
- Architectural style: Traditional
- Property subtype: Single Family Residence
Materials
- Brick, Fiber Cement
- Foundation: Slab
- Roof: Composition
Condition
- Pre-Owned
- New construction: No
- Year built: 2005
Utilities & green energy
- Electric: CPS
- Gas: CPS
- Sewer: SAWS, Sewer System
- Water: SAWS, Water System
- Utilities for property: Cable Available
Community & HOA
Community
- Features: None
- Security: Smoke Detector(s)
- Subdivision: Indian Creek
Location
- Region: San Antonio
Financial & listing details
- Tax assessed value: $178,210
- Annual tax amount: $4,357
- Date on market: 3/6/2026
- Cumulative days on market: 39 days
- Listing terms: Conventional,Cash,Investors OK
- Road surface type: Paved
Price history
| Date | Event | Price |
|---|---|---|
| 4/24/2026 | Sold | -- |
Source:  LERA MLS #1946867 Report a problem LERA MLS #1946867 Report a problem | ||
| 4/14/2026 | Pending sale | $129,000$150/sqft |
Source: LERA MLS #1946867 Report a problem | ||
| 4/7/2026 | Price change | $129,000-4.4%$150/sqft |
Source: LERA MLS #1946867 Report a problem | ||
| 3/19/2026 | Price change | $135,000-3.2%$157/sqft |
Source: LERA MLS #1946867 Report a problem | ||
| 3/6/2026 | Listed for sale | $139,500+16.3%$163/sqft |
Source: LERA MLS #1946867 Report a problem | ||
| 5/19/2020 | Sold | -- |
Source: LERA MLS #1422470 Report a problem | ||
| 5/4/2020 | Pending sale | $120,000$140/sqft |
Source: Smart Group, REALTORS #1422470 Report a problem | ||
| 4/14/2020 | Listed for sale | $120,000$140/sqft |
Source: Smart Group, REALTORS #1422470 Report a problem | ||
| 4/4/2020 | Pending sale | $120,000$140/sqft |
Source: Smart Group, REALTORS #1422470 Report a problem | ||
| 11/6/2019 | Listed for sale | $120,000+179.7%$140/sqft |
Source: Smart Group, REALTORS #1422470 Report a problem | ||
| 3/18/2011 | Sold | -- |
Source: LERA MLS #870588 Report a problem | ||
| 1/5/2011 | Sold | -- |
Source: Public Record Report a problem | ||
| 12/19/2010 | Price change | $42,900-24.6%$50/sqft |
Source: Century 21 United - Davalos #870588 Report a problem | ||
| 9/5/2010 | Listed for sale | $56,900$66/sqft |
Source: Bradfield Properties, REALTORS #870588 Report a problem | ||
| 8/12/2010 | Sold | -- |
Source: Public Record Report a problem | ||
Public tax history
| Year | Property taxes | Tax assessment |
|---|---|---|
| 2025 | $4,357 -1% | $178,210 -1% |
| 2024 | $4,401 +0.1% | $180,030 +0.2% |
| 2023 | $4,396 +6.6% | $179,650 +14.3% |
| 2022 | $4,124 +40.6% | $157,230 +33.2% |
| 2021 | $2,934 | $118,000 +10.3% |
| 2020 | $2,934 +6.3% | $107,020 +7.6% |
| 2019 | $2,760 | $99,420 +7.7% |
| 2018 | $2,760 +26.6% | $92,310 +17.6% |
| 2017 | $2,180 -2.5% | $78,480 -2.4% |
| 2016 | $2,237 +47% | $80,370 +43.7% |
| 2015 | $1,521 | $55,930 +2.5% |
| 2014 | $1,521 | $54,550 +11.6% |
| 2013 | -- | $48,870 -0.9% |
| 2012 | -- | $49,320 |
| 2011 | -- | $49,320 -0.9% |
| 2010 | -- | $49,770 -9.3% |
| 2009 | -- | $54,870 -11.9% |
| 2008 | -- | $62,270 +2.4% |
| 2007 | -- | $60,790 +2.7% |
| 2006 | -- | $59,200 +563.7% |
| 2005 | -- | $8,920 |
| 2002 | -- | -- |
| 2001 | -- | -- |
| 2000 | -- | -- |
Find assessor info on the county website
Neighborhood: Hidden Cove - Indian Creek-Southwest
Nearby homes
- $142,1003 bd1 ba864 sqft6019 Stoney Creek Dr, San Antonio, TX 78242Off Market
- $163,8003 bd1 ba1.1k sqft8503 Spotted Deer St, San Antonio, TX 78242Off Market
- $129,2003 bd1 ba936 sqft8507 Spotted Deer St, San Antonio, TX 78242Off Market
- $129,2003 bd1 ba1.1k sqft6015 Stoney Creek Dr, San Antonio, TX 78242Off Market

- $121,7003 bd1 ba1.2k sqft8511 Spotted Deer St, San Antonio, TX 78242Off Market
- $115,3003 bd1 ba1k sqft8506 Spotted Deer St, San Antonio, TX 78242Off Market
- $138,6004 bd2 ba1.4k sqft6011 Stoney Creek Dr, San Antonio, TX 78242Off Market
- $113,3003 bd1 ba902 sqft8510 Spotted Deer St, San Antonio, TX 78242Off Market
Nearby schools
GreatSchools rating
- 6/10Indian Creek Elementary SchoolGrades: PK-5Distance: 0.4 mi
- 3/10Sharon Christa McAuliffe Middle SchoolGrades: 6-8Distance: 0.8 mi
- 3/10Southwest Legacy High SchoolGrades: 9-12Distance: 3.9 mi
Schools provided by the listing agent
- Elementary: Indian Creek
- Middle: Mc Auliffe Christa
- High: Legacy High School
- District: Southwest I.S.D.
Source: LERA MLS. This data may not be complete. We recommend contacting the local school district to confirm school assignments for this home.
Get a cash offer in 3 minutes
Find out how much your home could sell for in as little as 3 minutes with a no-obligation cash offer.
Estimated market value
$124,000
Get a cash offer in 3 minutes
Find out how much your home could sell for in as little as 3 minutes with a no-obligation cash offer.
Estimated market value
$124,000
Nearby cities
Nearby neighborhoods
Nearby zip codes
Other San Antonio Topics
