Skip main navigation
Off market
  • $577,900

    8501 Twin Lakes Dr, Jenison, MI 49428

    5beds
    4baths
    3,112sqft
    SingleFamily
    Built in 2006
    0.39 Acres Lot
    $577,900 Zestimate®
    $186/sqft
    $3,817 Estimated rent

    Home value

    $577,900

    $549,000 - $607,000

    $3,817/mo

    Zestimate® history
    Loading
    Loading...

    Owner options

    List your home for rent

    $3,817/mo

    Rent Zestimate®

    Find your next renter with Zillow Rental Manager. Plus, with online applications, you can quickly screen prospective tenants – for free.

    Learn more

    $3,817/mo

    Rent Zestimate®

    Refinance and save

    $3,599/mo

    Est. payment

    Refinancing to a lower rate could help reduce your monthly payments and save thousands over the life of the loan.

    See today's rates

    $3,599/mo

    Est. payment

    Explore your selling options

    Work with a Zillow partner agent

    Leverage their expertise and Zillow's premium Showcase listings to get your home seen by more buyers.

    Get started

    List with your own agent

    Get your home in front of millions of buyers by listing it on Zillow.

    Learn how to do it

    Sell it yourself

    Take full control of how buyers see your home on Zillow by listing For Sale by Owner (FSBO).

    List your home

    What's special

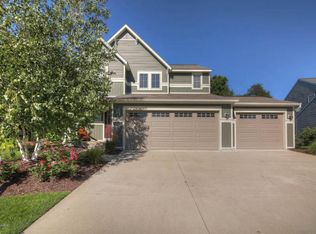
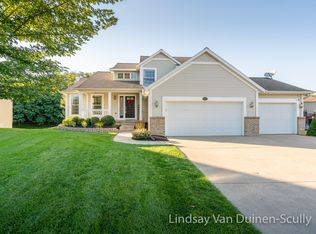
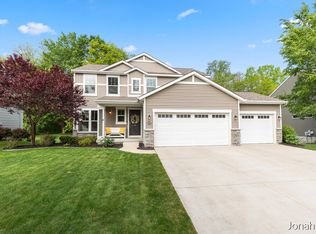
    You're going to immediately fall in love with this completely updated 5-6 bedroom, 3.5 bath home with 3100 sq. ft in the highly desirable lowing woods neighborhood featuring a community clubhouse and pool! This open floor plan featuring expansive windows overlooking the wooded backyard creates an inviting space you won't want to leave. The impressive 17 ft ceilings in the entry and living room with gas burning fireplace and mantel overlook the dining area and kitchen. The spacious kitchen is fresh with brand new granite counter tops, white subway tile and new stainless steel appliances. Off of the kitchen is a ?? bath and main floor laundry which leads into the 2.5 stall attached garage. The main floor has a highly desirable main floor master with private en suite bath and spacious walk

    This property is off market, which means it's not currently listed for sale or rent on Zillow. This may be different from what's available on other websites or public sources.
    Facts & features

    Interior

    Bedrooms & bathrooms
    • Bedrooms: 5
    • Bathrooms: 4
    Heating
    • Forced air, Gas
    Cooling
    • Central
    Appliances
    • Included: Dishwasher, Dryer, Range / Oven, Refrigerator, Washer
    Features
    • Basement: Basement (not specified)
    • Has fireplace: Yes
    Interior area
    • Total interior livable area: 3,112 sqft

    Property

    Parking
    • Total spaces: 2
    • Parking features: Garage - Attached
    Features
    • Exterior features: Brick
    Lot
    • Size: 0.39 Acres
    Details
    • Parcel number: 701409163009

    Construction

    Type & style
    • Home type: SingleFamily
    Materials
    • Foundation: Crawl/Raised
    • Roof: Other
    Condition
    • Year built: 2006

    Utilities & green energy

    • Sewer: Public

    Community & neighborhood

    Location
    • Region: Jenison

    HOA & financial

    HOA
    • Has HOA: Yes
    • HOA fee: $29 monthly

    Other

    Other facts
    • Garage: Garage: Yes
    • Windows: Low E
    • Substructure: Daylight
    • Utilities Attached: Telephone Line
    • Appliances: Oven
    • Additional Items: Garage Door Opener
    • Exterior Material: Vinyl Siding
    • Sewer: Public
    • Water: Public
    • Kitchen Features: Eating Area, Pantry, Center Island, Mud Room Access
    • Garage Type: 2
    • Landscape: Underground Sprinkler
    • Association Info.: Assoc. Fee Payable: Annually
    • Lot Measurement: Acres
    • Occupant Type: Owner
    • Lot Description: Wooded
    • Assoc. Amenities: Club House, Pool - Outdoor, Meeting Room, Playground
    • Auction or For Sale: For Sale
    • Terms Available: Cash/Conventional,FHA
    • SqFt Above Grade: 2200.00
    • Design: Traditional
    • Main Level Master: Yes
    • Roofing: Composition
    • Tax ID #: 701409163009

    Price history

    DateEventPrice
    7/20/2022Sold$489,900$157/sqft
    Source: MichRIC #22023304 Report a problem
    6/16/2022Pending sale$489,900$157/sqft
    Source: MichRIC #22023304 Report a problem
    6/10/2022Listed for sale$489,900+18.8%$157/sqft
    Source: MichRIC #22023304 Report a problem
    4/7/2022Sold$412,500-0.6%$133/sqft
    Source: RE/MAX of Michigan Solds #22008616_49428 Report a problem
    3/30/2022Pending sale$414,900$133/sqft
    Source: MichRIC #22008616 Report a problem
    3/26/2022Price change$414,900-7.8%$133/sqft
    Source: MichRIC #22008616 Report a problem
    3/17/2022Listed for sale$449,900+36.7%$145/sqft
    Source: MichRIC #22008616 Report a problem
    3/4/2019Sold$329,000$106/sqft
    Source: Public Record Report a problem
    1/8/2019Listed for sale$329,000+53.1%$106/sqft
    Source: Greenridge Realty (West) #19000861 Report a problem
    1/3/2013Sold$214,900-2.3%$69/sqft
    Source: Public Record Report a problem
    10/24/2012Price change$219,900-1.2%$71/sqft
    Source: EASTBROOK REALTY #12050234 Report a problem
    10/3/2012Price change$222,500-3.2%$71/sqft
    Source: EASTBROOK REALTY #12050234 Report a problem
    9/14/2012Listed for sale$229,900-0.5%$74/sqft
    Source: EASTBROOK REALTY #12050234 Report a problem
    3/10/2006Sold$230,990$74/sqft
    Source: Public Record Report a problem

    Public tax history

    YearProperty taxesTax assessment
    2025$5,913 +5.3%$219,912 +3.1%
    2024$5,616 +31.4%$213,300 +5.6%
    2023$4,274 +661.5%$202,000
    2022$561 --
    2021-- --
    2020-- $147,000 +28.7%
    2018$3,125 +14.8%$114,236 -20.9%
    2017$2,722 $144,500 +19.4%
    2016$2,722 $121,000 +3.9%
    2015$2,722 +4.8%$116,500 +3.8%
    2014$2,597 $112,200 +16.9%
    2013-- $96,000 +1.4%
    2012-- $94,700 -6%
    2011-- $100,700 -7.8%
    2009-- $109,200 -8.9%
    2008-- $119,838

    Find assessor info on the county website

    Neighborhood: 49428

    Nearby schools

    GreatSchools rating
    Schools provided by the listing agent
    • High: Hudsonville/Jenison
    • District: Jenison

    Source: The MLS. This data may not be complete. We recommend contacting the local school district to confirm school assignments for this home.

    Get a cash offer in 3 minutes
    Find out how much your home could sell for in as little as 3 minutes with a no-obligation cash offer.
    Estimated market value
    $577,900
    Get a cash offer in 3 minutes
    Find out how much your home could sell for in as little as 3 minutes with a no-obligation cash offer.
    Estimated market value
    $577,900