This stunning custom-built 4-bedroom, 3.5-bathroom home sits on a spacious 0.25-acre lot, offering a perfect blend of modern style and functionality. Designed with an open-concept layout, the home is ideal for both entertaining and everyday living. High ceilings enhance the airy, open feel, while elegant granite countertops add a luxurious touch to the kitchen and bathrooms. The gourmet kitchen, which comes complete with all appliances, serves as the heart of the home. With high-end finishes and ample works
New construction
$489,000
8501 UTOPIA BLVD, Selma, TX 78154
4beds
2,272sqft
Single Family Residence
Built in 2024
0.26 Acres Lot
$482,200 Zestimate®
$215/sqft
$-- HOA
What's special
Modern styleHigh ceilingsHigh-end finishesElegant granite countertopsGourmet kitchenOpen-concept layout
- 413 days |
- 374 |
- 23 |
Zillow last checked:
Listing updated:
Listed by:
Jose Gonzalez TREC #556198 (210) 887-6576,
Better Homes and Gardens Winans
Source: LERA MLS,MLS#: 1871952
Facts & features
Interior
Bedrooms & bathrooms
- Bedrooms: 4
- Bathrooms: 4
- Full bathrooms: 3
- 1/2 bathrooms: 1
Primary bedroom
- Features: Walk-In Closet(s), Ceiling Fan(s), Full Bath
- Area: 336
- Dimensions: 21 x 16
Bedroom 2
- Area: 154
- Dimensions: 11 x 14
Bedroom 3
- Area: 120
- Dimensions: 10 x 12
Bedroom 4
- Area: 108
- Dimensions: 9 x 12
Primary bathroom
- Features: Shower Only, Separate Vanity, Double Vanity
- Area: 66
- Dimensions: 6 x 11
Dining room
- Area: 144
- Dimensions: 12 x 12
Kitchen
- Area: 270
- Dimensions: 15 x 18
Living room
- Area: 300
- Dimensions: 20 x 15
Heating
- Central, Electric
Cooling
- Central Air, Heat Pump
Appliances
- Included: Microwave, Range, Refrigerator, Disposal, Dishwasher, Electric Water Heater
- Laundry: Main Level, Washer Hookup, Dryer Connection
Features
- One Living Area, Liv/Din Combo, Eat-in Kitchen, Kitchen Island, Utility Room Inside, High Ceilings, High Speed Internet, Telephone, Walk-In Closet(s), Master Downstairs, Ceiling Fan(s), Solid Counter Tops
- Flooring: Wood, Vinyl, Laminate
- Windows: Double Pane Windows
- Has basement: No
- Has fireplace: No
- Fireplace features: Not Applicable
Interior area
- Total interior livable area: 2,272 sqft
Video & virtual tour
Property
Parking
- Total spaces: 2
- Parking features: Two Car Garage, Garage Door Opener
- Garage spaces: 2
Features
- Levels: One
- Stories: 1
- Patio & porch: Patio, Covered
- Pool features: None
- Fencing: Privacy
Lot
- Size: 0.26 Acres
- Features: 1/4 - 1/2 Acre, Level, Fire Hydrant w/in 500'
Details
- Parcel number: 059920130100
Construction
Type & style
- Home type: SingleFamily
- Architectural style: Contemporary,Traditional
- Property subtype: Single Family Residence
Materials
- Brick
- Foundation: Slab
- Roof: Heavy Composition
Condition
- New Construction
- New construction: Yes
- Year built: 2024
Utilities & green energy
- Electric: CPS
- Gas: N/A
- Sewer: SEPTIC, Septic
- Water: CITY, Water System
- Utilities for property: Cable Available
Community & HOA
Community
- Features: None
- Security: Smoke Detector(s)
- Subdivision: Selma Park Estates
Location
- Region: Schertz
Financial & listing details
- Price per square foot: $215/sqft
- Annual tax amount: $1,592
- Price range: $489K - $489K
- Date on market: 6/2/2025
- Cumulative days on market: 640 days
- Listing terms: Conventional,FHA,VA Loan,Cash
- Road surface type: Paved, Asphalt
Estimated market value
$482,200
$458,000 - $506,000
$2,523/mo
Price history
| Date | Event | Price |
|---|---|---|
| 1/23/2026 | Price change | $489,000-2.1%$215/sqft |
Source:  LERA MLS #1871952 Report a problem LERA MLS #1871952 Report a problem | ||
| 11/3/2025 | Listed for sale | $499,500$220/sqft |
Source: LERA MLS #1871952 Report a problem | ||
| 10/27/2025 | Contingent | $499,500$220/sqft |
Source: LERA MLS #1871952 Report a problem | ||
| 8/9/2025 | Price change | $499,500-1.1%$220/sqft |
Source: LERA MLS #1871952 Report a problem | ||
| 6/30/2025 | Price change | $505,000-3.8%$222/sqft |
Source: LERA MLS #1871952 Report a problem | ||
| 6/2/2025 | Listed for sale | $525,000$231/sqft |
Source: LERA MLS #1871952 Report a problem | ||
| 5/27/2025 | Listing removed | $525,000$231/sqft |
Source: LERA MLS #1812577 Report a problem | ||
| 4/13/2025 | Listed for sale | $525,000$231/sqft |
Source: LERA MLS #1812577 Report a problem | ||
| 4/1/2025 | Listing removed | $525,000$231/sqft |
Source: LERA MLS #1812577 Report a problem | ||
| 9/30/2024 | Listed for sale | $525,000$231/sqft |
Source: LERA MLS #1812577 Report a problem | ||
Public tax history
Tax history is unavailable.
Monthly payment
Est. payment
Payment breakdown
Explore the cost of this home by adjusting the details. Changes won't be saved.Climate risks
Neighborhood: 78154
Nearby schools
GreatSchools rating
- 6/10Rolling Meadows Elementary SchoolGrades: PK-5Distance: 1.7 mi
- 5/10Kitty Hawk Middle SchoolGrades: 6-8Distance: 2.5 mi
- 3/10Veterans Memorial High SchoolGrades: 9-12Distance: 2.3 mi
Schools provided by the listing agent
- Elementary: Rolling Meadows
- Middle: Kitty Hawk
- High: Veterans Memorial
- District: Judson
Source: LERA MLS. This data may not be complete. We recommend contacting the local school district to confirm school assignments for this home.
- $66,380-- bd-- ba-- sqft742 Utopia Blvd, Selma, TX 78154Off Market
- $34,9000.281 Acres0 Utopia Blvd #1, Schertz, TX 78154Lot/Land

- $66,380-- bd-- ba-- sqft746 Utopia Blvd, Selma, TX 78154Off Market
- $89,580-- bd-- ba-- sqft750 Utopia Blvd, Selma, TX 78154Off Market
- $318,5004 bd2 ba2.2k sqft8412 Ventura Blvd, Selma, TX 78154Off Market
- $89,580-- bd-- ba-- sqftVentura, Selma, TX 78154Off Market
- $89,580-- bd-- ba-- sqft8410 Ventura Blvd, Selma, TX 78154Off Market
- $300,8003 bd2 ba1.7k sqft8438 Ventura Blvd, Selma, TX 78154Off Market
A local agent can set up tours, give advice and negotiate with sellers.
Similar homes
- $469,9904 bd4 ba2.7k sqft6915 Comanche Cave, San Antonio, TX 78233New Construction
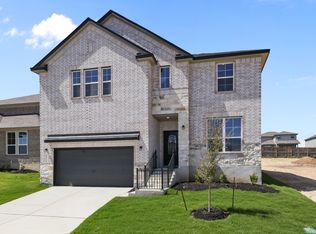
 LERA MLS
 - $425,0004 bd3 ba2.4k sqft12009 Vignette, Out of Area, TX 78154For Sale
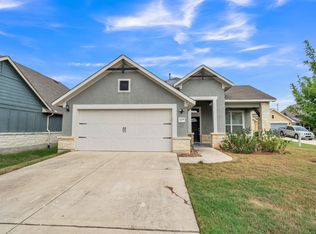
 MLS ID #177769, Mitchell Kent, Mitchell Kent & Associates. HLMLS as distributed by MLS GRID
 - $485,0004 bd3 ba2.8k sqft32348 LAVENDER CV, Bulverde, TX 78163For Sale
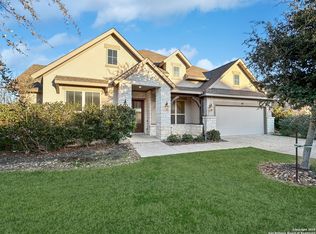 MLS ID #2000899, Matthew Ridings TREC #586176, PMI Birdy Properties, CRMC. LERA MLS
 - $499,9994 bd3 ba2.4k sqft2403 Carino Meadow, San Antonio, TX 78259For Sale
 MLS ID #1993872, Kathy Ripps TREC #511905, Kuper Sotheby's Int'l Realty. LERA MLS
 - $394,9905 bd3 ba2.1k sqft8051 Coral Draw, Schertz, TX 78154New ConstructionLERA MLS
- from $492,4904 bd4 ba3.2k sqftGuadalupe Plan, Saddlebrook Ranch, Schertz, TX 78154New ConstructionAshton Woods Homes
- $399,9954 bd4 ba2.7k sqft241 Cansiglio, Cibolo, TX 78108For SaleMLS ID #1999476, Jeanette Perkins TREC #768988, White Label Realty. LERA MLS
- $539,0004 bd3 ba2.4k sqft615 ABBOTT RDG, St Hedwig, TX 78152For SaleMLS ID #1962381, Amanda Aultman TREC #792916, Black Label RE Advisors, LLC. LERA MLS
- $464,9994 bd4 ba2.4k sqft509 Cowboy Knoll, Cibolo, TX 78108New ConstructionLERA MLS
- $415,0004 bd3 ba2.2k sqft5610 ANCIENT AVE, San Antonio, TX 78266For SaleMLS ID #1996999, Tracy Pankau TREC #479948, Keller Williams Heritage. LERA MLS
- $425,0003 bd3 ba2k sqft17031 Autry Falls, San Antonio, TX 78247For SaleMLS ID #1997165, Kristen Schramme TREC #568432, Keller Williams Legacy. LERA MLS
- $425,0003 bd2 ba2k sqft207 Foxtail Woods, Cibolo, TX 78108For SaleMLS ID #1996953, Tre Serrano TREC #687355, Real Broker, LLC. LERA MLS
- $399,9904 bd3 ba2.2k sqft12205 Moon Pool, Schertz, TX 78154New ConstructionLERA MLS
- $395,0004 bd3 ba2.3k sqft22410 Akin Nook, San Antonio, TX 78261For SaleMLS ID #1997598, Cedric Dequin TREC #645118, Phyllis Browning Company. LERA MLS
- $362,0004 bd3 ba2.6k sqft7045 Vista Loop, Live Oak, TX 78233For SaleMLS ID #1963280, Tyler Turner TREC #759725, LPT Realty, LLC. LERA MLS
- $519,9904 bd3 ba2k sqft3201 Crosby Creek, Schertz, TX 78108New ConstructionLERA MLS
- from $442,9904 bd3 ba2.2k sqftNorwich Plan, Park Hill Commons, San Antonio, TX 78247New ConstructionScott Felder Homes
- $494,9903 bd2 ba2k sqft3204 Crosby Creek, Schertz, TX 78108New ConstructionLERA MLS
- from $426,9904 bd4 ba2.4k sqftMajestic View II Plan, Skybrooke, Live Oak, TX 78233New ConstructionView Homes
- $529,9904 bd3 ba2.3k sqft4538 Yoakum Valley, Schertz, TX 78108New ConstructionLERA MLS
