Skip main navigation
Sold for $700,000
  • $700,000

    8501 W Union Avenue #2, Denver, CO 80123

    4beds
    2,916sqft
    Single Family Residence
    Built in 1994
    4,750 Square Feet Lot
    $692,200 Zestimate®
    $240/sqft
    $3,517 Estimated rent

    Home value

    $692,200

    $658,000 - $727,000

    $3,517/mo

    Zestimate® history
    Loading
    Loading...

    Owner options

    List your home for rent

    $3,517/mo

    Rent Zestimate®

    Find your next renter with Zillow Rental Manager. Plus, with online applications, you can quickly screen prospective tenants – for free.

    Learn more

    $3,517/mo

    Rent Zestimate®

    Refinance and save

    $4,112/mo

    Est. payment

    Refinancing to a lower rate could help reduce your monthly payments and save thousands over the life of the loan.

    See today's rates

    $4,112/mo

    Est. payment

    Explore your selling options

    Work with a Zillow partner agent

    Leverage their expertise and Zillow's premium Showcase listings to get your home seen by more buyers.

    Get started

    List with your own agent

    Get your home in front of millions of buyers by listing it on Zillow.

    Learn how to do it

    Sell it yourself

    Take full control of how buyers see your home on Zillow by listing For Sale by Owner (FSBO).

    List your home

    What's special

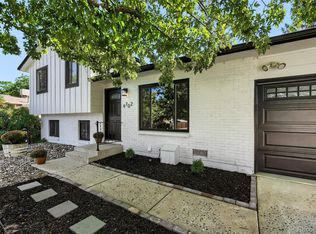
    Live in a peaceful Denver neighborhood with a Littleton vibe in this stunning single-family home. This impeccably maintained home features an open floor plan with high vaulted ceilings. The kitchen has been upgraded with beautiful granite countertops that compliment the upgraded fireplace and hearth. Additional upgrades include a new furnace, new air conditioner, newer windows, new roof and plantation shutters throughout, ensuring comfort and energy efficiency. The main floor features the owner’s suite with vaulted ceiling, deep walk-in closet and five piece bathroom. On the main level you will also find two good-sized bedroom rooms, a large bathroom and laundry room with access to the garage. Calling all entertainers! The fully finished basement boasts a wet bar and spacious rec room – the ideal setting for hosting game nights or movie marathons. Have a hobby or craft project you enjoy? Solid surface flooring throughout the basement makes cleanup after creative projects a breeze. This level also features a beautiful full bathroom and a bedroom which are perfect for guests. Step outside and find your own private oasis. Relax on the back deck under the canopy of a mature shade tree. The beautifully landscaped yard, complete with garden boxes and a variety of perennials like lilacs is peaceful and serene. Location is key! This delightful property offers the best of both worlds: tranquility at home and easy access to the shops and restaurants along Wadsworth Blvd, including Southwest Plaza. Need a break? Explore the nearby walking trails or unwind at the Southwest Rec Center. Don't miss out on this exceptional opportunity to experience the perfect blend of modern comfort and peaceful ambiance.

    Zillow last checked:

    Listing updated:

    Listed by:

    Monica Perez 303-912-3320,

    Your Castle Real Estate Inc

    Bought with:

    Jill Tennison, 100065795

    Redfin Corporation

    Source: REcolorado as distributed by MLS GRID,MLS#: 3188944MLS Logo

    Facts & features

    Interior

    Bedrooms & bathrooms
    • Bedrooms: 4
    • Bathrooms: 3
    • Full bathrooms: 2
    • 3/4 bathrooms: 1
    • Main level bathrooms: 2
    • Main level bedrooms: 3
    Primary bedroom
    • Description: With 8.3x5.6 Walk-In Closet. Carpet Flooring. Vaulted Ceiling.
    • Level: Main
    • Area: 190.35 Square Feet
    • Dimensions: 13.5 x 14.1
    Bedroom
    • Description: Carpet Flooring.
    • Level: Main
    • Area: 145.92 Square Feet
    • Dimensions: 11.4 x 12.8
    Bedroom
    • Description: Carpet Flooring.
    • Level: Main
    • Area: 111.6 Square Feet
    • Dimensions: 9.3 x 12
    Bedroom
    • Description: With Walk-In Closet. Recessed Windows. With Egress Window.
    • Level: Basement
    • Area: 209.33 Square Feet
    • Dimensions: 17.3 x 12.1
    Primary bathroom
    • Description: 5-Piece Bathroom. Tile Flooring.
    • Level: Main
    • Area: 122.4 Square Feet
    • Dimensions: 10.2 x 12
    Bathroom
    • Description: Tile Flooring.
    • Level: Main
    • Area: 56 Square Feet
    • Dimensions: 11.2 x 5
    Bathroom
    • Description: Tile Flooring. Glass Shower Door.
    • Level: Basement
    • Area: 40.29 Square Feet
    • Dimensions: 7.9 x 5.1
    Bonus room
    • Description: Wet Bar With Egress Window. Recessed Lighting.
    • Level: Basement
    • Area: 349.34 Square Feet
    • Dimensions: 22.11 x 15.8
    Dining room
    • Description: Bay Windows. Tile Flooring. Ceiling Fan.
    • Level: Main
    • Area: 94.35 Square Feet
    • Dimensions: 8.5 x 11.1
    Family room
    • Description: With Egress Windows. Recessed Lighting.
    • Level: Basement
    • Area: 545.76 Square Feet
    • Dimensions: 14.4 x 37.9
    Kitchen
    • Description: Granite Countertops. Tile Flooring. Recessed Lighting.
    • Level: Main
    • Area: 159.46 Square Feet
    • Dimensions: 13.4 x 11.9
    Laundry
    • Description: With Access Door To Attached Garage. Tile Flooring.
    • Level: Main
    • Area: 50.63 Square Feet
    • Dimensions: 8.3 x 6.1
    Living room
    • Description: Gas Fireplace. Ceiling Fan. Vaulted Ceiling.
    • Level: Main
    • Area: 295.68 Square Feet
    • Dimensions: 15.4 x 19.2
    Utility room
    • Level: Basement
    • Area: 181.25 Square Feet
    • Dimensions: 14.5 x 12.5
    Heating
    • Forced Air
    Cooling
    • Central Air
    Appliances
    • Included: Bar Fridge, Cooktop, Dishwasher, Disposal, Dryer, Microwave, Oven, Range, Refrigerator, Washer
    • Laundry: In Unit
    Features
    • Flooring: Carpet, Laminate
    • Windows: Bay Window(s)
    • Basement: Finished,Full
    • Number of fireplaces: 1
    • Fireplace features: Gas Log, Living Room
    Interior area
    • Total structure area: 2,916
    • Total interior livable area: 2,916 sqft
    • Finished area above ground: 1,458
    • Finished area below ground: 1,358

    Property

    Parking
    • Total spaces: 2
    • Parking features: Garage - Attached
    • Attached garage spaces: 2
    Features
    • Levels: One
    • Stories: 1
    • Patio & porch: Deck
    • Exterior features: Private Yard
    • Fencing: Full
    Lot
    • Size: 4,750 Square Feet
    • Features: Landscaped, Level, Sprinklers In Front, Sprinklers In Rear
    Details
    • Parcel number: 910109002
    • Zoning: R-2-A
    • Special conditions: Standard

    Construction

    Type & style
    • Home type: SingleFamily
    • Architectural style: Traditional
    • Property subtype: Single Family Residence
    Materials
    • Frame, Wood Siding
    • Roof: Composition
    Condition
    • Updated/Remodeled
    • Year built: 1994

    Utilities & green energy

    • Sewer: Public Sewer
    • Water: Public

    Community & HOA

    Community
    • Security: Carbon Monoxide Detector(s), Smoke Detector(s)
    • Subdivision: Marston Cove
    HOA
    • Has HOA: Yes
    • HOA fee: $70 monthly
    • HOA name: Marston Cove c/o Associa Colorado Association Serv
    • HOA phone: 303-232-9200
    Location
    • Region: Denver

    Financial & listing details

    • Price per square foot: $240/sqft
    • Tax assessed value: $683,200
    • Annual tax amount: $3,261
    • Date on market: 5/17/2024
    • Listing terms: Cash,Conventional,FHA,VA Loan
    • Exclusions: Tv Attached In Basement, Mirrors Over Sofa In Living Room And In Bedroom
    • Ownership: Individual
    • Road surface type: Paved

    Price history

    DateEventPrice
    7/2/2024Sold$700,000+0.7%$240/sqft
    Source: REcolorado as distributed by MLS GRID #3188944 Report a problem
    6/16/2024Pending sale$695,000$238/sqft
    Source: REcolorado as distributed by MLS GRID #3188944 Report a problem
    5/17/2024Listed for sale$695,000+69.5%$238/sqft
    Source: REcolorado as distributed by MLS GRID #3188944 Report a problem
    8/18/2017Sold$410,000+2.5%$141/sqft
    Source: Public Record Report a problem
    7/2/2017Listed for sale$400,000+88.7%$137/sqft
    Source: RE/MAX Professionals #6887370 Report a problem
    10/3/2000Sold$212,000+46.5%$73/sqft
    Source: Public Record Report a problem
    4/5/1995Sold$144,700$50/sqft
    Source: Public Record Report a problem

    Public tax history

    YearProperty taxesTax assessment
    2024$3,261 +21.9%$42,090 -6.9%
    2023$2,674 +3.6%$45,200 +34.4%
    2022$2,582 +0.4%$33,630 -2.8%
    2021$2,572 +2.9%$34,600 -0.2%
    2020$2,500 +25.9%$34,670 -0.7%
    2019$1,986 $34,913 +36%
    2018$1,986 +39.4%$25,670
    2017$1,425 +25.1%$25,670 +13.9%
    2016$1,139 -27.6%$22,540
    2015$1,573 0%$22,540 +19%
    2014$1,574 +1.7%$18,940
    2013$1,547 +16.6%$18,940 -7%
    2010$1,327 -6.5%$20,370
    2009$1,419 -0.2%$20,370 -4.1%
    2008$1,422 +1.2%$21,250
    2007$1,405 +1.1%$21,250 +1.3%
    2006$1,389 $20,980
    Find assessor info on the county website

    Neighborhood: Marston

    Nearby schools

    GreatSchools rating
    Schools provided by the listing agent
    • Elementary: Grant Ranch E-8
    • Middle: Grant Ranch E-8
    • High: John F. Kennedy
    • District: Denver 1

    Source: REcolorado as distributed by MLS GRID. This data may not be complete. We recommend contacting the local school district to confirm school assignments for this home.

    Get a cash offer in 3 minutes
    Find out how much your home could sell for in as little as 3 minutes with a no-obligation cash offer.
    Estimated market value
    $692,200
    Get a cash offer in 3 minutes
    Find out how much your home could sell for in as little as 3 minutes with a no-obligation cash offer.
    Estimated market value
    $692,200