Welcome to 8502 Brookside Dr, a stunning brick ranch home located in the highly sought-after Clovercroft subdivision in Pewee Valley, Kentucky. Situated on a half-acre lot, this property boasts an abundance of charm and comfort. As you approach the front of the house, you'll be greeted by a spacious front porch that spans across the entire facade, providing the perfect spot to relax and enjoy the outdoors. Step inside and be welcomed by a grand foyer that seamlessly connects to a formal living space, setting the tone for elegance and sophistication. Continue your journey through the home and discover a formal dining room, ideal for hosting memorable dinner parties. Adjacent to the dining room is the updated eat-in kitchen, complete with modern cabinets, stainless steel appliances, a pantry closet, and ample counter space for all your culinary adventures. The kitchen effortlessly flows into the inviting living room, featuring vaulted ceilings and a charming stone fireplace, creating a cozy ambiance for gatherings. Adjacent to the living room is a delightful sunroom, enveloped by windows that bathe the space in natural light. This sun-soaked sanctuary is perfect for cultivating a beautiful indoor garden or simply relaxing with a good book in hand. The home offers three generously sized bedrooms, with the primary bedroom boasting a walk-in closet and an adjoining full bathroom. This bathroom can also be accessed through the sunroom, providing added convenience. A second full bathroom is conveniently located in the hallway, ensuring comfort for all occupants. Heading towards the garage, you'll find a spacious laundry room with additional storage space, making household chores a breeze. The property features an extra-large driveway, an attached 2.5 car garage, and a detached garage capable of accommodating possibly up to four vehicles. Car enthusiasts will appreciate the air compressor lines available in the detached garage, catering to their automotive needs. Upstairs in the garage, you'll find additional attic storage space, providing ample room for all your belongings. Don't miss this incredible opportunity to reside in Oldham County while enjoying the convenience of being close to Louisville. Act now and make this extraordinary home yours today!
Sold for $365,000
Tax assessed value
$365,000
8502 Brookside Dr E, Pewee Valley, KY 40056
3beds
1,988sqft
Single Family Residence
Built in 1978
0.51 Acres Lot
$411,300 Zestimate®
$184/sqft
$2,299 Estimated rent
Home value
$411,300
$391,000 - $432,000
$2,299/mo
Zestimate® history
Owner options
List your home for rent
$2,299/mo
Rent Zestimate®
Find your next renter with Zillow Rental Manager. Plus, with online applications, you can quickly screen prospective tenants – for free.
$2,299/mo
Rent Zestimate®
Refinance and save
$2,300/mo
Est. payment
Refinancing to a lower rate could help reduce your monthly payments and save thousands over the life of the loan.
$2,300/mo
Est. payment
Explore your selling options
Work with a Zillow partner agent
Leverage their expertise and Zillow's premium Showcase listings to get your home seen by more buyers.
Get startedList with your own agent
Get your home in front of millions of buyers by listing it on Zillow.
Learn how to do itSell it yourself
Take full control of how buyers see your home on Zillow by listing For Sale by Owner (FSBO).
List your homeWhat's special
Grand foyerCharming stone fireplaceWalk-in closetDetached garageExtra-large drivewaySpacious front porchModern cabinets
Zillow last checked:
Listing updated:
Listed by:
Michelle E Kurland 502-641-9477,
Homepage Realty
Bought with:
Cynthia Madsen, 207905
Real Estate Unlimited
Source: Metro Search Inc. LLC DBA Apex MLS,MLS#: 1649857
Facts & features
Interior
Bedrooms & bathrooms
- Bedrooms: 3
- Bathrooms: 2
- Full bathrooms: 2
Primary bedroom
- Level: First
Bedroom
- Level: First
Bedroom
- Level: First
Primary bathroom
- Level: First
Full bathroom
- Level: First
Dining room
- Level: First
Family room
- Level: First
Kitchen
- Level: First
Laundry
- Level: First
Living room
- Level: First
Sun room
- Level: First
Heating
- Electric
Cooling
- Central Air, Heat Pump
Features
- Basement: None
- Number of fireplaces: 1
Interior area
- Total structure area: 1,988
- Total interior livable area: 1,988 sqft
- Finished area above ground: 1,988
- Finished area below ground: 0
Property
Parking
- Total spaces: 4
- Parking features: Off Street, Detached, Attached, Driveway
- Attached garage spaces: 4
- Has uncovered spaces: Yes
Features
- Stories: 1
- Patio & porch: Patio, Porch
- Fencing: None
Lot
- Size: 0.51 Acres
Details
- Parcel number: 2525B0155
Construction
Type & style
- Home type: SingleFamily
- Architectural style: Ranch
- Property subtype: Single Family Residence
Materials
- Brick Veneer
- Foundation: Concrete Blk
- Roof: Shingle
Condition
- Year built: 1978
Utilities & green energy
- Sewer: Septic Tank
- Water: Public
- Utilities for property: Electricity Connected, Natural Gas Connected
Community & HOA
Community
- Subdivision: Clovercroft
HOA
- Has HOA: Yes
- HOA fee: $50 annually
Location
- Region: Pewee Valley
Financial & listing details
- Price per square foot: $184/sqft
- Tax assessed value: $365,000
- Annual tax amount: $4,556
- Date on market: 11/16/2023
- Electric utility on property: Yes
Price history
| Date | Event | Price |
|---|---|---|
| 12/15/2023 | Sold | $365,000+4.3%$184/sqft |
Source:  Metro Search Inc. LLC DBA Apex MLS #1649857 Report a problem Metro Search Inc. LLC DBA Apex MLS #1649857 Report a problem | ||
| 11/22/2023 | Contingent | $350,000$176/sqft |
Source: Metro Search Inc. LLC DBA Apex MLS #1649857 Report a problem | ||
| 11/16/2023 | Listed for sale | $350,000+70.7%$176/sqft |
Source: Metro Search Inc. LLC DBA Apex MLS #1649857 Report a problem | ||
| 10/22/2007 | Sold | $205,000$103/sqft |
Source: Public Record Report a problem | ||
Public tax history
| Year | Property taxes | Tax assessment |
|---|---|---|
| 2024 | $4,556 +29.3% | $365,000 +30.4% |
| 2023 | $3,523 +56.4% | $280,000 +27.3% |
| 2022 | $2,252 +0.9% | $220,000 |
| 2021 | $2,233 -0.9% | $220,000 |
| 2020 | $2,253 +1.1% | $220,000 |
| 2019 | $2,228 -1% | $220,000 |
| 2018 | $2,250 -3.9% | $220,000 |
| 2017 | $2,340 | $220,000 +10% |
| 2013 | $2,340 | $200,000 -7% |
| 2011 | -- | $215,000 +4.9% |
| 2010 | -- | $205,000 |
| 2009 | -- | $205,000 |
Find assessor info on the county website
Neighborhood: 40056
Nearby homes
- $431,5005 bd3 ba2.2k sqft6404 Cross Brook Dr, Pewee Valley, KY 40056Off Market

- $240,0000.55 Acres8504 Brookside Dr E, Pewee Valley, KY 40056Off Market

- $347,2003 bd2 ba2.2k sqft8503 Brookside Dr E, Pewee Valley, KY 40056Off Market
- $442,9003 bd2 ba2.5k sqft8503 Maple Ave, Pewee Valley, KY 40056Off Market
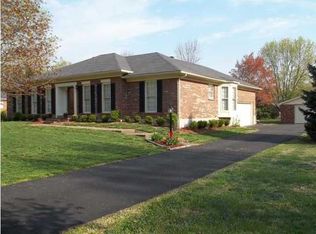
- $378,8003 bd2 ba1.6k sqft8506 Brookside Dr E, Pewee Valley, KY 40056Off Market
- $371,6003 bd2 ba1.4k sqft8501 Brookside Dr E, Pewee Valley, KY 40056Off Market
- $287,0003 bd1 ba-- sqft8505 Brookside Dr E, Pewee Valley, KY 40056Off Market
- $324,8003 bd1 ba-- sqft8505 Maple Ave, Pewee Valley, KY 40056Off Market
Nearby schools
GreatSchools rating
- 8/10Crestwood Elementary SchoolGrades: K-5Distance: 1.4 mi
- 9/10South Oldham Middle SchoolGrades: 6-8Distance: 2 mi
- 10/10South Oldham High SchoolGrades: 9-12Distance: 2 mi


Get pre-qualified for a loan
At Zillow Home Loans, we can pre-qualify you in as little as 5 minutes with no impact to your credit score.An equal housing lender. NMLS #10287.
Sell for more on Zillow
Get a Zillow Showcase℠ listing at no additional cost and you could sell for .
$411,300
2% more
+$8,226
With Zillow Showcase(estimated)
$419,526
- Kentucky
- Oldham County
- Pewee Valley
- 40056
- 8502 Brookside Dr E
Nearby cities
Nearby zip codes
Other Pewee Valley Topics
