New Price - Motivated Seller! Quaint rancher-style semi-detached home in Hallmark Manor - Parkville. Look for the unique red-tile driveway and sidewalk! Updated Kitchen with tile floor, tile countertops and stainless steel appliances. Light-filled Living/dining room combination with built-in cherry cabinet and bar back with sink. Updated hall bath with tiled floor, walls and ceiling! Primary bedroom with bulk-head recessed lighting and full private bath. Third bedroom is suited for an office with built-in desk and shelving. Rear wooden deck with built-in benches overlooks privet hedge lined rear yard. Full, unimproved basement with full bath rough-in and toilet plus plenty of storage space and outside entrance to rear yard. See MLS documents for detailed brochure.
Sold for $305,000
$305,000
8502 David Ave, Parkville, MD 21234
3beds
1,504sqft
Single Family Residence
Built in 1962
9,143 Square Feet Lot
$339,500 Zestimate®
$203/sqft
$2,571 Estimated rent
Home value
$339,500
$323,000 - $356,000
$2,571/mo
Zestimate® history
Owner options
List your home for rent
$2,571/mo
Rent Zestimate®
Find your next renter with Zillow Rental Manager. Plus, with online applications, you can quickly screen prospective tenants – for free.
$2,571/mo
Rent Zestimate®
Refinance and save
$1,938/mo
Est. payment
Refinancing to a lower rate could help reduce your monthly payments and save thousands over the life of the loan.
$1,938/mo
Est. payment
Explore your selling options
Work with a Zillow partner agent
Leverage their expertise and Zillow's premium Showcase listings to get your home seen by more buyers.
Get startedList with your own agent
Get your home in front of millions of buyers by listing it on Zillow.
Learn how to do itSell it yourself
Take full control of how buyers see your home on Zillow by listing For Sale by Owner (FSBO).
List your homeWhat's special
Quaint rancher-style semi-detached homeUpdated hall bathBuilt-in cherry cabinetBuilt-in deskFull private bathPlenty of storage spaceTiled floor
Zillow last checked:
Listing updated:
Listed by:
Aimee C O'Neill 410-459-7220,
O'Neill Enterprises Realty
Bought with:
Samantha Finn, 679984
MJL Realty LLC
Source: Bright MLS,MLS#: MDBC2063874
Facts & features
Interior
Bedrooms & bathrooms
- Bedrooms: 3
- Bathrooms: 2
- Full bathrooms: 2
- Main level bathrooms: 2
- Main level bedrooms: 3
Rooms
- Room types: Living Room, Dining Room, Primary Bedroom, Bedroom 2, Bedroom 3, Kitchen, Den, Basement, Bathroom 2, Primary Bathroom
Basement
- Description: Percent Finished: 0.0
- Area: 1504
Heating
- Forced Air, Natural Gas
Cooling
- Ceiling Fan(s), Central Air, Electric
Appliances
- Included: Dishwasher, Dryer, Exhaust Fan, Ice Maker, Microwave, Oven/Range - Electric, Refrigerator, Stainless Steel Appliance(s), Washer, Water Dispenser, Water Heater, Gas Water Heater
- Laundry: In Basement, Dryer In Unit, Has Laundry, Washer In Unit
Features
- Built-in Features, Ceiling Fan(s), Combination Dining/Living, Dining Area, Entry Level Bedroom, Floor Plan - Traditional, Kitchen - Table Space, Primary Bath(s), Recessed Lighting, Bathroom - Stall Shower, Bathroom - Tub Shower, Bar, Dry Wall, Paneled Walls
- Flooring: Carpet, Ceramic Tile
- Doors: Sliding Glass
- Windows: Screens, Window Treatments
- Basement: Connecting Stairway,Interior Entry,Exterior Entry,Concrete,Shelving,Sump Pump,Unfinished,Walk-Out Access
- Has fireplace: No
Interior area
- Total structure area: 3,008
- Total interior livable area: 1,504 sqft
- Finished area above ground: 1,504
- Finished area below ground: 0
Property
Parking
- Total spaces: 2
- Parking features: Driveway, On Street
- Uncovered spaces: 2
Accessibility
- Accessibility features: None
Features
- Levels: One
- Stories: 1
- Patio & porch: Deck, Porch
- Exterior features: Sidewalks, Street Lights
- Pool features: None
- Fencing: Back Yard
- Has view: Yes
- View description: Garden, Street
- Frontage type: Road Frontage
Lot
- Size: 9,143 Square Feet
- Dimensions: 1.00 x
- Features: Cleared, Front Yard, Landscaped, Level, Rear Yard, SideYard(s)
Details
- Additional structures: Above Grade, Below Grade
- Parcel number: 04141403051310
- Zoning: DR5.5
- Special conditions: Standard
Construction
Type & style
- Home type: SingleFamily
- Architectural style: Ranch/Rambler
- Property subtype: Single Family Residence
- Attached to another structure: Yes
Materials
- Brick, Vinyl Siding
- Foundation: Block
- Roof: Composition,Shingle
Condition
- New construction: No
- Year built: 1962
- Major remodel year: 2000
Utilities & green energy
- Electric: 200+ Amp Service
- Sewer: Public Sewer
- Water: Public
- Utilities for property: Fiber Optic
Community & HOA
Community
- Subdivision: Hallmark Manor
HOA
- Has HOA: No
Location
- Region: Parkville
Financial & listing details
- Price per square foot: $203/sqft
- Tax assessed value: $211,500
- Annual tax amount: $3,475
- Date on market: 5/12/2023
- Listing agreement: Exclusive Right To Sell
- Inclusions: All Kitchen And Laundry Appliances; All Existing Window Treatments; All Ceiling Fan / Light Fixtures; Built-in Cabinet And Shelving In Basement
- Ownership: Fee Simple
Price history
| Date | Event | Price |
|---|---|---|
| 8/18/2023 | Sold | $305,000-4.7%$203/sqft |
Source:  Bright MLS #MDBC2063874 Report a problem Bright MLS #MDBC2063874 Report a problem | ||
| 7/17/2023 | Pending sale | $320,000$213/sqft |
Source: Bright MLS #MDBC2063874 Report a problem | ||
| 6/20/2023 | Price change | $320,000-1.5%$213/sqft |
Source: Bright MLS #MDBC2063874 Report a problem | ||
| 5/29/2023 | Listed for sale | $325,000$216/sqft |
Source: Bright MLS #MDBC2063874 Report a problem | ||
| 5/22/2023 | Pending sale | $325,000$216/sqft |
Source: Bright MLS #MDBC2063874 Report a problem | ||
| 5/12/2023 | Listed for sale | $325,000$216/sqft |
Source: Bright MLS #MDBC2063874 Report a problem | ||
Public tax history
| Year | Property taxes | Tax assessment |
|---|---|---|
| 2025 | $3,839 +36.5% | $252,633 +8.9% |
| 2024 | $2,813 +9.7% | $232,067 +9.7% |
| 2023 | $2,563 +1.8% | $211,500 |
| 2022 | $2,517 +1.9% | $211,500 +3.8% |
| 2021 | $2,470 +1.9% | $203,833 +1.9% |
| 2020 | $2,424 +5.5% | $200,000 |
| 2019 | $2,298 +5.8% | $200,000 +11.6% |
| 2018 | $2,173 +6.1% | $179,267 +6.1% |
| 2017 | $2,047 -16.3% | $168,900 +1% |
| 2016 | $2,445 | $167,300 +1% |
| 2015 | $2,445 | $165,700 +1% |
| 2014 | $2,445 | $164,100 |
| 2013 | -- | $164,100 |
| 2012 | -- | $164,100 -26% |
| 2011 | -- | $221,800 +4.9% |
| 2010 | -- | $211,492 +5.1% |
| 2009 | -- | $201,186 +5.4% |
| 2008 | -- | $190,880 +12.2% |
| 2007 | -- | $170,082 +13.9% |
| 2006 | -- | $149,286 +16.2% |
| 2005 | -- | $128,490 +4.6% |
| 2004 | -- | $122,842 +4.8% |
| 2003 | -- | $117,196 +5.1% |
| 2002 | -- | $111,550 +2.4% |
| 2001 | -- | $108,946 |
Find assessor info on the county website
Neighborhood: 21234
Nearby homes
- $322,3004 bd2 ba1.6k sqft3508 Hiss Ave, Parkville, MD 21234Off Market
- $289,300-- bd1 ba1.5k sqft3506 Hiss Ave, Baltimore, MD 21234Off Market
- $348,0004 bd2 ba2.8k sqft3510 Hiss Ave, Baltimore, MD 21234Off Market
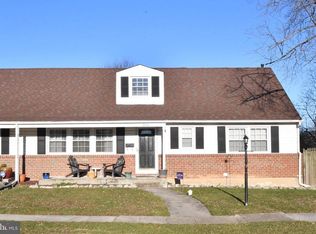
- $319,9003 bd1 ba1.5k sqft8506 David Ave, Baltimore, MD 21234Off Market
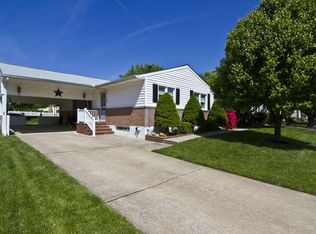
- $275,900-- bd1 ba1.5k sqft3504 Hiss Ave, Baltimore, MD 21234Off Market
- $284,500-- bd1 ba1.5k sqft8508 David Ave, Baltimore, MD 21234Off Market
- $333,200-- bd2 ba1.6k sqft3502 Hiss Ave, Baltimore, MD 21234Off Market
- $340,7004 bd1 ba1.7k sqft8503 Wendell Ave, Baltimore, MD 21234Off Market
Nearby schools
GreatSchools rating
- 6/10Villa Cresta Elementary SchoolGrades: PK-5Distance: 2.1 mi
- 4/10Parkville Middle & Center Of TechnologyGrades: 6-8Distance: 0.3 mi
- 3/10Parkville High & Center For Math/ScienceGrades: 9-12Distance: 1.2 mi
Schools provided by the listing agent
- Elementary: Oakleigh
- Middle: Parkville
- High: Parkville
- District: Baltimore County Public Schools
Source: Bright MLS. This data may not be complete. We recommend contacting the local school district to confirm school assignments for this home.
Get a cash offer in 3 minutes
Find out how much your home could sell for in as little as 3 minutes with a no-obligation cash offer.
Estimated market value
$339,500
Get a cash offer in 3 minutes
Find out how much your home could sell for in as little as 3 minutes with a no-obligation cash offer.
Estimated market value
$339,500
- Maryland
- Baltimore County
- Parkville
- 21234
- 8502 David Ave
Nearby cities
Nearby zip codes
Other Parkville Topics
