Price improvement... Welcome to this wonderful 4 Bedroom, 2 Bathroom home in Rock Creek Forest. Enter to a welcoming large living room on the main level with a fireplace and open feel that leads to a separate dining room. The kitchen offers a large pantry with easy access to the hallway leading to three main level bedrooms and a full bath. From the dining area, access the enclosed rear porch for shaded outdoor enjoyment. The basement offers an extra large family room, a bedroom, a bonus office/den, a walk-in closet, separate laundry area, and a full bath. Walk directly outside to the fenced rear yard and possibly catch a glimpse of local wildlife. The home also features a brand new A/C unit and fresh paint throughout. The ideal location provides access to shopping, dining, and also closeness to DC and I-495. With the recent price adjustment, this home is ready for your personalization. Schedule a showing today.
Sold for $870,000
$870,000
8502 Donnybrook Dr, Chevy Chase, MD 20815
4beds
2,250sqft
Single Family Residence
Built in 1951
7,022 Square Feet Lot
$876,200 Zestimate®
$387/sqft
$4,040 Estimated rent
Home value
$876,200
$806,000 - $955,000
$4,040/mo
Zestimate® history
Owner options
List your home for rent
$4,040/mo
Rent Zestimate®
Find your next renter with Zillow Rental Manager. Plus, with online applications, you can quickly screen prospective tenants – for free.
$4,040/mo
Rent Zestimate®
Refinance and save
$5,251/mo
Est. payment
Refinancing to a lower rate could help reduce your monthly payments and save thousands over the life of the loan.
$5,251/mo
Est. payment
Explore your selling options
Work with a Zillow partner agent
Leverage their expertise and Zillow's premium Showcase listings to get your home seen by more buyers.
Get startedList with your own agent
Get your home in front of millions of buyers by listing it on Zillow.
Learn how to do itSell it yourself
Take full control of how buyers see your home on Zillow by listing For Sale by Owner (FSBO).
List your homeWhat's special
One level livingHardwood floors
Zillow last checked:
Listing updated:
Listed by:
Mike Carnahan 443-392-2072,
RE/MAX Advantage Realty
Bought with:
Maya Hyman, SP98373079
Compass
Source: Bright MLS,MLS#: MDMC2196386
Facts & features
Interior
Bedrooms & bathrooms
- Bedrooms: 4
- Bathrooms: 2
- Full bathrooms: 2
- Main level bathrooms: 1
- Main level bedrooms: 3
Basement
- Area: 1900
Heating
- Forced Air, Natural Gas
Cooling
- Central Air, Electric
Appliances
- Included: Dishwasher, Dryer, Cooktop, Washer, Gas Water Heater
- Laundry: In Basement
Features
- Formal/Separate Dining Room
- Basement: Finished
- Number of fireplaces: 1
Interior area
- Total structure area: 3,150
- Total interior livable area: 2,250 sqft
- Finished area above ground: 1,250
- Finished area below ground: 1,000
Property
Parking
- Parking features: On Street
- Has uncovered spaces: Yes
Accessibility
- Accessibility features: None
Features
- Levels: Two
- Stories: 2
- Patio & porch: Porch, Enclosed
- Pool features: None
- Fencing: Back Yard
- Has view: Yes
- View description: Trees/Woods, Water
- Has water view: Yes
- Water view: Water
Lot
- Size: 7,022 Square Feet
- Features: Front Yard, Rear Yard
Details
- Additional structures: Above Grade, Below Grade
- Parcel number: 161301159612
- Zoning: R60
- Special conditions: Standard
Construction
Type & style
- Home type: SingleFamily
- Architectural style: Ranch/Rambler
- Property subtype: Single Family Residence
Materials
- Brick, Stucco
- Foundation: Block
Condition
- Excellent
- New construction: No
- Year built: 1951
- Major remodel year: 2007
Utilities & green energy
- Sewer: Public Sewer
- Water: Public
Community & HOA
Community
- Subdivision: Rock Creek Forest
HOA
- Has HOA: No
Location
- Region: Chevy Chase
Financial & listing details
- Price per square foot: $387/sqft
- Tax assessed value: $678,667
- Annual tax amount: $8,444
- Date on market: 8/21/2025
- Listing agreement: Exclusive Right To Sell
- Ownership: Fee Simple
Price history
| Date | Event | Price |
|---|---|---|
| 4/7/2026 | Sold | $870,000-3.3%$387/sqft |
Source:  Bright MLS #MDMC2196386 Report a problem Bright MLS #MDMC2196386 Report a problem | ||
| 3/20/2026 | Pending sale | $899,950$400/sqft |
Source: Bright MLS #MDMC2196386 Report a problem | ||
| 3/20/2026 | Listing removed | $899,950$400/sqft |
Source: Bright MLS #MDMC2196386 Report a problem | ||
| 10/2/2025 | Price change | $899,950-5.3%$400/sqft |
Source: Bright MLS #MDMC2196386 Report a problem | ||
| 8/22/2025 | Listed for sale | $950,000+77.6%$422/sqft |
Source: Bright MLS #MDMC2196386 Report a problem | ||
| 1/1/2015 | Sold | $535,000$238/sqft |
Source:  Long & Foster Broker Feed #MDMC241082_100 Report a problem Long & Foster Broker Feed #MDMC241082_100 Report a problem | ||
| 12/20/2005 | Sold | $535,000$238/sqft |
Source: Public Record Report a problem | ||
Public tax history
| Year | Property taxes | Tax assessment |
|---|---|---|
| 2025 | $8,558 +10% | $678,667 +0.4% |
| 2024 | $7,781 +5.8% | $675,900 +5.8% |
| 2023 | $7,358 +10.9% | $638,567 +6.2% |
| 2022 | $6,635 +6.7% | $601,233 +6.6% |
| 2021 | $6,217 +3.9% | $563,900 +4% |
| 2020 | $5,983 +8.7% | $542,300 +8.7% |
| 2019 | $5,504 -0.2% | $499,100 |
| 2018 | $5,514 -1.8% | $499,100 +1% |
| 2017 | $5,617 +1.3% | $494,000 +1% |
| 2016 | $5,544 | $488,900 +1.1% |
| 2015 | $5,544 | $483,800 +0.5% |
| 2014 | $5,544 | $481,300 +0.5% |
| 2013 | -- | $478,800 +0.5% |
| 2012 | -- | $476,300 |
| 2011 | -- | $476,300 |
| 2010 | -- | $476,300 -8% |
| 2009 | -- | $517,440 +10.9% |
| 2008 | -- | $466,746 +12.2% |
| 2007 | -- | $416,053 +13.9% |
| 2006 | -- | $365,360 +17.1% |
| 2005 | -- | $312,046 +20.6% |
| 2004 | -- | $258,733 +26% |
| 2003 | -- | $205,420 +2.7% |
| 2002 | -- | $199,956 |
| 2001 | -- | $199,956 |
Find assessor info on the county website
Neighborhood: 20815
Nearby homes
- $875,0004 bd3 ba2k sqft8600 Grubb Rd, Chevy Chase, MD 20815Sold
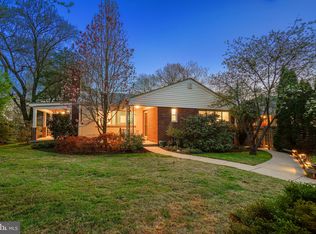
- $834,300-- bd2 ba1.6k sqft8500 Donnybrook Dr, Chevy Chase, MD 20815Off Market
- $974,5004 bd3 ba2.1k sqft8602 Grubb Rd, Chevy Chase, MD 20815Off Market
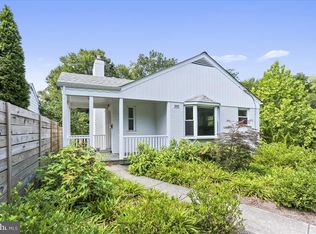
- $894,4003 bd2 ba1.2k sqft8503 Donnybrook Dr, Chevy Chase, MD 20815Off Market
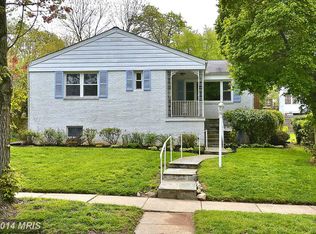
- $962,6004 bd3 ba2.1k sqft2717 Navarre Dr, Chevy Chase, MD 20815Off Market
- $925,0004 bd3 ba2.2k sqft8518 Grubb Rd, Chevy Chase, MD 20815Sold
- $985,100-- bd3 ba1.6k sqft8606 Grubb Rd, Chevy Chase, MD 20815Off Market
- $796,100-- bd2 ba1.4k sqft8603 Farrell Ct, Chevy Chase, MD 20815Off Market
Nearby schools
GreatSchools rating
- 8/10Rock Creek Forest Elementary SchoolGrades: PK-5Distance: 0.4 mi
- 7/10Silver Creek MiddleGrades: 6-8Distance: 1.7 mi
- 8/10Bethesda-Chevy Chase High SchoolGrades: 9-12Distance: 1.9 mi
Schools provided by the listing agent
- District: Montgomery County Public Schools
Source: Bright MLS. This data may not be complete. We recommend contacting the local school district to confirm school assignments for this home.
Get a cash offer in 3 minutes
Find out how much your home could sell for in as little as 3 minutes with a no-obligation cash offer.
Estimated market value
$876,200
Get a cash offer in 3 minutes
Find out how much your home could sell for in as little as 3 minutes with a no-obligation cash offer.
Estimated market value
$876,200
- Maryland
- Montgomery County
- Chevy Chase
- 20815
- 8502 Donnybrook Dr
Nearby cities
Nearby neighborhoods
Nearby zip codes
Other Chevy Chase Topics
