Don’t miss your chance to own this charming full brick 3 bed, 2.5 bath home tucked away on a quiet cul-de-sac in the heart of Brentwood! This home offers a warm and inviting blend of original character with desirable modern updates, from the original arched doorways and hardwood floors, to the updated appliances and multiple entertaining areas. The full-brick addition creates a spacious primary suite complete with a full bath and walk-in closet, while the finished lower level offers the perfect hangout space with a TV/lounge area, bar with wine fridge, and plenty of extra space for games, toys, or a home office. Plenty of options for hosting parties, including in the large dining room, out on the side deck and courtyard, or underneath the pergola on the large aggregate back patio overlooking the sprawling backyard and rear garden. Plenty of off-street parking in the attached garage and double wide driveway, and ample storage space in the unfinished basement area and backyard shed. And the neighborhood lifestyle is hard to beat — follow the path just beyond the backyard to nearby parks, playgrounds, and the nationally ranked Brentwood schools, including Mark Twain Elementary less than 1/4 mile away. All this and more surrounded by great neighbors on a cul-de-sac in centrally located Brentwood.
Closed
Listed by: Berkshire Hathaway HomeServices Select Properties • Matt R Bruns • Contact: 314-322-1294
Bought with: Realty One Group Trifecta
Price Unknown
8502 Douglas Ct, Saint Louis, MO 63144
3beds
2,078sqft
Single Family Residence
Built in 1940
0.28 Acres Lot
$455,100 Zestimate®
$--/sqft
$2,717 Estimated rent
Home value
$455,100
$432,000 - $482,000
$2,717/mo
Zestimate® history
Owner options
List your home for rent
$2,717/mo
Rent Zestimate®
Find your next renter with Zillow Rental Manager. Plus, with online applications, you can quickly screen prospective tenants – for free.
$2,717/mo
Rent Zestimate®
Refinance and save
Refinancing to a lower rate could help reduce your monthly payments and save thousands over the life of the loan.
Explore your selling options
Work with a Zillow partner agent
Leverage their expertise and Zillow's premium Showcase listings to get your home seen by more buyers.
Get startedList with your own agent
Get your home in front of millions of buyers by listing it on Zillow.
Learn how to do itSell it yourself
Take full control of how buyers see your home on Zillow by listing For Sale by Owner (FSBO).
List your homeWhat's special
Attached garageBackyard shedQuiet cul-de-sacSprawling backyardSide deckUpdated appliancesSpacious primary suite
Zillow last checked:
Listing updated:
Listed by:
Matt R Bruns 314-322-1294,
Berkshire Hathaway HomeServices Select Properties
Bought with:
Dawn R Farley, 2024005328
Realty One Group Trifecta
Source: MARIS,MLS#: 26020906 Originating MLS: St. Louis Association of REALTORS
Originating MLS: St. Louis Association of REALTORSFacts & features
Interior
Bedrooms & bathrooms
- Bedrooms: 3
- Bathrooms: 3
- Full bathrooms: 2
- 1/2 bathrooms: 1
- Main level bathrooms: 2
- Main level bedrooms: 3
Primary bedroom
- Features: Floor Covering: Carpeting
- Level: Main
Bedroom 2
- Features: Floor Covering: Wood
- Level: Main
Bedroom 3
- Features: Floor Covering: Wood
- Level: Main
Dining room
- Features: Floor Covering: Wood
- Level: Main
Kitchen
- Features: Floor Covering: Ceramic Tile
- Level: Main
Living room
- Features: Floor Covering: Wood
- Level: Main
Recreation room
- Features: Floor Covering: Luxury Vinyl Plank
- Level: Basement
Heating
- Forced Air, Natural Gas
Cooling
- Central Air, Electric
Appliances
- Included: Stainless Steel Appliance(s), Dishwasher, Disposal, Dryer, Microwave, Gas Range, Refrigerator, Washer, Gas Water Heater, Wine Refrigerator
- Laundry: In Basement
Features
- Bar, Ceiling Fan(s), Granite Counters, Pantry, Separate Dining, Walk-In Closet(s)
- Flooring: Carpet, Luxury Vinyl, Tile, Wood
- Windows: Blinds, Double Pane Windows
- Basement: Concrete,Partially Finished,Storage Space,Sump Pump
- Number of fireplaces: 1
- Fireplace features: Living Room, See Remarks
Interior area
- Total structure area: 2,078
- Total interior livable area: 2,078 sqft
- Finished area above ground: 1,390
- Finished area below ground: 688
Property
Parking
- Total spaces: 1
- Parking features: Driveway, Garage, Garage Door Opener, Off Street, Oversized
- Attached garage spaces: 1
- Has uncovered spaces: Yes
Features
- Levels: One
- Patio & porch: Deck, Front Porch, Patio
- Exterior features: Courtyard, Private Yard
- Fencing: Back Yard,Chain Link,Full,Wood
Lot
- Size: 0.28 Acres
- Features: Back Yard, Cul-De-Sac, Landscaped
Details
- Additional structures: Pergola
- Parcel number: 21K611234
- Special conditions: Standard
Construction
Type & style
- Home type: SingleFamily
- Architectural style: Ranch
- Property subtype: Single Family Residence
Materials
- Brick, Vinyl Siding
- Roof: Architectural Shingle
Condition
- Updated/Remodeled
- New construction: No
- Year built: 1940
Utilities & green energy
- Electric: Ameren
- Sewer: Public Sewer
- Water: Public
- Utilities for property: Electricity Connected, Natural Gas Connected, Sewer Connected
Community & HOA
Community
- Security: Carbon Monoxide Detector(s), Smoke Detector(s)
- Subdivision: Summit Park Resub
HOA
- Has HOA: No
Location
- Region: Saint Louis
Financial & listing details
- Tax assessed value: $362,700
- Annual tax amount: $4,492
- Date on market: 5/28/2026
- Cumulative days on market: 3 days
- Listing terms: Cash,Contract,FHA,VA Loan
- Ownership: Private
- Electric utility on property: Yes
Price history
| Date | Event | Price |
|---|---|---|
| 6/30/2026 | Sold | -- |
Source:  MARIS #26020906 Report a problem MARIS #26020906 Report a problem | ||
| 5/31/2026 | Pending sale | $429,000$206/sqft |
Source: MARIS #26020906 Report a problem | ||
| 5/28/2026 | Listed for sale | $429,000+56%$206/sqft |
Source: MARIS #26020906 Report a problem | ||
| 5/9/2017 | Sold | -- |
Source: MARIS #17027205 Report a problem | ||
| 4/9/2017 | Pending sale | $275,000$132/sqft |
Source: The Agency #17027205 Report a problem | ||
| 4/4/2017 | Listed for sale | $275,000+10.2%$132/sqft |
Source: The Agency #17027205 Report a problem | ||
| 2/7/2013 | Sold | -- |
Source: Public Record Report a problem | ||
| 12/21/2012 | Pending sale | $249,500$120/sqft |
Source: Prudential Select Properties #12065968 Report a problem | ||
| 12/13/2012 | Price change | $249,500-2.2%$120/sqft |
Source: Prudential Select Properties #12065968 Report a problem | ||
| 11/29/2012 | Listed for sale | $255,000$123/sqft |
Source: Prudential Select Properties #12065968 Report a problem | ||
| 7/2/2009 | Sold | -- |
Source: Public Record Report a problem | ||
Public tax history
| Year | Property taxes | Tax assessment |
|---|---|---|
| 2025 | $4,492 +6.5% | $68,920 +12.9% |
| 2024 | $4,219 +2.8% | $61,030 |
| 2023 | $4,104 -9.5% | $61,030 -3.8% |
| 2022 | $4,532 +0.8% | $63,460 |
| 2021 | $4,496 +10.5% | $63,460 +11.7% |
| 2020 | $4,067 +13.6% | $56,790 |
| 2019 | $3,581 | $56,790 +22.9% |
| 2018 | $3,581 | $46,190 |
| 2017 | $3,581 +2.5% | $46,190 +12% |
| 2016 | $3,495 +6.2% | $41,250 |
| 2015 | $3,291 | $41,250 -5.2% |
| 2014 | $3,291 -4.8% | $43,510 |
| 2013 | $3,456 | $43,510 -7.6% |
| 2012 | -- | $47,110 |
| 2011 | -- | $47,110 +1.9% |
| 2010 | $2,954 +13.9% | $46,250 |
| 2009 | $2,593 -2.6% | $46,250 -5.5% |
| 2008 | $2,661 +17.5% | $48,950 |
| 2007 | $2,264 | $48,950 +27.6% |
| 2006 | $2,264 -1.1% | $38,350 |
| 2005 | $2,290 +29.1% | $38,350 +18.7% |
| 2003 | $1,774 +0.1% | $32,320 +2.6% |
| 2002 | $1,773 +40.5% | $31,490 |
| 2001 | $1,261 | $31,490 |
Find assessor info on the county website
Neighborhood: 63144
Nearby homes
- $304,9003 bd1 ba1.1k sqft8500 Douglas Ct, Saint Louis, MO 63144Off Market
- $368,6002 bd2 ba960 sqft8508 Douglas Ct, Saint Louis, MO 63144Off Market
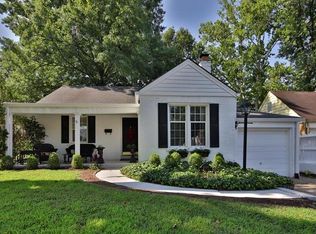
- $433,9003 bd2 ba1.7k sqft8512 Douglas Ct, Saint Louis, MO 63144Off Market
- $282,1002 bd2 ba1k sqft2438 Salem Rd, Saint Louis, MO 63144Off Market
- $323,6003 bd2 ba1k sqft2427 Mari Kay Ct, Saint Louis, MO 63144Off Market
- $332,6002 bd1 ba1.4k sqft2435 Salem Rd, Saint Louis, MO 63144Off Market
- $360,1003 bd2 ba1k sqft2423 Mari Kay Ct, Saint Louis, MO 63144Off Market
- $425,1003 bd3 ba1.6k sqft8501 Douglas Ct, Saint Louis, MO 63144Off Market
Nearby schools
GreatSchools rating
- 9/10Mark Twain Elementary SchoolGrades: K-5Distance: 0.2 mi
- 9/10Brentwood Middle SchoolGrades: 6-8Distance: 0.8 mi
- 9/10Brentwood High SchoolGrades: 9-12Distance: 0.8 mi
Schools provided by the listing agent
- Elementary: Mark Twain Elem.
- Middle: Brentwood Middle
- High: Brentwood High
Source: MARIS. This data may not be complete. We recommend contacting the local school district to confirm school assignments for this home.
Get a cash offer in 3 minutes
Find out how much your home could sell for in as little as 3 minutes with a no-obligation cash offer.
Estimated market value
$455,100
Get a cash offer in 3 minutes
Find out how much your home could sell for in as little as 3 minutes with a no-obligation cash offer.
Estimated market value
$455,100
- Missouri
- Saint Louis County
- Brentwood
- 63144
- 8502 Douglas Ct
Nearby cities
Nearby zip codes
Other Brentwood Topics
