Skip main navigation
Closed
  • $349,900

    8502 Elmont Cv, Fort Wayne, IN 46835

    4beds
    2,346sqft
    Single Family Residence
    Built in 2025
    0.29 Acres Lot
    $360,100 Zestimate®
    $--/sqft
    $2,650 Estimated rent

    Home value

    $360,100

    $328,000 - $396,000

    $2,650/mo

    Zestimate® history
    Loading
    Loading...

    Owner options

    List your home for rent

    $2,650/mo

    Rent Zestimate®

    Find your next renter with Zillow Rental Manager. Plus, with online applications, you can quickly screen prospective tenants – for free.

    Learn more

    $2,650/mo

    Rent Zestimate®

    Refinance and save

    $2,621/mo

    Est. payment

    Refinancing to a lower rate could help reduce your monthly payments and save thousands over the life of the loan.

    See today's rates

    $2,621/mo

    Est. payment

    Explore your selling options

    Work with a Zillow partner agent

    Leverage their expertise and Zillow's premium Showcase listings to get your home seen by more buyers.

    Get started

    List with your own agent

    Get your home in front of millions of buyers by listing it on Zillow.

    Learn how to do it

    Sell it yourself

    Take full control of how buyers see your home on Zillow by listing For Sale by Owner (FSBO).

    List your home

    What's special

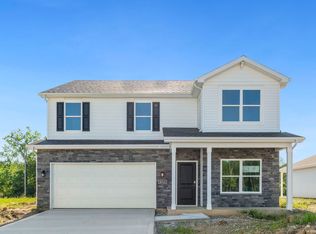
    Half bathCalacatta empire backsplashMohawk avery lvpSodded yardRidgeline stoneLyra quartz countertopsLuxury private bath
    Discover the Stamford in Belmont Woods, featuring a finished 3 car garage and included faux wood blinds on all windows! Every detail has been chosen to provide an effortless living experience, from the functional kitchen to the open-concept living and dining areas all with 9 foot ceilings. The kitchen features stainless steel appliances, Elkins Sarsaparilla cabinets, lyra quartz countertops, calacatta empire backsplash, Mohawk Avery LVP for easy clean ups, a large corner pantry, and an island with bar seating. The casual dining incorporates a sliding glass door leading to a large backyard space and a rear concrete patio. The first floor also includes a half bath and study perfect as an office, playroom, or additional bedroom. A half turn staircase leads to an upstairs layout that is optimized for privacy, with 4 well-sized bedrooms, convenient laundry, upstairs living space, and two full baths all with additional storage solutions. The primary bedroom includes an ensuite walk-in closet and luxury private bath with lyra quartz dual sink vanity and a Archaia white matte ceramic tile walk-in shower. The upstairs living space is perfect for large families with elk beige carpet for a cozy finish. The exterior is expertly designed with brownstone vinyl siding, brownstone shake, brownstone board and batten, sodded yard, upgraded landscaping package, and ridgeline stone. Includes Smart Home Technology allowing you to monitor and control your home from your couch or from 500 miles away and connect to your home with your smartphone, tablet, or computer. Don't miss your chance to tour this move in ready home - schedule your visit today! Photos representative of plan only and may vary as built.

    Zillow last checked:

    Listing updated:

    Listed by:

    Jihan Rachel E Brooks 260-760-1087,

    DRH Realty of Indiana, LLC

    Bought with:

    UPSTAR NonMember

    Non-Member Office

    Source: IRMLS,MLS#: 202516530MLS Logo

    Facts & features

    Interior

    Bedrooms & bathrooms
    • Bedrooms: 4
    • Bathrooms: 3
    • Full bathrooms: 2
    • 1/2 bathrooms: 1
    Bedroom 1
    • Level: Upper
    Bedroom 2
    • Level: Upper
    Dining room
    • Level: Main
    • Area: 117
    • Dimensions: 13 x 9
    Family room
    • Level: Upper
    • Area: 80
    • Dimensions: 8 x 10
    Kitchen
    • Level: Main
    • Area: 144
    • Dimensions: 16 x 9
    Living room
    • Level: Main
    • Area: 240
    • Dimensions: 16 x 15
    Office
    • Level: Main
    • Area: 120
    • Dimensions: 12 x 10
    Heating
    • Natural Gas, Forced Air
    Cooling
    • Central Air, SEER 14
    Appliances
    • Included: Dishwasher, Microwave, Refrigerator, Gas Range, Electric Water Heater
    • Laundry: Electric Dryer Hookup, Washer Hookup
    Features
    • 1st Bdrm En Suite, Walk-In Closet(s), Eat-in Kitchen, Kitchen Island, Open Floorplan, Wiring-Smart Home, Stand Up Shower, Tub/Shower Combination
    • Flooring: Carpet, Vinyl
    • Basement: Concrete
    • Has fireplace: No
    Interior area
    • Total structure area: 2,346
    • Total interior livable area: 2,346 sqft
    • Finished area above ground: 2,346
    • Finished area below ground: 0

    Property

    Parking
    • Total spaces: 3
    • Parking features: Attached, Concrete
    • Attached garage spaces: 3
    • Has uncovered spaces: Yes
    Features
    • Levels: Two
    • Stories: 2
    • Patio & porch: Patio
    • Fencing: None
    Lot
    • Size: 0.29 Acres
    • Dimensions: 141.91 x 140 x 73.78 x 60.09 x 44.49
    • Features: Level, City/Town/Suburb
    Details
    • Parcel number: 020810129015.000063

    Construction

    Type & style
    • Home type: SingleFamily
    • Architectural style: Traditional
    • Property subtype: Single Family Residence
    Materials
    • Stone, Vinyl Siding
    • Foundation: Slab
    • Roof: Dimensional Shingles
    Condition
    • New construction: Yes
    • Year built: 2025
    Details
    • Builder name: DR Horton
    • Warranty included: Yes

    Utilities & green energy

    • Sewer: City
    • Water: City

    Community & neighborhood

    Community
    • Community features: Sidewalks
    Location
    • Region: Fort Wayne
    • Subdivision: Belmont Woods

    HOA & financial

    HOA
    • Has HOA: Yes
    • HOA fee: $477 annually

    Other

    Other facts
    • Listing terms: Cash,Conventional,FHA,VA Loan

    Price history

    DateEventPrice
    9/26/2025Sold$349,900
    Source: IRMLS #202516530 Report a problem
    8/25/2025Pending sale$349,900
    Source: IRMLS #202516530 Report a problem
    8/16/2025Price change$349,900-2.8%
    Source: IRMLS #202516530 Report a problem
    7/26/2025Price change$359,900-3.6%$153/sqft
    Source: DR Horton Report a problem
    5/10/2025Price change$373,1500%
    Source: IRMLS #202516530 Report a problem
    5/7/2025Listed for sale$373,170$159/sqft
    Source: DR Horton Report a problem

    Public tax history

    YearProperty taxesTax assessment
    2025-- $900

    Find assessor info on the county website

    Neighborhood: 46835

    Nearby schools

    GreatSchools rating
    Schools provided by the listing agent
    • Elementary: Shambaugh
    • Middle: Jefferson
    • High: Northrop
    • District: Fort Wayne Community

    Source: IRMLS. This data may not be complete. We recommend contacting the local school district to confirm school assignments for this home.

    Get pre-qualified for a loan
    At Zillow Home Loans, we can pre-qualify you in as little as 5 minutes with no impact to your credit score.

    An equal housing lender. NMLS #10287.

    Sell for more on Zillow
    Get a Zillow Showcase℠ listing at no additional cost and you could sell for .
    $360,100
    2% more
    +$7,202
    With Zillow Showcase(estimated)
    $367,302