Welcome home to Oak Hill - one of Annandale's most sought after neighborhoods. Enjoy the private park-like setting surrounded by mature trees and wildlife. The highly rated nearby schools include Wakefield Forest Elementary, Frost Middle and Woodson High. This stately red brick rambler features four bedrooms, two and half baths and includes over 2,400 square feet of finished living space. A beautiful kitchen with granite counters and soft close drawers - fully renovated in 2017. The home is sited on a spacious private lot of .88 acres and has a two-car carport with widened driveway for easy in and out. Seller disclosures online. Available to settle sooner, but subject to existing lease through August 27th, 2023. Tenant occupied. Home sold "as-is". Home inspections welcome. There is no HOA.
Sold for $850,000
$850,000
8502 Georgian Pl, Annandale, VA 22003
4beds
2,415sqft
Single Family Residence
Built in 1971
0.88 Acres Lot
$951,500 Zestimate®
$352/sqft
$4,194 Estimated rent
Home value
$951,500
$904,000 - $999,000
$4,194/mo
Zestimate® history
Owner options
List your home for rent
$4,194/mo
Rent Zestimate®
Find your next renter with Zillow Rental Manager. Plus, with online applications, you can quickly screen prospective tenants – for free.
$4,194/mo
Rent Zestimate®
Refinance and save
$5,325/mo
Est. payment
Refinancing to a lower rate could help reduce your monthly payments and save thousands over the life of the loan.
$5,325/mo
Est. payment
Explore your selling options
Work with a Zillow partner agent
Leverage their expertise and Zillow's premium Showcase listings to get your home seen by more buyers.
Get startedList with your own agent
Get your home in front of millions of buyers by listing it on Zillow.
Learn how to do itSell it yourself
Take full control of how buyers see your home on Zillow by listing For Sale by Owner (FSBO).
List your homeWhat's special
Soft close drawersPrivate park-like settingWidened drivewayMature treesBeautiful kitchenGranite counters
Zillow last checked:
Listing updated:
Listed by:
Andrew Musser 703-966-2180,
KW United
Bought with:
Kristin Burns, 0225074696
Century 21 Redwood Realty
Source: Bright MLS,MLS#: VAFX2136474
Facts & features
Interior
Bedrooms & bathrooms
- Bedrooms: 4
- Bathrooms: 3
- Full bathrooms: 2
- 1/2 bathrooms: 1
- Main level bathrooms: 2
- Main level bedrooms: 3
Basement
- Area: 1379
Heating
- Central, Natural Gas
Cooling
- Central Air, Electric
Appliances
- Included: Microwave, Dishwasher, Disposal, Dryer, Ice Maker, Oven/Range - Gas, Refrigerator, Washer, Gas Water Heater
- Laundry: Dryer In Unit, Lower Level, Washer In Unit, In Basement
Features
- Breakfast Area, Entry Level Bedroom, Eat-in Kitchen, Primary Bath(s), Bathroom - Stall Shower, Bathroom - Tub Shower, Upgraded Countertops
- Flooring: Carpet, Hardwood, Ceramic Tile, Wood
- Basement: Walk-Out Access
- Has fireplace: No
Interior area
- Total structure area: 2,853
- Total interior livable area: 2,415 sqft
- Finished area above ground: 1,474
- Finished area below ground: 941
Property
Parking
- Total spaces: 6
- Parking features: Asphalt, Attached Carport, Driveway
- Carport spaces: 2
- Uncovered spaces: 4
Accessibility
- Accessibility features: None
Features
- Levels: Two
- Stories: 2
- Pool features: None
Lot
- Size: 0.88 Acres
Details
- Additional structures: Above Grade, Below Grade
- Parcel number: 0701 16 0231
- Zoning: 130
- Special conditions: Standard
Construction
Type & style
- Home type: SingleFamily
- Architectural style: Ranch/Rambler
- Property subtype: Single Family Residence
Materials
- Aluminum Siding
- Foundation: Block
- Roof: Shingle
Condition
- Very Good
- New construction: No
- Year built: 1971
Utilities & green energy
- Sewer: Public Sewer
- Water: Public
Community & HOA
Community
- Subdivision: Oak Hill
HOA
- Has HOA: No
Location
- Region: Annandale
Financial & listing details
- Price per square foot: $352/sqft
- Tax assessed value: $786,300
- Annual tax amount: $8,874
- Date on market: 7/20/2023
- Listing agreement: Exclusive Right To Sell
- Listing terms: Cash,Conventional,FHA,VA Loan
- Exclusions: The Washer & Dryer That Are Currently Hooked Up Are The Property Of The Tenant And Do Not Convey. Ring Cameras & Doorbell Do Not Convey. Curtain Rods & Curtains Do Not Convey. Any Items Owned By The Tenant Do Not Convey.
- Ownership: Fee Simple
Price history
| Date | Event | Price |
|---|---|---|
| 9/13/2023 | Sold | $850,000+0%$352/sqft |
Source:  Bright MLS #VAFX2136474 Report a problem Bright MLS #VAFX2136474 Report a problem | ||
| 8/4/2023 | Listing removed | $849,900$352/sqft |
Source: Bright MLS #VAFX2136474 Report a problem | ||
| 7/20/2023 | Listed for sale | $849,900+41.3%$352/sqft |
Source: Bright MLS #VAFX2136474 Report a problem | ||
| 7/4/2020 | Listing removed | $3,000$1/sqft |
Source: Jobin Realty #VAFX1105992 Report a problem | ||
| 5/6/2020 | Listed for rent | $3,000$1/sqft |
Source: Jobin Realty #VAFX1105992 Report a problem | ||
| 3/18/2020 | Listing removed | $3,000$1/sqft |
Source: Jobin Realty #VAFX1105992 Report a problem | ||
| 1/16/2020 | Listed for rent | $3,000$1/sqft |
Source: Jobin Realty #VAFX1105992 Report a problem | ||
| 3/18/2015 | Sold | $601,500+2.8%$249/sqft |
Source: Public Record Report a problem | ||
| 2/19/2015 | Pending sale | $585,000$242/sqft |
Source: Long & Foster Real Estate #FX8552479 Report a problem | ||
| 2/13/2015 | Listed for sale | $585,000$242/sqft |
Source: Long & Foster Real Estate #FX8552479 Report a problem | ||
Public tax history
| Year | Property taxes | Tax assessment |
|---|---|---|
| 2025 | $9,408 +3.9% | $813,860 +4.2% |
| 2024 | $9,052 +2% | $781,350 -0.6% |
| 2023 | $8,873 +5.8% | $786,300 +7.2% |
| 2022 | $8,390 | $733,720 +8.1% |
| 2021 | -- | $678,700 +7.3% |
| 2020 | $7,483 +2.4% | $632,240 +2.4% |
| 2019 | $7,305 | $617,240 |
| 2018 | $7,305 +5.1% | $617,240 +3.1% |
| 2017 | $6,949 +2.7% | $598,510 +2.5% |
| 2016 | $6,767 +4.4% | $584,110 +0.6% |
| 2015 | $6,480 +8.2% | $580,610 +7.9% |
| 2014 | $5,990 | $537,940 +4% |
| 2013 | -- | $517,400 +1.6% |
| 2012 | -- | $509,400 |
| 2011 | -- | $509,400 +2% |
| 2010 | -- | $499,180 |
| 2009 | -- | $499,180 -11.3% |
| 2008 | -- | $562,610 +2.6% |
| 2007 | -- | $548,550 +59.5% |
| 2003 | -- | $343,880 +15% |
| 2002 | -- | $299,025 +15.5% |
| 2001 | -- | $258,895 |
Find assessor info on the county website
Neighborhood: 22003
Nearby homes
- $870,6005 bd2 ba2.1k sqft8504 Georgian Pl, Annandale, VA 22003Off Market
- $997,5004 bd3 ba2k sqft8500 Georgian Pl, Annandale, VA 22003Off Market
- $959,9004 bd3 ba1.8k sqft8503 Georgian Pl, Annandale, VA 22003Off Market
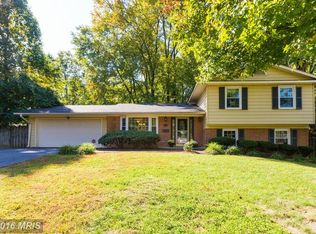
- $828,6003 bd2 ba2.1k sqft4612 Wakefield Chapel Rd, Annandale, VA 22003Off Market
- $841,5004 bd2 ba1.5k sqft4637 Denpat Ct, Annandale, VA 22003Off Market
- $917,8004 bd2 ba1.5k sqft4639 Denpat Ct, Annandale, VA 22003Off Market
- $889,9005 bd2 ba1.5k sqft4635 Denpat Ct, Annandale, VA 22003Off Market
- $890,6004 bd3 ba1.9k sqft8505 Bromley Ct, Annandale, VA 22003Off Market
Nearby schools
GreatSchools rating
- 10/10Wakefield Forest Elementary SchoolGrades: PK-6Distance: 0.9 mi
- 9/10Frost Middle SchoolGrades: 7-8Distance: 2 mi
- 9/10Woodson High SchoolGrades: 9-12Distance: 2.3 mi
Schools provided by the listing agent
- Elementary: Wakefield Forest
- Middle: Frost
- High: Woodson
- District: Fairfax County Public Schools
Source: Bright MLS. This data may not be complete. We recommend contacting the local school district to confirm school assignments for this home.
Get a cash offer in 3 minutes
Find out how much your home could sell for in as little as 3 minutes with a no-obligation cash offer.
Estimated market value
$951,500
Get a cash offer in 3 minutes
Find out how much your home could sell for in as little as 3 minutes with a no-obligation cash offer.
Estimated market value
$951,500
- Virginia
- Fairfax County
- Annandale
- 22003
- 8502 Georgian Pl
Nearby cities
Nearby zip codes
Other Annandale Topics
