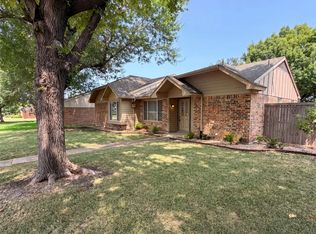
Looking for that next or first investment property? ** Opportunity in the heart of Frisco! *NO HOA* Excellent LOCATION!! Serious Inquiries Only - This IS currently an investment property with **TENANT IN PLACE TILL 2027 JUNE** This beautifully maintained HALF duplex offers comfort, style, and exceptional value. Packed with upgrades throughout this home such as vinyl plank flooring (no carpet), barn doors, ceramic flooring (bathrooms), upgraded hardware, quartz countertops in bathrooms and kitchen. Kitchen space offers newly replaced gas stove & microwave. Along with ample cabinet space and pull-out drawers for storage. Stainless steel appliances (gas), ceiling fans, laundry hookups, and sliding glass door to covered patio area. Primary bedroom located end of hallway with ensuite bathroom & walk-in closets. Secondary room is flexible can be used as bedroom or an office. The backyard is awesome! 8ft., board on board privacy fence with mature trees, astro turf and makes for great outdoor enjoyment. Back gate direct access to 2 Parking spaces. All windows have sunshade screens help with energy efficiency. Home Warranty of buyer's choice will be included.
This gem offers quick access to the ND Tollway, Downtown Frisco, Toyota Soccer Park - Stadium and The Star.... Walking distance to major retail stores and restaurants.
For sale
$324,000
8502 Hawthorne St, Frisco, TX 75034
2beds
1,140sqft
Duplex, Single Family Residence
Built in 1984
5,227 Square Feet Lot
$312,200 Zestimate®
$284/sqft
$-- HOA
What's special
Vinyl plank flooringCeiling fansLaundry hookupsAstro turfUpgraded hardwareBarn doors
- 69 days
- 856
- 45
Zillow last checked:
Listing updated:
Listed by:
Lori Humanitzki 0625647 972-256-7500,
J. Ellis Realty 972-256-7500
Source: NTREIS,MLS#: 21312953
Facts & features
Interior
Bedrooms & bathrooms
- Bedrooms: 2
- Bathrooms: 2
- Full bathrooms: 2
Primary bedroom
- Features: Ceiling Fan(s), En Suite Bathroom, Separate Shower, Walk-In Closet(s)
- Level: First
- Dimensions: 12 x 12
Bedroom
- Features: Ceiling Fan(s)
- Level: First
- Dimensions: 12 x 8
Dining room
- Level: First
- Dimensions: 7 x 9
Kitchen
- Features: Breakfast Bar, Built-in Features, Ceiling Fan(s), Stone Counters
- Level: First
- Dimensions: 9 x 8
Living room
- Features: Ceiling Fan(s), Fireplace
- Level: First
- Dimensions: 15 x 13
Heating
- Central
Cooling
- Central Air, Ceiling Fan(s)
Appliances
- Included: Dishwasher, Electric Oven, Gas Cooktop, Disposal, Microwave, Refrigerator
Features
- Built-in Features, Decorative/Designer Lighting Fixtures, High Speed Internet, Cable TV, Walk-In Closet(s)
- Flooring: Ceramic Tile, Luxury Vinyl Plank
- Has basement: No
- Number of fireplaces: 1
- Fireplace features: Living Room, Wood Burning
Interior area
- Total interior livable area: 1,140 sqft
Video & virtual tour
Property
Parking
- Parking features: Alley Access, Concrete, Off Street, Other
Features
- Levels: One
- Stories: 1
- Exterior features: Outdoor Grill
- Pool features: None
- Fencing: Privacy,Wood
Lot
- Size: 5,227 Square Feet
Details
- Parcel number: R1554003001B1
Construction
Type & style
- Home type: SingleFamily
- Property subtype: Duplex, Single Family Residence
- Attached to another structure: Yes
Materials
- Brick
- Foundation: Slab
- Roof: Composition
Condition
- Year built: 1984
Utilities & green energy
- Sewer: Public Sewer
- Water: Public
- Utilities for property: Sewer Available, Water Available, Cable Available
Community & HOA
Community
- Features: Community Mailbox
- Subdivision: Hickory Hills Add
HOA
- Has HOA: No
- HOA name: N/A
Location
- Region: Frisco
Financial & listing details
- Price per square foot: $284/sqft
- Tax assessed value: $300,000
- Annual tax amount: $5,026
- Date on market: 6/26/2026
- Cumulative days on market: 76 days
- Listing terms: Cash,Conventional,FHA
- Road surface type: Asphalt
Estimated market value
$312,200
$297,000 - $328,000
$2,082/mo
Price history
| Date | Event | Price |
|---|---|---|
| 6/26/2026 | Listed for sale | $324,000-1.8%$284/sqft |
Source: NTREIS #21312953 Report a problem | ||
| 5/17/2026 | Listing removed | $329,900$289/sqft |
Source: NTREIS #21266185 Report a problem | ||
| 5/11/2026 | Listed for sale | $329,900+112.8%$289/sqft |
Source: NTREIS #21266185 Report a problem | ||
| 6/27/2016 | Listing removed | $155,000$136/sqft |
Source: JP & Associates Frisco #13367462 Report a problem | ||
| 5/20/2016 | Pending sale | $155,000$136/sqft |
Source: JP & Associates Frisco #13367462 Report a problem | ||
| 5/19/2016 | Listed for sale | $155,000$136/sqft |
Source: JP & Associates Frisco #13367462 Report a problem | ||
Public tax history
| Year | Property taxes | Tax assessment |
|---|---|---|
| 2025 | $5,026 +5.2% | $300,000 +7.5% |
| 2024 | $4,779 +21.6% | $279,000 +20% |
| 2023 | $3,930 -7% | $232,500 +4.2% |
| 2022 | $4,225 +10.4% | $223,194 +14.5% |
| 2021 | $3,827 -1.7% | $194,949 +0.7% |
| 2020 | $3,892 +12.3% | $193,583 +14.1% |
| 2019 | $3,464 +3.3% | $169,730 +8.7% |
| 2018 | $3,354 +138.3% | $156,102 +5.2% |
| 2017 | $1,408 | $148,321 +83% |
| 2016 | $1,408 -7.3% | $81,056 -5% |
| 2015 | $1,519 | $85,362 +9.2% |
| 2014 | $1,519 | $78,200 +5.9% |
| 2013 | -- | $73,836 -1% |
| 2012 | -- | $74,563 -2.3% |
| 2011 | -- | $76,355 -13% |
| 2010 | -- | $87,757 -4.6% |
| 2009 | -- | $91,953 -2% |
| 2008 | -- | $93,803 +3.1% |
| 2007 | -- | $91,014 -1.2% |
| 2006 | -- | $92,112 -3.2% |
| 2005 | -- | $95,195 +3.1% |
| 2004 | -- | $92,357 +10.9% |
| 2003 | -- | $83,289 +10.7% |
| 2002 | -- | $75,221 +10% |
| 2001 | -- | $68,383 -3.3% |
| 2000 | -- | $70,726 |
Find assessor info on the county website
Monthly payment
Est. payment
Payment breakdown
Explore the cost of this home by adjusting the details. Changes won't be saved.Climate risks
Neighborhood: 75034
Nearby schools
Schools provided by the listing agent
- Elementary: Bright
- Middle: Staley
- High: Frisco
- District: Frisco ISD
Source: NTREIS. This data may not be complete. We recommend contacting the local school district to confirm school assignments for this home.

Similar homes
- $319,9003 bd2 ba1.2k sqft542 Hanover Dr, Allen, TX 75002For Sale
 MLS ID #21374664, Faisal Rehman. NTREIS
 - $--2 bd2 ba1.5k sqft1261 Revolution Dr, Aubrey, TX 76227AuctionXome
- $319,0002 bd2 ba1.2k sqft2739 April Hill Ln, Dallas, TX 75287For Sale
 MLS ID #21353565, Amber Broadway. NTREIS
 - $350,0002 bd2 ba1.4k sqft414 Pittman St, Richardson, TX 75081For Sale
 MLS ID #21370815, Jonathan Minerick. NTREIS
