Skip main navigation
Pending
  • $284,900

    8502 Hunters Village Dr, Humble, TX 77346

    4beds
    2,130sqft
    : 
    Loading
    Get pre-qualified
    Single Family Residence
    Built in 2005
    6,298 Square Feet Lot
    $281,900 Zestimate®
    $134/sqft
    $36/mo HOA

    What's special

    Backs to golf courseOpen floorplanSpacious single story homeLaminate look wood flooringTile floorsGranite countersLarge walk in closet
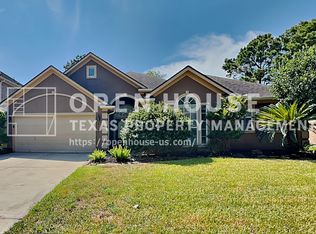
    Spacious Single Story home located on number 11 of Walden on Lake Houston's Golf Course. Well maintained home features open floorplan with huge family room with fireplace and laminate look wood flooring. Large breakfast room can also be used as a main dining room. Kitchen has abundant custom built cabinets, island prep space, breakfast bar, granite counters and tile floors. Private primary suite features en suite bath with soaking tub, separate shower and dual vanities and large walk in closet. 3 additional guest bedrooms for a total of 4 bedrooms with the option of having one used as a study. All bedrooms are spacious and feature walk in closets. Home is all brick on all four sides and backs to golf course with.
    18 days
    |
    410
    |
    30
    |

    Likely to sell faster than

    Zillow last checked:

    Listing updated:

    Listed by:

    Kelly Polasek TREC #0393882 713-825-0280,

    RE/MAX Universal

    Source: HAR,MLS#: 65590171MLS Logo

      Facts & features

      Interior

      Bedrooms & bathrooms
      • Bedrooms: 4
      • Bathrooms: 2
      • Full bathrooms: 2
      Rooms
      • Room types: Family Room, Utility Room
      Primary bathroom
      • Features: Primary Bath: Double Sinks, Primary Bath: Separate Shower, Primary Bath: Soaking Tub, Vanity Area
      Kitchen
      • Features: Breakfast Bar, Kitchen Island, Kitchen open to Family Room, Pantry
      Heating
      • Natural Gas
      Cooling
      • Electric
      Appliances
      • Included: Disposal, Gas Oven, Microwave, Gas Range, Dishwasher
      • Laundry: Electric Dryer Hookup, Washer Hookup
      Features
      • Crown Molding, Formal Entry/Foyer, En-Suite Bath, Walk-In Closet(s)
      • Flooring: Carpet, Engineered Hardwood, Tile
      • Windows: Window Coverings
      • Number of fireplaces: 1
      • Fireplace features: Gas, Gas Log
      Interior area
      • Total structure area: 2,130
      • Total interior livable area: 2,130 sqft

      Property

      Parking
      • Total spaces: 2
      • Parking features: Attached
      • Attached garage spaces: 2
      Features
      • Stories: 1
      • Patio & porch: Patio/Deck
      • Fencing: None
      Lot
      • Size: 6,298 Square Feet
      • Features: Near Golf Course, On Golf Course, 0 Up To 1/4 Acre
      Details
      • Parcel number: 1155670310050

      Construction

      Type & style
      • Home type: SingleFamily
      • Architectural style: Ranch,Traditional
      • Property subtype: Single Family Residence
      Materials
      • Brick, Cement Siding, Wood Siding
      • Foundation: Slab
      • Roof: Composition
      Condition
      • New construction: No
      • Year built: 2005

      Utilities & green energy

      • Water: Water District

      Community & HOA

      Community
      • Subdivision: Walden On Lake Houston
      HOA
      • Has HOA: Yes
      • Amenities included: Boat Dock, Boat Ramp, Dog Park, Playground
      • HOA fee: $435 annually
      Location
      • Region: Humble

      Financial & listing details

      • Price per square foot: $134/sqft
      • Tax assessed value: $296,793
      • Annual tax amount: $6,920
      • Date on market: 7/2/2026
      • Listing terms: Cash,Conventional,FHA,VA Loan
      • Road surface type: Concrete

        Estimated market value

        $281,900

        $268,000 - $296,000

        $2,286/mo

        Price history

        DateEventPrice
        7/20/2026Pending sale$284,900$134/sqft
        Source: HAR #65590171 Report a problem
        7/2/2026Listed for sale$284,900+29.6%$134/sqft
        Source: HAR #65590171 Report a problem
        5/31/2018Listing removed$219,900$103/sqft
        Source: Keller Williams Realty #5746434 Report a problem
        4/28/2018Pending sale$219,900$103/sqft
        Source: KELLER WILLIAMS REALTY NORTHEAST #5746434 Report a problem
        4/6/2018Listed for sale$219,900+14.2%$103/sqft
        Source: Keller Williams Realty #5746434 Report a problem
        10/23/2015Sold--
        Source: Agent Provided Report a problem
        9/23/2015Pending sale$192,500$90/sqft
        Source: RE/MAX Associates Northeast II #50375954 Report a problem
        9/19/2015Listed for sale$192,500$90/sqft
        Source: RE/MAX Associates Northeast II #50375954 Report a problem

        Public tax history

        YearProperty taxesTax assessment
        2025$386 -0.7%$296,793 -0.9%
        2024$389 +6.3%$299,631 -6.6%
        2023$366 +7.4%$320,764 +16.5%
        2022$340 $275,260 +20.5%
        2021-- $228,487 +9.3%
        2020$299 -79.3%$209,069 +1.3%
        2019$1,441 -69.2%$206,318 +9.5%
        2018$4,676 $188,379
        2017$4,676 +3.3%$188,379 +2.3%
        2016$4,525 +56.1%$184,131 +2.4%
        2015$2,899 $179,728 +11.2%
        2014$2,899 $161,638 +9.1%
        2013-- $148,185 +3.3%
        2012-- $143,506 -10.1%
        2011-- $159,545
        2010-- $159,545
        2009-- $159,545 -4.8%
        2008-- $167,542 +1.7%
        2007-- $164,702 +5%
        2006-- $156,794
        Find assessor info on the county website

        Monthly payment

        Est. payment

        Payment breakdown

        Explore the cost of this home by adjusting the details. Changes won't be saved.
        All calculations are estimates and provided by Zillow, Inc. for informational purposes only. Actual amounts may vary.
        HOA fees may include property taxes on listings classified as Co-Ops. Contact the listing agent and/or owner for fee details.
        Mortgage interest rates are dependent on a number of factors, including credit score, down payment, and repayment length. Interest rate data provided by Zillow Group Marketplace, Inc. as of 1/1/1970 from various mortgage lenders with which we have lead or other similar arrangements; the Estimated Payment is an average of those rates.
        See how much you could borrow to make a competitive offer.

        Climate risks

        Neighborhood: Walden

        Getting around

        4 / 100
        Car-Dependent
        26 / 100
        Somewhat Bikeable

        Nearby schools

        GreatSchools rating
        Schools provided by the listing agent
        • Elementary: Maplebrook Elementary School
        • Middle: Atascocita Middle School
        • High: Atascocita High School

        Source: HAR. This data may not be complete. We recommend contacting the local school district to confirm school assignments for this home.

        A local agent can set up tours, give advice and negotiate with sellers.

        A local lender can help you make sure your offer is ready when you are.

        Browse local experts

        Similar homes