Welcome to 8502 Kennerly Court, tucked inside the desirable Providence Point community in the heart of Ooltewah.
This thoughtfully maintained one-level home offers a seamless blend of comfort, style, and easy living. From the moment you step inside, the open layout feels bright and welcoming, with warm hardwood flooring and a gas log fireplace creating a natural gathering space that's both inviting and functional.
The kitchen is designed to be the centerpiece of the home, featuring granite countertops, custom cabinetry, and generous prep space--perfect for everything from everyday meals to hosting friends and family.
The primary suite provides a private retreat with a spacious layout, complete with a whirlpool tub and a walk-in closet that offers both convenience and storage.
Out back, the screened and covered deck extends your living space outdoors, offering a peaceful setting to unwind. Surrounded by mature trees, the backyard is one of the few in the neighborhood that offers this level of privacy--creating a quiet, tucked-away feel that's hard to find.
Set within an established neighborhood, this home offers the convenience of nearby shopping, dining, and quick access to I-75, all while maintaining a relaxed, residential atmosphere.
Whether you're looking for low-maintenance living or simply a well-cared-for home in a great location, this one checks all the boxes.
Schedule your private showing today and see what makes this home stand out.
*If you choose to use the seller's preferred lender, the lender will give up to $3,600 toward closing costs or an additional rate reduction.*
Sold for $360,000
$360,000
8502 Kennerly Ct, Ooltewah, TN 37363
3beds
1,477sqft
Single Family Residence
Built in 2014
7,588 Square Feet Lot
$361,300 Zestimate®
$244/sqft
$2,091 Estimated rent
Home value
$361,300
$340,000 - $383,000
$2,091/mo
Zestimate® history
Owner options
List your home for rent
$2,091/mo
Rent Zestimate®
Find your next renter with Zillow Rental Manager. Plus, with online applications, you can quickly screen prospective tenants – for free.
$2,091/mo
Rent Zestimate®
Refinance and save
$2,498/mo
Est. payment
Refinancing to a lower rate could help reduce your monthly payments and save thousands over the life of the loan.
$2,498/mo
Est. payment
Explore your selling options
Work with a Zillow partner agent
Leverage their expertise and Zillow's premium Showcase listings to get your home seen by more buyers.
Get startedList with your own agent
Get your home in front of millions of buyers by listing it on Zillow.
Learn how to do itSell it yourself
Take full control of how buyers see your home on Zillow by listing For Sale by Owner (FSBO).
List your homeWhat's special
Gas log fireplaceWalk-in closetPeaceful setting to unwindSurrounded by mature treesGenerous prep spaceScreened and covered deckWarm hardwood flooring
Zillow last checked:
Listing updated:
Listed by:
Michael Jackson 423-645-6759,
Nu Vision Realty
Bought with:
Charlotte A Mabry, 0228140
Legacy 234
Source: Greater Chattanooga Realtors,MLS#: 1533534
Facts & features
Interior
Bedrooms & bathrooms
- Bedrooms: 3
- Bathrooms: 2
- Full bathrooms: 2
Primary bedroom
- Level: First
Bedroom
- Level: First
Bedroom
- Level: First
Primary bathroom
- Level: First
Bathroom
- Level: First
Dining room
- Level: First
Great room
- Level: First
Kitchen
- Level: First
Laundry
- Level: First
Heating
- Central, Natural Gas
Cooling
- Central Air, Electric
Appliances
- Included: Dishwasher, Electric Range, Microwave, Refrigerator, Water Heater
- Laundry: Main Level
Features
- Ceiling Fan(s), High Ceilings, Primary Downstairs, Soaking Tub, Walk-In Closet(s), Separate Shower, Tub/shower Combo, Breakfast Nook, Split Bedrooms, Whirlpool Tub
- Flooring: Hardwood, Tile
- Windows: Insulated Windows
- Has basement: No
- Number of fireplaces: 1
- Fireplace features: Gas Log, Great Room
Interior area
- Total structure area: 1,477
- Total interior livable area: 1,477 sqft
- Finished area above ground: 1,477
Property
Parking
- Total spaces: 2
- Parking features: Garage, Garage Door Opener, Garage Faces Front, Kitchen Level
- Attached garage spaces: 2
Features
- Levels: One
- Patio & porch: Covered, Enclosed, Patio, Porch, Porch - Screened, Porch - Covered
- Exterior features: None
Lot
- Size: 7,588 Square Feet
- Dimensions: 55 x 138.34
- Features: Level
Details
- Parcel number: 104j E 060
Construction
Type & style
- Home type: SingleFamily
- Property subtype: Single Family Residence
Materials
- Brick, Other, Stone
- Foundation: Slab
- Roof: Shingle
Condition
- New construction: No
- Year built: 2014
Utilities & green energy
- Sewer: Public Sewer
- Water: Public
- Utilities for property: Cable Available, Electricity Connected, Natural Gas Connected, Phone Available, Sewer Connected, Underground Utilities, Water Connected
Community & HOA
Community
- Features: Sidewalks
- Security: Smoke Detector(s)
- Subdivision: Providence Point
HOA
- Has HOA: Yes
- HOA fee: $250 annually
Location
- Region: Ooltewah
Financial & listing details
- Price per square foot: $244/sqft
- Tax assessed value: $418,000
- Annual tax amount: $1,592
- Date on market: 4/28/2026
- Listing terms: Cash,Conventional,FHA,VA Loan
Price history
| Date | Event | Price |
|---|---|---|
| 5/28/2026 | Sold | $360,000$244/sqft |
Source: Greater Chattanooga Realtors #1533534 Report a problem | ||
| 5/12/2026 | Contingent | $360,000$244/sqft |
Source: Greater Chattanooga Realtors #1533534 Report a problem | ||
| 4/28/2026 | Listed for sale | $360,000-2.7%$244/sqft |
Source: Greater Chattanooga Realtors #1533534 Report a problem | ||
| 1/1/2026 | Listing removed | $370,000$251/sqft |
Source: Greater Chattanooga Realtors #1515977 Report a problem | ||
| 11/30/2025 | Price change | $370,000-1.3%$251/sqft |
Source: Greater Chattanooga Realtors #1515977 Report a problem | ||
| 11/5/2025 | Price change | $375,000-1.3%$254/sqft |
Source: Greater Chattanooga Realtors #1515977 Report a problem | ||
| 7/30/2025 | Listed for sale | $379,900$257/sqft |
Source: Greater Chattanooga Realtors #1515977 Report a problem | ||
| 7/24/2025 | Contingent | $379,900$257/sqft |
Source: Greater Chattanooga Realtors #1515977 Report a problem | ||
| 7/11/2025 | Listed for sale | $379,900$257/sqft |
Source: Greater Chattanooga Realtors #1515977 Report a problem | ||
Public tax history
| Year | Property taxes | Tax assessment |
|---|---|---|
| 2025 | $1,593 +5.1% | $104,500 +55.2% |
| 2024 | $1,516 | $67,350 |
| 2023 | $1,516 | $67,350 |
| 2022 | $1,516 +0.6% | $67,350 |
| 2021 | $1,507 +7.9% | $67,350 +33.4% |
| 2020 | $1,396 | $50,500 |
| 2019 | $1,396 | $50,500 |
| 2018 | $1,396 -0.6% | $50,500 |
| 2017 | $1,405 +13.1% | $50,500 |
| 2016 | $1,243 | -- |
| 2015 | $1,243 | $44,625 |
| 2014 | $1,243 | -- |
Find assessor info on the county website
Neighborhood: 37363
Nearby homes
- $392,0003 bd2 ba1.4k sqft8484 Kennerly Ct, Ooltewah, TN 37363Off Market
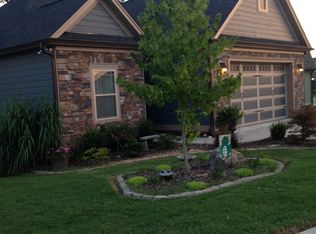
- $372,5003 bd2 ba1.4k sqft8514 Kennerly Ct, Ooltewah, TN 37363Off Market
- $428,6003 bd2 ba1.6k sqft8526 Kennerly Ct, Ooltewah, TN 37363Off Market

- $400,0003 bd2 ba1.5k sqft8460 Kennerly Ct, Ooltewah, TN 37363Sold
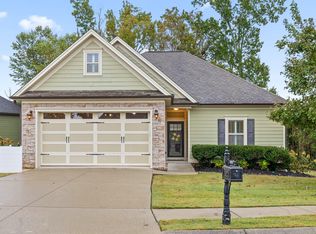
- $399,0003 bd3 ba1.9k sqft8507 Kennerly Ct, Ooltewah, TN 37363Sold
- $568,0004 bd3 ba2.6k sqft8491 Kennerly Ct, Ooltewah, TN 37363Sold
- $434,6003 bd3 ba2.2k sqft8499 Kennerly Ct, Ooltewah, TN 37363Off Market
- $383,400-- bd-- ba1.6k sqft8515 Kennerly Ct, Ooltewah, TN 37363Off Market
Nearby schools
GreatSchools rating
- 9/10Ooltewah Elementary SchoolGrades: PK-5Distance: 1.6 mi
- 7/10Hunter Middle SchoolGrades: 6-8Distance: 3.2 mi
- 5/10Ooltewah High SchoolGrades: 9-12Distance: 3.8 mi
Schools provided by the listing agent
- Elementary: Ooltewah Elementary
- Middle: Hunter Middle
- High: Ooltewah
Source: Greater Chattanooga Realtors. This data may not be complete. We recommend contacting the local school district to confirm school assignments for this home.
Get a cash offer in 3 minutes
Find out how much your home could sell for in as little as 3 minutes with a no-obligation cash offer.
Estimated market value
$361,300
Get a cash offer in 3 minutes
Find out how much your home could sell for in as little as 3 minutes with a no-obligation cash offer.
Estimated market value
$361,300
- Tennessee
- Hamilton County
- Ooltewah
- 37363
- 8502 Kennerly Ct
