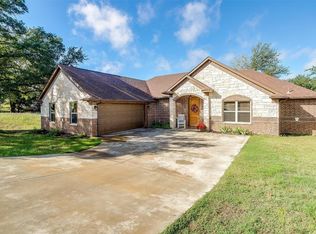
Stop the car this home has it all! Beautiful and spotless clean home located on a private cul de sac in the gated golf community of Pecan Plantation! This home is truly a show stopper! Brand new roof just installed by local roof company DT Roofing! 3 bedroom, 2 full baths, 1 half bath, large open living room with a propane fireplace, separate dining area, separate breakfast area just off the kitchen, a large, functional, and open kitchen, separate office with built in cabinets, separate mud room, large separate laundry room with cabinets and a folding station! Extra large primary bedroom with sitting area and a separate walk out door to the covered back patio! Primary bath features 2 sinks, jetted garden tub, separate shower, and an enormous walk in primary closet with a window! Guest bedrooms are roomy with walk in closets. Great and functional guest bathroom and a half bath just off the laundry room and mud room. Oversized 3 car side entry garage with golf cart space. Granite countertops in the kitchen and a walk in pantry make a perfect cooking experience! Elegant and beautifully colored engineered wood flooring throughout most of the house give a stunning custom look! The exterior of this home is truly beautiful. Numerous very large and mature trees adorn the front yard offering ample shade and curb appeal. Elegant landscaping and shrubbery also create a very pleasant atmosphere. Now step out into the back yard and be amazed! Large covered back patio with great views out to the small creek offer a tranquil experience. Part of the back yard is elevated with a stone retaining wall and wrought iron fencing. Stone steps lead down to the creek area and more back yard space. This home shows pride of ownership throughout and is just waiting for its next owner to make it their own! Pecan Plantation offers Brazos River access, Lake Granbury access, multiple golf courses, and much more!
Sold
Price Unknown
8502 Linden Ct, Granbury, TX 76049
3beds
2,408sqft
Single Family Residence
Built in 2005
0.38 Acres Lot
$409,100 Zestimate®
$--/sqft
$2,807 Estimated rent
Home value
$409,100
$364,000 - $458,000
$2,807/mo
Zestimate® history
Owner options
List your home for rent
$2,807/mo
Rent Zestimate®
Find your next renter with Zillow Rental Manager. Plus, with online applications, you can quickly screen prospective tenants – for free.
$2,807/mo
Rent Zestimate®
Refinance and save
$200/mo
Est. payment
Refinancing to a lower rate could help reduce your monthly payments and save thousands over the life of the loan.
$200/mo
Est. payment
Explore your selling options
Work with a Zillow partner agent
Leverage their expertise and Zillow's premium Showcase listings to get your home seen by more buyers.
Get startedList with your own agent
Get your home in front of millions of buyers by listing it on Zillow.
Learn how to do itSell it yourself
Take full control of how buyers see your home on Zillow by listing For Sale by Owner (FSBO).
List your homeWhat's special
Propane fireplaceBrand new roofWrought iron fencingPrivate cul de sacEngineered wood flooringSeparate officeGranite countertops
Zillow last checked:
Listing updated:
Listed by:
Scott Ashford 0627241 682-444-3700,
Scott Ashford Real Estate, LLC 682-444-3700,
Scott Ashford 0627241 682-444-3700,
Scott Ashford Real Estate, LLC
Bought with:
Beth Jones
Monument Realty
Source: NTREIS,MLS#: 20969941
Facts & features
Interior
Bedrooms & bathrooms
- Bedrooms: 3
- Bathrooms: 3
- Full bathrooms: 2
- 1/2 bathrooms: 1
Primary bedroom
- Features: Ceiling Fan(s), En Suite Bathroom, Sitting Area in Primary
- Level: First
- Dimensions: 22 x 14
Bedroom
- Features: Ceiling Fan(s), Split Bedrooms, Walk-In Closet(s)
- Level: First
- Dimensions: 14 x 12
Bedroom
- Features: Ceiling Fan(s), Split Bedrooms, Walk-In Closet(s)
- Level: First
- Dimensions: 12 x 11
Primary bathroom
- Features: Built-in Features, Closet Cabinetry, Dual Sinks, En Suite Bathroom, Jetted Tub, Linen Closet, Stone Counters, Separate Shower
- Level: First
- Dimensions: 14 x 10
Breakfast room nook
- Features: Breakfast Bar, Eat-in Kitchen
- Level: First
- Dimensions: 10 x 11
Dining room
- Level: First
- Dimensions: 12 x 11
Other
- Features: Built-in Features, En Suite Bathroom, Stone Counters
- Level: First
- Dimensions: 11 x 5
Half bath
- Level: First
- Dimensions: 7 x 4
Kitchen
- Features: Breakfast Bar, Built-in Features, Eat-in Kitchen, Granite Counters, Kitchen Island, Pantry, Stone Counters, Walk-In Pantry
- Level: First
- Dimensions: 13 x 13
Living room
- Features: Ceiling Fan(s), Fireplace
- Level: First
- Dimensions: 19 x 18
Mud room
- Level: First
- Dimensions: 9 x 7
Office
- Features: Built-in Features, Ceiling Fan(s)
- Level: First
- Dimensions: 13 x 9
Storage room
- Level: First
- Dimensions: 14 x 11
Utility room
- Features: Built-in Features, Utility Room
- Level: First
- Dimensions: 9 x 6
Heating
- Central, Electric
Cooling
- Central Air, Ceiling Fan(s), Electric
Appliances
- Included: Dishwasher, Electric Cooktop, Electric Range, Electric Water Heater, Disposal, Microwave
- Laundry: Washer Hookup, Electric Dryer Hookup, Laundry in Utility Room
Features
- Decorative/Designer Lighting Fixtures, Eat-in Kitchen, Granite Counters, High Speed Internet, Kitchen Island, Open Floorplan, Cable TV, Vaulted Ceiling(s), Natural Woodwork, Walk-In Closet(s)
- Flooring: Carpet, Ceramic Tile, Engineered Hardwood
- Windows: Window Coverings
- Has basement: No
- Number of fireplaces: 1
- Fireplace features: Decorative, Living Room, Propane, Stone
Interior area
- Total interior livable area: 2,408 sqft
Property
Parking
- Total spaces: 3
- Parking features: Door-Multi, Door-Single, Driveway, Garage, Golf Cart Garage, Garage Door Opener, Oversized, Garage Faces Side, Storage, RV Access/Parking
- Attached garage spaces: 3
- Has uncovered spaces: Yes
Features
- Levels: One
- Stories: 1
- Patio & porch: Rear Porch, Front Porch, Covered
- Exterior features: Rain Gutters
- Pool features: None, Community
- Fencing: Chain Link
- Body of water: Granbury
Lot
- Size: 0.38 Acres
- Dimensions: 103 x 168 x 103 x 158
- Features: Back Yard, Cul-De-Sac, Hardwood Trees, Interior Lot, Lawn, Landscaped, Level, Many Trees, Subdivision, Sprinkler System
Details
- Parcel number: R000025807
Construction
Type & style
- Home type: SingleFamily
- Architectural style: Traditional,Detached
- Property subtype: Single Family Residence
- Attached to another structure: Yes
Materials
- Brick
- Foundation: Slab
- Roof: Composition,Shingle
Condition
- Year built: 2005
Utilities & green energy
- Sewer: Aerobic Septic
- Utilities for property: Electricity Connected, Municipal Utilities, Septic Available, Separate Meters, Underground Utilities, Water Available, Cable Available
Community & HOA
Community
- Features: Boat Facilities, Clubhouse, Dock, Fitness Center, Fishing, Fenced Yard, Golf, Gated, Stable(s), Lake, Marina, Playground, Park, Pickleball, Pool, Restaurant, Racquetball, Airport/Runway, Sidewalks, Tennis Court(s), Trails/Paths
- Security: Security Gate, Smoke Detector(s), Security Guard, Security Service, Gated with Guard
- Subdivision: Pecan Plantation
HOA
- Has HOA: Yes
- Services included: All Facilities, Association Management, Security, Trash
- HOA fee: $200 monthly
- HOA name: Pecan Plantation Property Owners Association
- HOA phone: 817-573-2641
Location
- Region: Granbury
Financial & listing details
- Tax assessed value: $435,260
- Annual tax amount: $5,327
- Date on market: 6/14/2025
- Cumulative days on market: 116 days
- Listing terms: Cash,Conventional,FHA,Texas Vet,VA Loan
- Exclusions: Most of the home is empty, clean, and cleaned out. Excludes the remaining few items in the garage and the utility room. Just a few items are remaining
- Electric utility on property: Yes
Price history
| Date | Event | Price |
|---|---|---|
| 10/24/2025 | Sold | -- |
Source: NTREIS #20969941 Report a problem | ||
| 10/17/2025 | Pending sale | $449,900$187/sqft |
Source: NTREIS #20969941 Report a problem | ||
| 10/8/2025 | Contingent | $449,900$187/sqft |
Source: NTREIS #20969941 Report a problem | ||
| 9/11/2025 | Price change | $449,900-2.2%$187/sqft |
Source: NTREIS #20969941 Report a problem | ||
| 8/18/2025 | Price change | $459,900-1.1%$191/sqft |
Source: NTREIS #20969941 Report a problem | ||
| 7/6/2025 | Price change | $464,900-2.1%$193/sqft |
Source: NTREIS #20969941 Report a problem | ||
| 6/14/2025 | Listed for sale | $474,900+82.7%$197/sqft |
Source: NTREIS #20969941 Report a problem | ||
| 7/10/2012 | Listing removed | $259,900$108/sqft |
Source: CPG Tours #11538424 Report a problem | ||
| 6/1/2012 | Listed for sale | $259,900$108/sqft |
Source: CPG Tours #11538424 Report a problem | ||
| 12/20/2011 | Listing removed | $259,900$108/sqft |
Source: Briscoe Real Estate #11538424 Report a problem | ||
| 6/22/2011 | Listed for sale | $259,900$108/sqft |
Source: Briscoe Real Estate #11538424 Report a problem | ||
| 3/29/2011 | Sold | -- |
Source: Agent Provided Report a problem | ||
| 3/26/2011 | Price change | $259,900+2.3%$108/sqft |
Source: Briscoe Real Estate #11538424 Report a problem | ||
| 2/17/2011 | Price change | $254,000-2.3%$105/sqft |
Source: Briscoe Real Estate #11538424 Report a problem | ||
| 2/4/2011 | Listed for sale | $259,900$108/sqft |
Source: Briscoe Real Estate #11538424 Report a problem | ||
| 11/28/2010 | Listing removed | $259,900-3.7%$108/sqft |
Source: RE/MAX LAKE GRANBURY #11412027 Report a problem | ||
| 5/30/2010 | Listed for sale | $269,900$112/sqft |
Source: RE/MAX LAKE GRANBURY #11412027 Report a problem | ||
| 12/16/2008 | Sold | -- |
Source: Agent Provided Report a problem | ||
Public tax history
| Year | Property taxes | Tax assessment |
|---|---|---|
| 2025 | $788 -5.8% | $435,260 -2% |
| 2024 | $837 -0.8% | $444,210 -1.5% |
| 2023 | $844 -68.1% | $451,190 +5.2% |
| 2022 | $2,644 | $428,960 +27.1% |
| 2021 | $2,644 | $337,480 +8.7% |
| 2020 | $2,644 | $310,430 +3.2% |
| 2019 | $2,644 | $300,930 +5.4% |
| 2018 | $2,644 | $285,470 +6.5% |
| 2017 | $2,644 | $268,040 +8.8% |
| 2016 | $2,644 -26.9% | $246,270 +1.7% |
| 2015 | $3,618 | $242,230 +10.9% |
| 2014 | $3,618 | $218,400 +1.5% |
| 2013 | -- | $215,180 -6% |
| 2012 | -- | $228,840 -2% |
| 2011 | -- | $233,540 -2% |
| 2010 | -- | $238,230 -9.2% |
| 2009 | -- | $262,300 +7.2% |
| 2008 | -- | $244,750 +4.9% |
| 2007 | -- | $233,290 |
| 2006 | -- | $233,290 +5732.3% |
| 2005 | -- | $4,000 +14.3% |
| 2004 | -- | $3,500 |
Find assessor info on the county website
Neighborhood: Pecan Plantation
Nearby homes
- $55,000-- bd-- ba-- sqft8504 Linden Ct, Granbury, TX 76049Off Market
- $--3 bd2 ba1.7k sqft8500 Linden Ct, Granbury, TX 76049Sold
- $55,000-- bd-- ba-- sqft8503 Auburn Ct, Granbury, TX 76049Off Market
- $55,0005,227 sqft8505 Auburn Ct, Granbury, TX 76049Off Market

- $--5,227 sqft8505 Auburn Ct LOT 91, Granbury, TX 76049Off Market
- $202,7003 bd2 ba1.7k sqft8505 Auburn Ct., Granbury, TX 76049Off Market
- $485,000-- bd-- ba2k sqft8503 Linden Ct, Granbury, TX 76049Off Market
- $27,500-- bd-- ba-- sqft8501 Auburn Ct, Granbury, TX 76049Off Market
Nearby schools
GreatSchools rating
- 7/10Mambrino SchoolGrades: PK-5Distance: 3.2 mi
- 8/10Acton Middle SchoolGrades: 6-8Distance: 6.1 mi
- 6/10Granbury High SchoolGrades: 9-12Distance: 9.8 mi
Schools provided by the listing agent
- Elementary: Mambrino
- Middle: Acton
- High: Granbury
- District: Granbury ISD
Source: NTREIS. This data may not be complete. We recommend contacting the local school district to confirm school assignments for this home.
Get a cash offer in 3 minutes
Find out how much your home could sell for in as little as 3 minutes with a no-obligation cash offer.
Estimated market value
$409,100
Get a cash offer in 3 minutes
Find out how much your home could sell for in as little as 3 minutes with a no-obligation cash offer.
Estimated market value
$409,100
- Texas
- Hood County
- Granbury
- 76049
- Pecan Plantation
- 8502 Linden Ct
