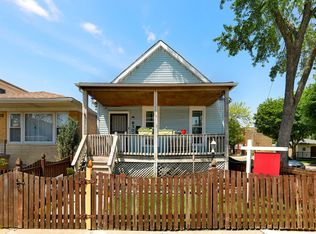
This 5 bedroom, 2 bathroom home in the heart of Chicago is a perfect blend of style and . Head to the kitchen, where beautifully maintained appliances, an abundance of cabinets and bountiful prep space will make any chef eager to dive in. You'll find each of the bedrooms and bathroom infused with natural light, featuring inviting walls and premium flooring throughout. Your living space extends to the finished basement that includes a family room. Spacious, beautifully maintained and situated in one of the area's highly coveted communities, this home won't be on the market long. Brand new 2025 furnace, tuck pointing
Active
$199,000
8502 S Morgan St, Sauk Village, IL 60620
5beds
1,040sqft
Single Family Residence
Built in 1957
3,123 Square Feet Lot
$200,500 Zestimate®
$191/sqft
$-- HOA
What's special
Beautifully maintained appliancesBountiful prep spaceAbundance of cabinetsInviting wallsPremium flooring throughout
- 10 days
- 448
- 52
Likely to sell faster than
Zillow last checked:
Listing updated:
Listed by:
LeRoy Tyree 312-610-2175,
Paul Luxury Homes, LLC
Source: MRED as distributed by MLS GRID,MLS#: 12770638
Facts & features
Interior
Bedrooms & bathrooms
- Bedrooms: 5
- Bathrooms: 2
- Full bathrooms: 2
Rooms
- Room types: Bedroom 5
Primary bedroom
- Features: Flooring (Carpet)
- Level: Main
- Area: 165 Square Feet
- Dimensions: 15X11
Bedroom 2
- Features: Flooring (Carpet)
- Level: Main
- Area: 99 Square Feet
- Dimensions: 11X9
Bedroom 3
- Features: Flooring (Carpet)
- Level: Main
- Area: 90 Square Feet
- Dimensions: 10X9
Bedroom 4
- Features: Flooring (Ceramic Tile)
- Level: Lower
- Area: 180 Square Feet
- Dimensions: 18X10
Bedroom 5
- Features: Flooring (Ceramic Tile)
- Level: Lower
- Area: 162 Square Feet
- Dimensions: 18X9
Dining room
- Level: Main
- Area: 70 Square Feet
- Dimensions: 10X7
Family room
- Features: Flooring (Ceramic Tile)
- Level: Lower
- Area: 247 Square Feet
- Dimensions: 19X13
Kitchen
- Features: Flooring (Ceramic Tile)
- Level: Main
- Area: 90 Square Feet
- Dimensions: 10X9
Laundry
- Level: Lower
- Area: 44 Square Feet
- Dimensions: 11X4
Living room
- Features: Flooring (Hardwood)
- Level: Main
- Area: 228 Square Feet
- Dimensions: 19X12
Heating
- Forced Air
Cooling
- Central Air
Features
- 1st Floor Bedroom, 1st Floor Full Bath
- Flooring: Hardwood
- Basement: Finished,Daylight
Interior area
- Total structure area: 0
- Total interior livable area: 1,040 sqft
Property
Parking
- Total spaces: 2
- Parking features: Yes, Garage Owned, Detached, Garage
- Garage spaces: 2
Accessibility
- Accessibility features: No Disability Access
Features
- Stories: 2
Lot
- Size: 3,123 Square Feet
Details
- Parcel number: 20324190220000
- Special conditions: None
Construction
Type & style
- Home type: SingleFamily
- Architectural style: Bungalow
- Property subtype: Single Family Residence
Materials
- Brick
- Roof: Asphalt
Condition
- New construction: No
- Year built: 1957
Utilities & green energy
- Sewer: Public Sewer
- Water: Public
Community & HOA
HOA
- Services included: None
Location
- Region: Sauk Village
Financial & listing details
- Price per square foot: $191/sqft
- Tax assessed value: $120,010
- Annual tax amount: $3,100
- Date on market: 9/28/2026
- Ownership: Fee Simple
Estimated market value
$200,500
$190,000 - $211,000
$2,254/mo
Price history
| Date | Event | Price |
|---|---|---|
| 9/28/2026 | Listed for sale | $199,000+53.1%$191/sqft |
Source: | ||
| 6/11/2019 | Sold | $130,000+0.1%$125/sqft |
Source: | ||
| 3/29/2019 | Pending sale | $129,900$125/sqft |
Source: Rocket Homes Real Estate IL LLC #10145517 Report a problem | ||
| 1/7/2019 | Price change | $129,900-3.7%$125/sqft |
Source: Rocket Homes Real Estate IL LLC #10145517 Report a problem | ||
| 11/28/2018 | Listed for sale | $134,900-3.3%$130/sqft |
Source: Rocket Homes Real Estate IL LLC #10145517 Report a problem | ||
| 4/18/2008 | Sold | $139,550-26.6%$134/sqft |
Source: | ||
| 6/9/2006 | Sold | $190,000$183/sqft |
Source: Public Record Report a problem | ||
Public tax history
| Year | Property taxes | Tax assessment |
|---|---|---|
| 2024 | $2,411 -32.8% | $12,001 -29.4% |
| 2023 | $3,587 +2.6% | $16,999 |
| 2022 | $3,496 +2.3% | $16,999 |
| 2021 | $3,418 +24.6% | $16,999 +38% |
| 2020 | $2,743 +35.1% | $12,315 -9% |
| 2019 | $2,030 +1.8% | $13,533 |
| 2018 | $1,995 -7.6% | $13,533 +0.9% |
| 2017 | $2,159 -1.2% | $13,406 |
| 2016 | $2,185 +10.6% | $13,406 |
| 2015 | $1,976 +20.2% | $13,406 +17.3% |
| 2014 | $1,644 -20.9% | $11,429 |
| 2013 | $2,079 +1.4% | $11,429 |
| 2012 | $2,051 +1.4% | $11,429 -8.5% |
| 2011 | $2,023 -0.4% | $12,484 |
| 2010 | $2,031 -7.1% | $12,484 -11% |
| 2009 | $2,187 +4.9% | $14,026 -3.5% |
| 2008 | $2,086 +1% | $14,539 |
| 2007 | $2,065 -1.1% | $14,539 |
| 2006 | $2,087 +9.6% | $14,539 +24.7% |
| 2005 | $1,905 +1% | $11,656 |
| 2004 | $1,885 +2.2% | $11,656 |
| 2003 | $1,844 +7.2% | $11,656 +21.7% |
| 2002 | $1,720 +3.8% | $9,575 |
| 2001 | $1,658 +61% | $9,575 |
| 2000 | $1,030 +0.5% | $9,575 +30.1% |
| 1999 | $1,024 | $7,360 |
Find assessor info on the county website
Monthly payment
Est. payment