Fabulous cul de sac home with a finished walk-out lower level in the amenity-rich Palisades neighborhood! Formal dining with tray ceiling and wainscot detail. The bright, open floorplan unites a sunny great room, kitchen, breakfast area, and private main floor study/office with a full bath. The gourmet kitchen presents quartz countertops, a gas cooktop, a wall oven, and a prep island. The luxury primary suite has a tray ceiling in the bedroom and bath, featuring a garden tub, glass-enclosed shower, and ample closet: 3 generous bedrooms, a bathroom, laundry & fantastic bonus complete the upstairs. The recently renovated lower level includes a bedroom, full bath, a movie room & entertainment room w/bar fantastic for entertaining family and friends. Don't miss the incredible outdoor living space with an expansive deck, paver patio w/ firepit & wooded natural area—3 car side load garage. Your country club lifestyle awaits?
Closed
Street View
$805,000
8502 Sagekirk Ct, Charlotte, NC 28278
5beds
4,516sqft
Single Family Residence
Built in 2006
0.31 Acres Lot
$806,200 Zestimate®
$178/sqft
$3,954 Estimated rent
Home value
$806,200
$742,000 - $879,000
$3,954/mo
Zestimate® history
Owner options
List your home for rent
$3,954/mo
Rent Zestimate®
Find your next renter with Zillow Rental Manager. Plus, with online applications, you can quickly screen prospective tenants – for free.
$3,954/mo
Rent Zestimate®
Refinance and save
$5,091/mo
Est. payment
Refinancing to a lower rate could help reduce your monthly payments and save thousands over the life of the loan.
$5,091/mo
Est. payment
Explore your selling options
Work with a Zillow partner agent
Leverage their expertise and Zillow's premium Showcase listings to get your home seen by more buyers.
Get startedList with your own agent
Get your home in front of millions of buyers by listing it on Zillow.
Learn how to do itSell it yourself
Take full control of how buyers see your home on Zillow by listing For Sale by Owner (FSBO).
List your homeWhat's special
Recently renovated lower levelFinished walk-out lower levelGourmet kitchenPrep islandExpansive deckGlass-enclosed showerWooded natural area
Zillow last checked:
Listing updated:
Listed by:
Ann-Dorthe Havmoeller dorthe.h@allentate.com,
Howard Hanna Allen Tate Charlotte South
Bought with:
Joe Buell
Carolina Living Associates LLC
Source: Canopy MLS as distributed by MLS GRID,MLS#: 4209223
Facts & features
Interior
Bedrooms & bathrooms
- Bedrooms: 5
- Bathrooms: 4
- Full bathrooms: 4
Primary bedroom
- Level: Upper
Bedroom s
- Level: Upper
Bathroom full
- Level: Main
Bathroom full
- Level: Upper
Bathroom full
- Level: Basement
Bonus room
- Level: Upper
Dining room
- Level: Main
Exercise room
- Level: Basement
Great room
- Level: Main
Kitchen
- Level: Main
Media room
- Level: Basement
Recreation room
- Level: Basement
Study
- Level: Main
Heating
- Forced Air, Natural Gas
Cooling
- Ceiling Fan(s), Central Air
Appliances
- Included: Dishwasher, Disposal, Exhaust Hood, Gas Cooktop, Gas Water Heater, Microwave, Plumbed For Ice Maker, Self Cleaning Oven, Wall Oven
- Laundry: Laundry Room, Upper Level
Features
- Windows: Insulated Windows
- Basement: Finished
- Fireplace features: Fire Pit, Living Room
Interior area
- Total structure area: 3,158
- Total interior livable area: 4,516 sqft
- Finished area above ground: 3,158
- Finished area below ground: 1,358
Property
Parking
- Total spaces: 3
- Parking features: Attached Garage, Garage on Main Level
- Attached garage spaces: 3
Features
- Levels: Two
- Stories: 2
- Patio & porch: Deck, Patio
- Pool features: Community
- Has view: Yes
- View description: Year Round
Lot
- Size: 0.31 Acres
- Features: Cul-De-Sac
Details
- Parcel number: 21728357
- Zoning: N1-A
- Special conditions: Standard
Construction
Type & style
- Home type: SingleFamily
- Property subtype: Single Family Residence
Materials
- Brick Full
- Roof: Shingle
Condition
- New construction: No
- Year built: 2006
Utilities & green energy
- Sewer: Public Sewer
- Water: City
Community & HOA
Community
- Features: Clubhouse, Fitness Center, Game Court, Golf, Playground, Recreation Area, Sidewalks, Stable(s), Street Lights, Tennis Court(s), Walking Trails
- Security: Smoke Detector(s)
- Subdivision: The Palisades
HOA
- Has HOA: Yes
- HOA fee: $308 quarterly
- HOA name: Cams Management
- HOA phone: 704-731-5560
Location
- Region: Charlotte
Financial & listing details
- Price per square foot: $178/sqft
- Tax assessed value: $553,500
- Annual tax amount: $3,914
- Date on market: 1/21/2025
- Cumulative days on market: 5 days
- Listing terms: Cash,Conventional,VA Loan
- Exclusions: Chandelier in Yellow rm, shelves in small garage, kitchen refrigerator
- Road surface type: Concrete, Paved
Price history
| Date | Event | Price |
|---|---|---|
| 2/25/2025 | Sold | $805,000-1.2%$178/sqft |
Source:  Canopy MLS as distributed by MLS GRID #4209223 Report a problem Canopy MLS as distributed by MLS GRID #4209223 Report a problem | ||
| 1/21/2025 | Listed for sale | $815,000+98.8%$180/sqft |
Source: Canopy MLS as distributed by MLS GRID #4209223 Report a problem | ||
| 7/28/2017 | Sold | $410,000-2.4%$91/sqft |
Source: Canopy MLS as distributed by MLS GRID #3261648 Report a problem | ||
| 6/4/2017 | Pending sale | $419,900$93/sqft |
Source: Highgarden Real Estate #3261648 Report a problem | ||
| 5/17/2017 | Price change | $419,900-2.3%$93/sqft |
Source: Highgarden Real Estate #3261648 Report a problem | ||
| 4/18/2017 | Listed for sale | $429,900$95/sqft |
Source: Highgarden Real Estate #3261648 Report a problem | ||
| 4/1/2017 | Pending sale | $429,900$95/sqft |
Source: Highgarden Real Estate #3261648 Report a problem | ||
| 3/18/2017 | Listed for sale | $429,900-0.9%$95/sqft |
Source: Highgarden Real Estate #3261648 Report a problem | ||
| 4/18/2007 | Sold | $434,000$96/sqft |
Source: Public Record Report a problem | ||
Public tax history
| Year | Property taxes | Tax assessment |
|---|---|---|
| 2025 | $3,914 +1.5% | $553,500 |
| 2024 | $3,856 +1.6% | $553,500 |
| 2023 | $3,796 +14.9% | $553,500 +52.1% |
| 2022 | $3,303 +2.4% | $364,000 |
| 2021 | $3,225 +0.6% | $364,000 -10.5% |
| 2020 | $3,206 -9.4% | $406,700 |
| 2019 | $3,538 +2.7% | $406,700 +33% |
| 2018 | $3,446 +2.1% | $305,800 |
| 2017 | $3,375 | $305,800 |
| 2016 | $3,375 | $305,800 |
| 2015 | $3,375 -7% | $305,800 -9.6% |
| 2014 | $3,631 | $338,100 |
| 2013 | -- | $338,100 |
| 2012 | -- | $338,100 |
| 2011 | -- | $338,100 +4.2% |
| 2010 | -- | $324,600 +5.5% |
| 2009 | -- | $307,700 |
| 2008 | -- | -- |
| 2007 | -- | -- |
Find assessor info on the county website
Neighborhood: 28278
Nearby homes
- $859,2005 bd5 ba6.6k sqft8506 Sagekirk Ct, Charlotte, NC 28278Off Market
- $732,0004 bd3 ba4.2k sqft8503 Sagekirk Ct, Charlotte, NC 28278Off Market
- $586,6004 bd3 ba3.2k sqft8512 Sagekirk Ct, Charlotte, NC 28278Off Market
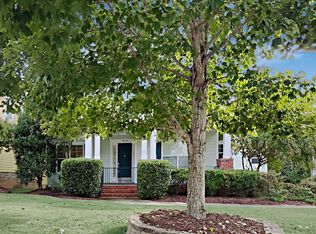
- $552,7005 bd4 ba3k sqft8509 Sagekirk Ct, Charlotte, NC 28278Off Market

- $667,8004 bd4 ba4.1k sqft14211 Grand Traverse Dr, Charlotte, NC 28278Off Market
- $621,3004 bd3 ba3.1k sqft8521 Sagekirk Ct, Charlotte, NC 28278Off Market
- $757,3004 bd2 ba4.5k sqft8518 Sagekirk Ct, Charlotte, NC 28278Off Market
- $593,2004 bd3 ba3.4k sqft14217 Grand Traverse Dr, Charlotte, NC 28278Off Market
Nearby schools
GreatSchools rating
- 9/10Palisades Park ElementaryGrades: K-5Distance: 1.7 mi
- 2/10Southwest Middle SchoolGrades: 6-8Distance: 3.4 mi
- 6/10Palisades High SchoolGrades: 9-11Distance: 1.7 mi
Schools provided by the listing agent
- Elementary: Palisades Park
- Middle: Southwest
- High: Palisades
Source: Canopy MLS as distributed by MLS GRID. This data may not be complete. We recommend contacting the local school district to confirm school assignments for this home.
Get a cash offer in 3 minutes
Find out how much your home could sell for in as little as 3 minutes with a no-obligation cash offer.
Estimated market value
$806,200
Get a cash offer in 3 minutes
Find out how much your home could sell for in as little as 3 minutes with a no-obligation cash offer.
Estimated market value
$806,200
- North Carolina
- Mecklenburg County
- Charlotte
- 28278
- 8502 Sagekirk Ct
Nearby cities
Nearby neighborhoods
Nearby zip codes
Other Charlotte Topics
