Skip main navigation
Sold
  • Price Unknown

    8502 Sarasota Woods, San Antonio, TX 78250

    5beds
    2,718sqft
    Single Family Residence
    Built in 2006
    0.34 Acres Lot
    $358,600 Zestimate®
    $--/sqft
    $2,237 Estimated rent

    Home value

    $358,600

    $337,000 - $380,000

    $2,237/mo

    Zestimate® history
    Loading
    Loading...

    Owner options

    List your home for rent

    $2,237/mo

    Rent Zestimate®

    Find your next renter with Zillow Rental Manager. Plus, with online applications, you can quickly screen prospective tenants – for free.

    Learn more

    $2,237/mo

    Rent Zestimate®

    Refinance and save

    $330/mo

    Est. payment

    Refinancing to a lower rate could help reduce your monthly payments and save thousands over the life of the loan.

    See today's rates

    $330/mo

    Est. payment

    Explore your selling options

    Work with a Zillow partner agent

    Leverage their expertise and Zillow's premium Showcase listings to get your home seen by more buyers.

    Get started

    List with your own agent

    Get your home in front of millions of buyers by listing it on Zillow.

    Learn how to do it

    Sell it yourself

    Take full control of how buyers see your home on Zillow by listing For Sale by Owner (FSBO).

    List your home

    What's special

    Fresh interior paintGranite countertopsQuiet cul-de-sacSoaring ceilingsExtensive counter spaceAbundant cabinetryGenerous center island
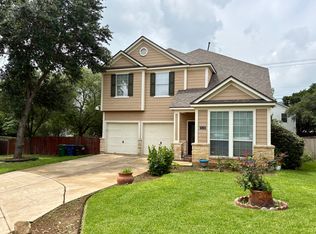
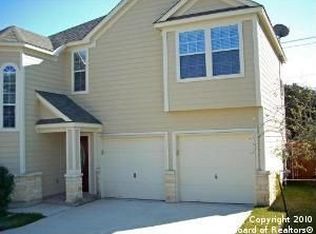
    **CLOSING COST ASSISTANCE!! Washer, Dryer and Refrigerator included!! **You rarely find a 5-bedroom, 3-bath home designed quite like this, complete with a private downstairs guest suite and full bath, all perfectly positioned on a quiet cul-de-sac in the highly sought-after Cripple Creek community inside 1604. With 2,718 square feet of thoughtfully designed living space, this home blends scale, comfort, and functionality. Soaring ceilings and expansive windows flood the main living area with natural light, creating an impressive yet inviting atmosphere. A beautifully situated fireplace anchors the family room and flows effortlessly into the kitchen. The kitchen is both spacious and refined, featuring granite countertops, a generous center island, abundant cabinetry, extensive counter space, and a large pantry ideal for entertaining, hosting holidays, or everyday living with ease. The downstairs private guest suite offers flexibility for multi-generational living, long-term guests, or an elevated home office. Upstairs, the primary retreat provides a peaceful escape with ample space and a spa-inspired bath complete with dual vanities, a soaking tub, separate walk-in shower, and excellent storage. Fresh interior paint (2025). New 5-ton Trane HVAC system with furnace and blue light filtration. Water heater less than five years old. Step outside to a large, private backyard shaded by mature trees that enhance both beauty and privacy. The covered patio creates the perfect setting for entertaining or unwinding, while the expansive yard offers room to play, garden, or simply enjoy the serenity of your own outdoor retreat. Conveniently located minutes from Bandera Road, SeaWorld, Alamo Ranch shopping and dining, Lackland AFB, and within Northside ISD. Low HOA. Exceptional location. Rare five-bedroom opportunity. This won't last!!

    Zillow last checked:

    Listing updated:

    Listed by:

    Esmeralda Ramahi TREC #736216 (210) 392-9770,

    Our Texas Real Estate

    Source: LERA MLS,MLS#: 1944142MLS Logo

    Facts & features

    Interior

    Bedrooms & bathrooms
    • Bedrooms: 5
    • Bathrooms: 3
    • Full bathrooms: 3
    Primary bedroom
    • Level: Upper
    • Area: 300
    • Dimensions: 15 x 20
    Bedroom 2
    • Area: 168
    • Dimensions: 12 x 14
    Bedroom 3
    • Area: 144
    • Dimensions: 12 x 12
    Bedroom 4
    • Area: 120
    • Dimensions: 12 x 10
    Bedroom 5
    • Area: 144
    • Dimensions: 12 x 12
    Primary bathroom
    • Features: Tub/Shower Separate
    • Area: 168
    • Dimensions: 12 x 14
    Dining room
    • Area: 144
    • Dimensions: 12 x 12
    Kitchen
    • Area: 300
    • Dimensions: 20 x 15
    Living room
    • Area: 500
    • Dimensions: 20 x 25
    Heating
    • Central, Electric
    Cooling
    • Central Air
    Appliances
    • Included: Self Cleaning Oven, Disposal, Dishwasher, Plumbed For Ice Maker, Vented Exhaust Fan
    • Laundry: Dryer Connection
    Features
    • One Living Area, Separate Dining Room, Eat-in Kitchen, Two Eating Areas, Kitchen Island, Loft, Secondary Bedroom Down, High Ceilings, Open Floorplan, Chandelier
    • Flooring: Carpet, Saltillo Tile
    • Has basement: No
    • Attic: Pull Down Storage
    • Has fireplace: No
    • Fireplace features: Not Applicable
    Interior area
    • Total interior livable area: 2,718 sqft

    Property

    Parking
    • Total spaces: 2
    • Parking features: Two Car Garage
    • Garage spaces: 2
    Features
    • Levels: Two
    • Stories: 2
    • Pool features: None
    Lot
    • Size: 0.34 Acres
    Details
    • Parcel number: 185360020290

    Construction

    Type & style
    • Home type: SingleFamily
    • Architectural style: Traditional
    • Property subtype: Single Family Residence
    Materials
    • Siding
    • Foundation: Slab
    • Roof: Composition
    Condition
    • Pre-Owned
    • New construction: No
    • Year built: 2006

    Utilities & green energy

    • Sewer: Sewer System
    • Water: Water System
    • Utilities for property: Cable Available

    Community & HOA

    Community
    • Features: None
    • Security: Smoke Detector(s), Prewired
    • Subdivision: Cripple Creek
    HOA
    • Has HOA: Yes
    • HOA fee: $330 annually
    • HOA name: CRIPPLE CREEK-MAINLAND
    Location
    • Region: San Antonio

    Financial & listing details

    • Tax assessed value: $411,670
    • Annual tax amount: $9,427
    • Date on market: 2/26/2026
    • Cumulative days on market: 104 days
    • Listing terms: Conventional,FHA,VA Loan,Cash

    Price history

    DateEventPrice
    6/26/2026Sold--
    Source: LERA MLS #1944142 Report a problem
    6/9/2026Pending sale$370,000$136/sqft
    Source: LERA MLS #1944142 Report a problem
    4/19/2026Price change$370,000-1.3%$136/sqft
    Source: LERA MLS #1944142 Report a problem
    2/26/2026Listed for sale$375,000+29.8%$138/sqft
    Source: LERA MLS #1944142 Report a problem
    2/12/2021Sold--
    Source: LERA MLS #44006_1502168 Report a problem
    1/9/2021Contingent$289,000$106/sqft
    Source: LERA MLS #1502168 Report a problem
    1/5/2021Listed for sale$289,000+61.5%$106/sqft
    Source: Keller Williams Heritage #1502168 Report a problem
    12/4/2012Sold--
    Source: LERA MLS #44006_967254 Report a problem
    11/2/2012Price change$179,000+2.3%$66/sqft
    Source: Keller Williams City- View #967254 Report a problem
    9/24/2012Listed for sale$174,900+3.5%$64/sqft
    Source: Keller Williams City- View #967254 Report a problem
    7/13/2012Sold--
    Source: Public Record Report a problem
    12/4/2011Listing removed$169,000$62/sqft
    Source: Real Estate Muses #862496 Report a problem
    5/5/2011Listed for sale$169,000$62/sqft
    Source: Real Estate Muses #862496 Report a problem
    2/15/2011Sold--
    Source: Agent Provided Report a problem
    11/6/2010Price change$169,000-3.4%$62/sqft
    Source: Real Estate Muses #862496 Report a problem
    10/16/2010Listed for sale$175,000$64/sqft
    Source: Real Estate Muses #862496 Report a problem

    Public tax history

    YearProperty taxesTax assessment
    2025$9,428 +6.4%$411,670 +6.4%
    2024$8,857 $386,810 +1.7%
    2023-- $380,370 +10.6%
    2022$8,517 +33.5%$344,040 +26%
    2021$6,378 $273,060 +10.8%
    2020$6,378 -0.4%$246,350 +0.4%
    2019$6,401 $245,370 +9.2%
    2018$6,401 +6.8%$224,790 +0.6%
    2017$5,991 +8.8%$223,500 +9%
    2016$5,505 +12.2%$205,000 -0.6%
    2015$4,908 $206,310 +13.4%
    2014$4,908 $181,890 +6.1%
    2013-- $171,470 +1.8%
    2012-- $168,500 -9.7%
    2011-- $186,700 -0.8%
    2010-- $188,250 -3.1%
    2009-- $194,280 -4.7%
    2008-- $203,840 -1.8%
    2007-- $207,610 +663.3%
    2006-- $27,200
    Find assessor info on the county website

    Neighborhood: 78250

    Nearby schools

    GreatSchools rating
    Schools provided by the listing agent
    • Elementary: Carson
    • Middle: Stevenson
    • High: Marshall
    • District: Northside

    Source: LERA MLS. This data may not be complete. We recommend contacting the local school district to confirm school assignments for this home.

    Get a cash offer in 3 minutes
    Find out how much your home could sell for in as little as 3 minutes with a no-obligation cash offer.
    Estimated market value
    $358,600
    Get a cash offer in 3 minutes
    Find out how much your home could sell for in as little as 3 minutes with a no-obligation cash offer.
    Estimated market value
    $358,600