PRICE REDUCED: Welcome to this beautiful 3-bedroom, 2-bathroom home with a 2-car garage, located on a peaceful cul-de-sac. This meticulously maintained house boasts a spacious fenced backyard. It sits on the best lot in the community, featuring a private gated entrance leading directly to the community pool, tennis courts, clubhouse, and playground. You must see it to believe it! As you step inside, you'll immediately notice the fresh, airy feel of a new home, with a welcoming open-concept formal living and dining area. The walls are recently painted in a light colors, with porcelain tiles throughout the common areas and elegant light wood flooring in all bedrooms. The bright kitchen features a large stainless-steel sink, gas stove, and refrigerator and seamlessly opens to the family room, offering a great view of the expansive backyard. Two bedrooms are located at the front of the house and share a Jack & Jill bathroom with a quartz countertop. The master suite is situated at the rear, providing serene views of the patio and plenty of natural light. The spacious master bathroom includes a dual-sink vanity with a quartz countertop, a garden tub, and a walk-in shower. Step outside to enjoy the screened-in covered lanai, overlooking the large and private fenced backyard. The home also comes with a water softener system, a brand-new gas water heater, and a new roof installed in 2018. All appliances are included and are in excellent working condition. Conveniently located near top-rated schools, just 15 minutes from Tampa International Airport, 20 minutes from beautiful beaches, and close to major shopping centers and world-class restaurants. Experience the ultimate Florida lifestyle here!
Sold for $440,000
$440,000
8502 TIARA PARK WAY, TAMPA, FL 33635
3beds
1,578sqft
Single Family Residence
Built in 1999
6,600 Square Feet Lot
$438,600 Zestimate®
$279/sqft
$2,503 Estimated rent
Home value
$438,600
$412,000 - $469,000
$2,503/mo
Zestimate® history
Owner options
List your home for rent
$2,503/mo
Rent Zestimate®
Find your next renter with Zillow Rental Manager. Plus, with online applications, you can quickly screen prospective tenants – for free.
$2,503/mo
Rent Zestimate®
Refinance and save
$3,139/mo
Est. payment
Refinancing to a lower rate could help reduce your monthly payments and save thousands over the life of the loan.
$3,139/mo
Est. payment
Explore your selling options
Work with a Zillow partner agent
Leverage their expertise and Zillow's premium Showcase listings to get your home seen by more buyers.
Get startedList with your own agent
Get your home in front of millions of buyers by listing it on Zillow.
Learn how to do itSell it yourself
Take full control of how buyers see your home on Zillow by listing For Sale by Owner (FSBO).
List your homeWhat's special
Gas stoveQuartz countertopPorcelain tilesExpansive backyardScreened-in covered lanaiStainless-steel sinkPeaceful cul-de-sac
Zillow last checked:
Listing updated:
Listed by:
Efrain Jovel PA 813-760-9513,
RE/MAX ALLIANCE GROUP 813-602-1000
Bought with:
Anthony Quiroz, 3563947
GREEN STAR REALTY, INC.
Levi Stubbs, 3203660
GREEN STAR REALTY, INC.
Source: Stellar MLS,MLS#: U8255522 Originating MLS: Suncoast Tampa
Originating MLS: Suncoast Tampa
Facts & features
Interior
Bedrooms & bathrooms
- Bedrooms: 3
- Bathrooms: 2
- Full bathrooms: 2
Rooms
- Room types: Attic, Living Room
Primary bedroom
- Features: Walk-In Closet(s)
- Level: First
- Area: 224 Square Feet
- Dimensions: 14x16
Bedroom 2
- Features: Built-in Closet
- Level: First
- Area: 110 Square Feet
- Dimensions: 10x11
Bedroom 3
- Features: Built-in Closet
- Level: First
- Area: 110 Square Feet
- Dimensions: 10x11
Family room
- Level: First
- Area: 240 Square Feet
- Dimensions: 15x16
Kitchen
- Level: First
- Area: 196 Square Feet
- Dimensions: 14x14
Living room
- Level: First
- Area: 224 Square Feet
- Dimensions: 16x14
Heating
- Central
Cooling
- Central Air
Appliances
- Included: Dishwasher, Disposal, Dryer, Electric Water Heater, Microwave, Range, Refrigerator, Washer, Water Filtration System
- Laundry: In Garage
Features
- Cathedral Ceiling(s), Ceiling Fan(s), Eating Space In Kitchen, Kitchen/Family Room Combo, Living Room/Dining Room Combo, Solid Wood Cabinets, Thermostat, Walk-In Closet(s)
- Flooring: Laminate, Porcelain Tile, Hardwood
- Doors: Sliding Doors
- Windows: Blinds, Window Treatments
- Has fireplace: No
Interior area
- Total structure area: 2,188
- Total interior livable area: 1,578 sqft
Property
Parking
- Total spaces: 2
- Parking features: Garage - Attached
- Attached garage spaces: 2
- Details: Garage Dimensions: 20x20
Features
- Levels: One
- Stories: 1
- Patio & porch: Covered, Patio, Screened
- Exterior features: Irrigation System, Lighting, Sidewalk, Sprinkler Metered
- Fencing: Fenced,Vinyl
- Has view: Yes
- View description: Garden, Park/Greenbelt, Trees/Woods
Lot
- Size: 6,600 Square Feet
- Dimensions: 60 x 110
- Features: Cul-De-Sac, Oversized Lot, Street Dead-End
- Residential vegetation: Trees/Landscaped
Details
- Parcel number: U22281707S00000000039.0
- Zoning: PD
- Special conditions: None
Construction
Type & style
- Home type: SingleFamily
- Architectural style: Contemporary
- Property subtype: Single Family Residence
Materials
- Block
- Foundation: Slab
- Roof: Shingle
Condition
- New construction: No
- Year built: 1999
Utilities & green energy
- Sewer: Public Sewer
- Water: Public
- Utilities for property: BB/HS Internet Available, Cable Connected, Electricity Connected, Natural Gas Connected, Public, Sewer Connected, Sprinkler Meter, Street Lights, Water Connected
Community & HOA
Community
- Features: Clubhouse, Park, Playground, Pool, Tennis Court(s)
- Security: Smoke Detector(s)
- Pet fee: $0 monthly
- Subdivision: MEADOW BROOK UNIT 03
HOA
- Has HOA: Yes
- Amenities included: Park, Playground, Pool, Tennis Court(s)
- Services included: Maintenance Grounds, Pool Maintenance, Recreational Facilities
- HOA fee: $67 monthly
- HOA name: CHARLESTON CORNERS/Lorenzo Berry
- HOA phone: 727-573-9300
Location
- Region: Tampa
Financial & listing details
- Price per square foot: $279/sqft
- Tax assessed value: $327,917
- Annual tax amount: $3,759
- Date on market: 9/18/2024
- Cumulative days on market: 49 days
- Listing terms: Cash,Conventional,FHA,VA Loan
- Ownership: Fee Simple
- Total actual rent: 0
- Electric utility on property: Yes
- Road surface type: Paved, Concrete
Price history
| Date | Event | Price |
|---|---|---|
| 12/10/2024 | Sold | $440,000-5.4%$279/sqft |
Source:  Stellar MLS #U8255522 Report a problem Stellar MLS #U8255522 Report a problem | ||
| 11/6/2024 | Pending sale | $465,000$295/sqft |
Source: Stellar MLS #U8255522 Report a problem | ||
| 10/15/2024 | Price change | $465,000-3.1%$295/sqft |
Source: Stellar MLS #U8255522 Report a problem | ||
| 9/18/2024 | Listed for sale | $480,000-3.8%$304/sqft |
Source: Stellar MLS #U8255522 Report a problem | ||
| 10/13/2022 | Listing removed | -- |
Source:  RE/MAX International Report a problem RE/MAX International Report a problem | ||
| 8/27/2022 | Listed for sale | $499,000+78.2%$316/sqft |
Source: Stellar MLS #U8174367 Report a problem | ||
| 1/28/2019 | Sold | $280,050+0.1%$177/sqft |
Source: Public Record Report a problem | ||
| 12/16/2018 | Listed for sale | $279,900$177/sqft |
Source: RE/MAX ACTION FIRST OF FLORIDA #T3146901 Report a problem | ||
| 12/16/2018 | Pending sale | $279,900$177/sqft |
Source: RE/MAX ACTION FIRST #T3146901 Report a problem | ||
| 12/13/2018 | Listed for sale | $279,900+24.4%$177/sqft |
Source: RE/MAX ACTION FIRST OF FLORIDA #T3146901 Report a problem | ||
| 4/9/2015 | Sold | $225,000-4.3%$143/sqft |
Source: Public Record Report a problem | ||
| 3/20/2015 | Listed for sale | $235,000$149/sqft |
Source: Owner Report a problem | ||
| 1/11/2015 | Pending sale | $235,000$149/sqft |
Source: Owner Report a problem | ||
| 12/26/2014 | Listed for sale | $235,000$149/sqft |
Source: Owner Report a problem | ||
| 12/23/2014 | Pending sale | $235,000$149/sqft |
Source: Owner Report a problem | ||
| 12/23/2014 | Price change | $235,000+0%$149/sqft |
Source: Owner Report a problem | ||
| 12/10/2014 | Listed for sale | $234,900+2.2%$149/sqft |
Source: Owner Report a problem | ||
| 4/11/2008 | Sold | $229,900+19.4%$146/sqft |
Source: Stellar MLS #T2297234 Report a problem | ||
| 7/28/2004 | Sold | $192,500+20.3%$122/sqft |
Source: Stellar MLS #T2060972 Report a problem | ||
| 6/23/2003 | Sold | $160,000+37.5%$101/sqft |
Source: Public Record Report a problem | ||
| 11/4/1999 | Sold | $116,400$74/sqft |
Source: Public Record Report a problem | ||
Public tax history
| Year | Property taxes | Tax assessment |
|---|---|---|
| 2025 | $6,582 +61.8% | $327,917 +34.2% |
| 2024 | $4,069 +3.9% | $244,404 +3% |
| 2023 | $3,916 +5% | $237,285 +3% |
| 2022 | $3,729 +1.2% | $230,374 +3% |
| 2021 | $3,685 -11.2% | $223,664 +6.7% |
| 2020 | $4,147 +30.9% | $209,608 +15.6% |
| 2019 | $3,168 | $181,378 +1.9% |
| 2018 | $3,168 +1.7% | $177,996 +1.4% |
| 2017 | $3,114 +1.4% | $175,598 +2.8% |
| 2016 | $3,071 +1% | $170,749 +6.2% |
| 2015 | $3,041 +40.5% | $160,824 +30.5% |
| 2014 | $2,164 | $123,242 +1.5% |
| 2013 | $2,164 +0.5% | $121,421 +1.7% |
| 2012 | $2,153 -6.1% | $119,391 -5.3% |
| 2011 | $2,293 -12.2% | $126,114 -11.7% |
| 2010 | $2,612 -5.9% | $142,893 -5.2% |
| 2009 | $2,774 -16% | $150,652 -16.5% |
| 2008 | $3,302 -4.5% | $180,480 +5.2% |
| 2007 | $3,458 -4.7% | $171,564 +2.5% |
| 2006 | $3,630 +0.1% | $167,380 +3% |
| 2005 | $3,626 | $162,505 +10.3% |
| 2004 | -- | $147,283 +18.2% |
| 2003 | -- | $124,574 +2.4% |
| 2002 | -- | $121,654 +1.6% |
| 2001 | -- | $119,738 +3% |
| 2000 | $2,871 | $116,250 |
Find assessor info on the county website
Neighborhood: Town 'n' Country
Nearby homes
- $382,1003 bd2 ba1.4k sqft8501 Tiara Park Way, Tampa, FL 33635Off Market
- $427,8004 bd2 ba1.6k sqft8504 Tiara Park Way, Tampa, FL 33635Off Market
- $435,0003 bd2 ba1.6k sqft8506 Tiara Park Way, Tampa, FL 33635Sold
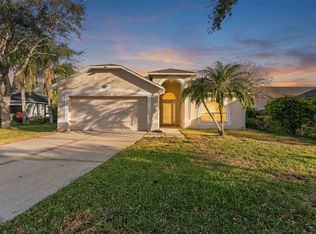
- $442,4004 bd2 ba1.6k sqft8503 Tiara Park Way, Tampa, FL 33635Off Market
- $426,6003 bd2 ba1.6k sqft8420 Poydras Ln, Tampa, FL 33635Off Market
- $430,0003 bd2 ba1.7k sqft8422 Poydras Ln, Tampa, FL 33635For Sale
- $489,5003 bd2 ba1.6k sqft8505 Tiara Park Way, Tampa, FL 33635Off Market
- $398,8003 bd2 ba1.5k sqft8418 Poydras Ln, Tampa, FL 33635Off Market
Nearby schools
GreatSchools rating
- 8/10Lowry Elementary SchoolGrades: PK-5Distance: 1.2 mi
- 9/10Farnell Middle SchoolGrades: 6-8Distance: 3.8 mi
- 6/10Alonso High SchoolGrades: 9-12Distance: 0.8 mi
Schools provided by the listing agent
- Elementary: Lowry-HB
- Middle: Farnell-HB
- High: Alonso-HB
Source: Stellar MLS. This data may not be complete. We recommend contacting the local school district to confirm school assignments for this home.
Get a cash offer in 3 minutes
Find out how much your home could sell for in as little as 3 minutes with a no-obligation cash offer.
Estimated market value
$438,600
Get a cash offer in 3 minutes
Find out how much your home could sell for in as little as 3 minutes with a no-obligation cash offer.
Estimated market value
$438,600
- Florida
- Hillsborough County
- Tampa
- 33635
- Town 'n' Country
- 8502 TIARA PARK WAY
Nearby cities
Nearby neighborhoods
Nearby zip codes
Other Tampa Topics
