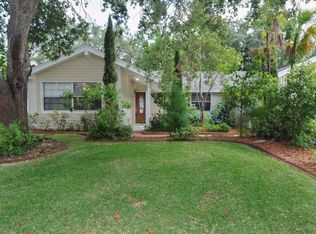
Discover tranquility in this beautifully updated 3-bedroom, 2-bath, 1,771+ sq. ft. home, nestled on a serene conservation lot with stunning views of Bear Creek. The spacious Florida room offers an additional year-round 264 sq. ft. of living space, heated and cooled by a new (2024) mini-split system—perfect for a home office or family room, where you can relax while taking in peaceful nature views with the privacy of no rear neighbors. No damage or flooding during the recent hurricanes! Enjoy direct access to the creek, perfect for kayaking or fishing right from your backyard. The home features hurricane-rated sliders that open from the den to a 350 sq. ft. covered, enclosed lanai with removable tinted side-by-side sliding vinyl windows and solar/insect screening, making it ideal for true indoor/outdoor entertaining. Outside, a charming shade tree with a swing invites you to relax, read, or simply enjoy the natural surroundings. There’s even enough space in the backyard to add a private pool. Plus, the mature landscaping is irrigated from the creek, saving on water costs. In recent years, the home has undergone significant upgrades, including an all-new kitchen with quartz countertops, new appliances, a newer AC system, waterproof luxury vinyl plank flooring throughout (tile in wet areas), a new walk-in pantry, and an eat-in kitchen island. Hurricane-rated pass-through kitchen windows to the lanai provide a view of the water. Additional features include a whole-house water softener and a convenient inside laundry room with extra storage and a utility sink. UVA-tinted solar screens in all three bedrooms and the Florida room provide extra comfort and energy savings. This home is a perfect retreat from the hustle and bustle, offering peaceful living and natural beauty, while still being close to all the conveniences you need. The inviting front porch is the perfect spot to enjoy your morning coffee. The split floor plan features a spacious living room, large bedrooms with generously sized closets, updated bathrooms, and bonus rooms. Located in the desirable Beacon Woods Village, this home is just minutes from shopping, dining, the public library, Salt Springs State Park, and Hudson Beach with its public boat ramp and easy Gulf access. An 18-hole public championship golf course winds through Beacon Woods. The Beacon Woods community amenities include a large, heated swimming pool; tennis, pickleball, and basketball courts; a pool table; an exercise room with dressing rooms and showers; a playground; shaded picnic grounds, and more. The community also offers an auditorium with a kitchen that can be rented by residents for private events. The low annual HOA fee for 2024 is $340.
Sold for $340,000
Zillow last checked:
Listing updated:
Bought with:
Sheree Landreth, 687933
BHHS FLORIDA PROPERTIES GROUP
Source: Stellar MLS,MLS#: TB8302460 Originating MLS: Suncoast Tampa
Originating MLS: Suncoast Tampa
Price history
| Date | Event | Price |
|---|---|---|
| 12/13/2024 | Sold | $340,000-4.1%$192/sqft |
Source:  Stellar MLS #TB8302460 Report a problem Stellar MLS #TB8302460 Report a problem | ||
| 11/22/2024 | Pending sale | $354,463$200/sqft |
Source: Stellar MLS #TB8302460 Report a problem | ||
| 10/18/2024 | Price change | $354,463-2.7%$200/sqft |
Source: Stellar MLS #TB8302460 Report a problem | ||
| 9/12/2024 | Listed for sale | $364,463+7.2%$206/sqft |
Source: Stellar MLS #TB8302460 Report a problem | ||
| 7/31/2023 | Sold | $339,900-1.4%$192/sqft |
Source: Public Record Report a problem | ||
| 7/4/2023 | Pending sale | $344,900$195/sqft |
Source: Stellar MLS #U8202736 Report a problem | ||
| 6/27/2023 | Price change | $344,900-1.2%$195/sqft |
Source: Stellar MLS #U8202736 Report a problem | ||
| 6/3/2023 | Listed for sale | $349,000+111.6%$197/sqft |
Source: Stellar MLS #U8202736 Report a problem | ||
| 11/20/2017 | Sold | $164,900$93/sqft |
Source: Public Record Report a problem | ||
| 10/31/2017 | Pending sale | $164,900$93/sqft |
Source: RE/MAX ADVANTAGE REALTY #W7634796 Report a problem | ||
| 10/28/2017 | Listed for sale | $164,900$93/sqft |
Source: RE/MAX ADVANTAGE REALTY #W7634796 Report a problem | ||
Nearby homes

Get a cash offer in 3 minutes
Find out how much your home could sell for in as little as 3 minutes with a no-obligation cash offer.
Estimated market value
$320,900
