Experience refined living in this stunning, like-new ranch home offering approximately 2,200 square feet of elegant design and exceptional craftsmanship. The open floor plan showcases a chef's kitchen appointed with rich dark brown custom cabinetry crowned with detail, gleaming white quartz counters, subway tile backsplash, stainless steel appliances, a spacious island, and a walk-in pantry. The inviting living room is enhanced by solid hardwood flooring and a cozy gas-start fireplace, while an expansive sunroom provides sweeping views of the custom illuminated paver patio-perfect for entertaining or relaxing in style. The luxurious primary suite features an oversized walk-in closet and a private spa-inspired bath with double raised quartz vanities, a water closet, linen closet, and an oversized shower. Two additional bedrooms also offer generous walk-in closets. A wrought iron staircase leads to the full basement with roughed-in plumbing, allowing endless possibilities for future customization. Completing this exceptional home is a desirable three-car attached garage & leaf guards on the gutters. 10 year builder's transferable structural warranty. Ideally located less than six miles from vibrant downtown Plainfield's shopping and dining, and just minutes from Route 59 and I-55, this residence combines luxury, convenience, and timeless sophistication.
Closed
$445,000
8502 Wellington Dr, Joliet, IL 60431
3beds
2,476sqft
Single Family Residence
Built in 2019
0.27 Acres Lot
$455,200 Zestimate®
$180/sqft
$3,417 Estimated rent
Home value
$455,200
$414,000 - $501,000
$3,417/mo
Zestimate® history
Owner options
List your home for rent
$3,417/mo
Rent Zestimate®
Find your next renter with Zillow Rental Manager. Plus, with online applications, you can quickly screen prospective tenants – for free.
$3,417/mo
Rent Zestimate®
Refinance and save
$3,745/mo
Est. payment
Refinancing to a lower rate could help reduce your monthly payments and save thousands over the life of the loan.
$3,745/mo
Est. payment
Explore your selling options
Work with a Zillow partner agent
Leverage their expertise and Zillow's premium Showcase listings to get your home seen by more buyers.
Get startedList with your own agent
Get your home in front of millions of buyers by listing it on Zillow.
Learn how to do itSell it yourself
Take full control of how buyers see your home on Zillow by listing For Sale by Owner (FSBO).
List your homeWhat's special
Cozy gas-start fireplaceSpacious islandLuxurious primary suiteWalk-in pantryThree-car attached garageExpansive sunroomOpen floor plan
Zillow last checked:
Listing updated:
Listed by:
Kim Wirtz, ABR,CRS,e-PRO 708-516-3050,
Wirtz Real Estate Group Inc.
Bought with:
Christina Atamian
john greene Realtor
Source: MRED as distributed by MLS GRID,MLS#: 12542008
Facts & features
Interior
Bedrooms & bathrooms
- Bedrooms: 3
- Bathrooms: 2
- Full bathrooms: 2
Rooms
- Room types: Foyer
Primary bedroom
- Features: Flooring (Carpet), Window Treatments (All), Bathroom (Full)
- Level: Main
- Area: 270 Square Feet
- Dimensions: 18X15
Bedroom 2
- Features: Flooring (Carpet), Window Treatments (All)
- Level: Main
- Area: 143 Square Feet
- Dimensions: 13X11
Bedroom 3
- Features: Flooring (Carpet), Window Treatments (All)
- Level: Main
- Area: 130 Square Feet
- Dimensions: 13X10
Dining room
- Features: Flooring (Hardwood), Window Treatments (All)
- Level: Main
- Area: 156 Square Feet
- Dimensions: 13X12
Foyer
- Features: Flooring (Hardwood)
- Level: Main
- Area: 96 Square Feet
- Dimensions: 8X12
Kitchen
- Features: Kitchen (Eating Area-Breakfast Bar, Eating Area-Table Space, Pantry-Closet, Custom Cabinetry, Granite Counters, Pantry, SolidSurfaceCounter), Flooring (Hardwood), Window Treatments (All)
- Level: Main
- Area: 234 Square Feet
- Dimensions: 13X18
Laundry
- Features: Flooring (Ceramic Tile)
- Level: Main
- Area: 64 Square Feet
- Dimensions: 8X8
Living room
- Features: Flooring (Hardwood), Window Treatments (All)
- Level: Main
- Area: 340 Square Feet
- Dimensions: 20X17
Heating
- Natural Gas, Forced Air
Cooling
- Central Air
Appliances
- Included: Range, Microwave, Dishwasher, Refrigerator, Washer, Dryer, Disposal, Stainless Steel Appliance(s), Water Softener Owned
- Laundry: Main Level
Features
- 1st Floor Bedroom, 1st Floor Full Bath, Walk-In Closet(s)
- Flooring: Hardwood
- Windows: Screens
- Basement: Unfinished,Bath/Stubbed,Full
- Attic: Unfinished
- Number of fireplaces: 1
- Fireplace features: Gas Starter, Living Room
Interior area
- Total structure area: 2,476
- Total interior livable area: 2,476 sqft
Property
Parking
- Total spaces: 3
- Parking features: Asphalt, Garage Door Opener, Yes, Garage Owned, Attached, Garage
- Attached garage spaces: 3
- Has uncovered spaces: Yes
Accessibility
- Accessibility features: No Disability Access
Features
- Stories: 1
- Patio & porch: Patio, Porch
Lot
- Size: 0.27 Acres
- Dimensions: 130x112x150x61
- Features: Landscaped
Details
- Parcel number: 0635305016
- Special conditions: None
- Other equipment: Water-Softener Owned, Ceiling Fan(s), Sump Pump
Construction
Type & style
- Home type: SingleFamily
- Architectural style: Ranch
- Property subtype: Single Family Residence
Materials
- Vinyl Siding, Brick
- Foundation: Concrete Perimeter
- Roof: Asphalt
Condition
- New construction: No
- Year built: 2019
Details
- Builder model: RIDGEFIELD C
Utilities & green energy
- Electric: 200+ Amp Service
- Sewer: Public Sewer
- Water: Public
Community & HOA
Community
- Features: Park, Sidewalks, Street Lights, Street Paved
- Security: Carbon Monoxide Detector(s)
- Subdivision: Windsor Ridge
HOA
- Has HOA: Yes
- Services included: None
- HOA fee: $440 annually
Location
- Region: Joliet
Financial & listing details
- Price per square foot: $180/sqft
- Tax assessed value: $381,474
- Annual tax amount: $8,761
- Date on market: 1/7/2026
- Listing terms: Conventional
- Ownership: Fee Simple w/ HO Assn.
Price history
| Date | Event | Price |
|---|---|---|
| 2/9/2026 | Sold | $445,000-1.1%$180/sqft |
Source:  MRED as distributed by MLS GRID #12542008 Report a problem MRED as distributed by MLS GRID #12542008 Report a problem | ||
| 1/9/2026 | Contingent | $449,900$182/sqft |
Source: MRED as distributed by MLS GRID #12542008 Report a problem | ||
| 1/7/2026 | Listed for sale | $449,900$182/sqft |
Source: MRED as distributed by MLS GRID #12542008 Report a problem | ||
| 1/7/2026 | Listing removed | $449,900$182/sqft |
Source: MRED as distributed by MLS GRID #12480787 Report a problem | ||
| 12/13/2025 | Contingent | $449,900$182/sqft |
Source: MRED as distributed by MLS GRID #12480787 Report a problem | ||
| 12/5/2025 | Listed for sale | $449,900+24.5%$182/sqft |
Source: MRED as distributed by MLS GRID #12480787 Report a problem | ||
| 10/29/2019 | Listing removed | $361,486$146/sqft |
Source: Re/Max Ultimate Professionals #10521482 Report a problem | ||
| 10/28/2019 | Listed for sale | $361,486-1.8%$146/sqft |
Source: Re/Max Ultimate Professionals #10521482 Report a problem | ||
| 10/16/2019 | Sold | $367,946+1.8%$149/sqft |
Source: MRED as distributed by MLS GRID #10521482 Report a problem | ||
| 9/18/2019 | Pending sale | $361,486$146/sqft |
Source: Re/Max Ultimate Professionals #10521482 Report a problem | ||
| 9/18/2019 | Listed for sale | $361,486$146/sqft |
Source: Re/Max Ultimate Professionals #10521482 Report a problem | ||
Public tax history
| Year | Property taxes | Tax assessment |
|---|---|---|
| 2024 | $8,761 -5.6% | $127,158 +0.6% |
| 2023 | $9,280 -3.2% | $126,428 |
| 2022 | $9,590 +8.4% | $126,428 +7.1% |
| 2021 | $8,846 -3% | $117,992 +1.8% |
| 2020 | $9,115 +5174.3% | $115,902 +964.5% |
| 2019 | $173 +100% | $10,888 +446.3% |
| 2018 | $86 -51.9% | $1,993 |
| 2017 | $180 -1.2% | $1,993 +1.3% |
| 2016 | $182 | $1,968 +9740% |
| 2015 | -- | $20 |
| 2014 | -- | $20 |
| 2013 | -- | $20 |
| 2012 | -- | $20 |
| 2011 | -- | $20 -98.1% |
| 2010 | -- | $1,040 |
| 2009 | -- | $1,040 +4% |
| 2008 | -- | $1,000 |
| 2007 | -- | $1,000 |
| 2006 | $68 | $1,000 |
| 2005 | -- | -- |
Find assessor info on the county website
Neighborhood: 60431
Nearby homes
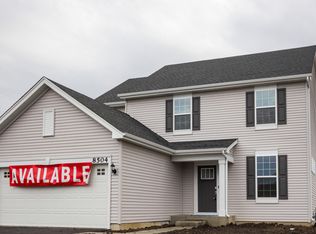
- $416,7003 bd3 ba2k sqft8504 Wellington Dr, Joliet, IL 60431Off Market
- $456,900-- bd-- ba-- sqft8500 Wellington Dr, Joliet, IL 60431Off Market
- $415,0004 bd3 ba1.9k sqft8503 Buckingham Rd, Joliet, IL 60431Sold
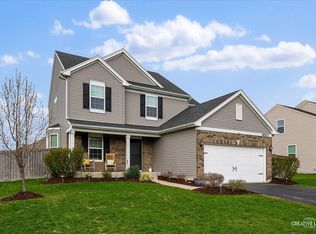
- $414,1003 bd3 ba2.2k sqft8506 Wellington Dr, Joliet, IL 60431Off Market
- $449,600-- bd-- ba-- sqft8505 Buckingham Rd, Joliet, IL 60431Off Market
- $431,6003 bd3 ba2.7k sqft8501 Buckingham Rd, Joliet, IL 60431Off Market
- $428,3004 bd3 ba2.2k sqft1807 Clarence Rd, Joliet, IL 60431Off Market
- $438,9004 bd3 ba2.2k sqft8507 Buckingham Rd, Joliet, IL 60431Off Market
Nearby schools
GreatSchools rating
- 6/10Thomas Jefferson Elementary SchoolGrades: K-5Distance: 0.2 mi
- 8/10Aux Sable Middle SchoolGrades: 6-8Distance: 0.3 mi
- 6/10Plainfield South High SchoolGrades: 9-12Distance: 1 mi
Schools provided by the listing agent
- Elementary: Thomas Jefferson Elementary Scho
- Middle: Aux Sable Middle School
- High: Plainfield South High School
- District: 202
Source: MRED as distributed by MLS GRID. This data may not be complete. We recommend contacting the local school district to confirm school assignments for this home.
Get a cash offer in 3 minutes
Find out how much your home could sell for in as little as 3 minutes with a no-obligation cash offer.
Estimated market value
$455,200
Get a cash offer in 3 minutes
Find out how much your home could sell for in as little as 3 minutes with a no-obligation cash offer.
Estimated market value
$455,200
- Illinois
- Kendall County
- Joliet
- 60431
- 8502 Wellington Dr
Nearby cities
Nearby neighborhoods
Nearby zip codes
Other Joliet Topics
