From the moment you step inside, this charming home greets you with modern comfort and stylish, high-end finishes throughout. Inside, you'll find beautiful laminate floors flowing seamlessly through the open layout, complemented by soaring vaulted ceilings and a striking fireplace that anchors the living space. A 72" ceiling fan adds both style and function. The kitchen is a true highlight, featuring all-new stainless steel appliances, 42" soft-close cabinetry with matte black hardware, sleek countertops, and a deep 30" undermount sink. Both bathrooms have been fully renovated, showcasing modern vanities, updated fixtures, and beautiful tile work, including a luxurious walk-in shower in the primary suite. Step outside to a generously sized backyard with new sod, fresh mulch, and a majestic oak tree offering shade and charm. Nestled along the greenbelt with no rear neighbors and backing to Huebner Creek Park, the location offers a rare connection to nature. Just minutes from the Medical Center, Bandera Rd, and I-10, and with no HOA.This is turnkey living with every detail considered-ready for you to move in and enjoy. This won't last long
Sold
Price Unknown
8502 Westgrove, San Antonio, TX 78240
2beds
1,233sqft
Single Family Residence
Built in 1984
7,039 Square Feet Lot
$224,900 Zestimate®
$--/sqft
$1,616 Estimated rent
Home value
$224,900
$209,000 - $243,000
$1,616/mo
Zestimate® history
Owner options
List your home for rent
$1,616/mo
Rent Zestimate®
Find your next renter with Zillow Rental Manager. Plus, with online applications, you can quickly screen prospective tenants – for free.
$1,616/mo
Rent Zestimate®
Refinance and save
Refinancing to a lower rate could help reduce your monthly payments and save thousands over the life of the loan.
Explore your selling options
Work with a Zillow partner agent
Leverage their expertise and Zillow's premium Showcase listings to get your home seen by more buyers.
Get startedList with your own agent
Get your home in front of millions of buyers by listing it on Zillow.
Learn how to do itSell it yourself
Take full control of how buyers see your home on Zillow by listing For Sale by Owner (FSBO).
List your homeWhat's special
Striking fireplaceMajestic oak treeNew sodBeautiful laminate floorsSleek countertopsLuxurious walk-in showerAll-new stainless steel appliances
Zillow last checked:
Listing updated:
Listed by:
Sasha Chervinskis TREC #739998 (210) 310-9170,
The Branch Real Estate
Source: LERA MLS,MLS#: 1870865
Facts & features
Interior
Bedrooms & bathrooms
- Bedrooms: 2
- Bathrooms: 2
- Full bathrooms: 2
Primary bedroom
- Features: Walk-In Closet(s), Ceiling Fan(s), Full Bath
- Area: 210
- Dimensions: 15 x 14
Bedroom 2
- Area: 132
- Dimensions: 11 x 12
Primary bathroom
- Features: Shower Only
- Area: 96
- Dimensions: 12 x 8
Dining room
- Area: 117
- Dimensions: 13 x 9
Kitchen
- Area: 110
- Dimensions: 10 x 11
Living room
- Area: 270
- Dimensions: 15 x 18
Heating
- Central, Natural Gas
Cooling
- Central Air
Appliances
- Included: Microwave, Range, Refrigerator, Disposal, Dishwasher, Gas Water Heater
- Laundry: Main Level, In Garage, Washer Hookup, Dryer Connection
Features
- One Living Area, Liv/Din Combo, Eat-in Kitchen, Breakfast Bar, High Ceilings, Open Floorplan, Walk-In Closet(s), Master Downstairs, Ceiling Fan(s), Chandelier
- Flooring: Laminate
- Windows: Window Coverings, Skylight(s)
- Has basement: No
- Number of fireplaces: 1
- Fireplace features: One
Interior area
- Total structure area: 1,233
- Total interior livable area: 1,233 sqft
Property
Parking
- Total spaces: 2
- Parking features: Two Car Garage, Utility Area in Garage
- Garage spaces: 2
Features
- Levels: One
- Stories: 1
- Pool features: None
Lot
- Size: 7,039 Square Feet
- Features: Corner Lot, Greenbelt, Curbs, Sidewalks, Streetlights
Details
- Parcel number: 168690030010
Construction
Type & style
- Home type: SingleFamily
- Property subtype: Single Family Residence
Materials
- Brick, Stucco, Siding
- Foundation: Slab
- Roof: Composition
Condition
- Pre-Owned
- New construction: No
- Year built: 1984
Utilities & green energy
- Electric: CPS Energy
- Gas: Grey Forest
- Water: SAWS, Water System
Community & HOA
Community
- Features: None
- Subdivision: Elmridge
Location
- Region: San Antonio
Financial & listing details
- Tax assessed value: $246,500
- Annual tax amount: $5,644
- Date on market: 5/29/2025
- Cumulative days on market: 13 days
- Listing terms: Conventional,FHA,VA Loan,Cash
- Road surface type: Paved
Price history
| Date | Event | Price |
|---|---|---|
| 7/7/2025 | Sold | -- |
Source:  LERA MLS #1870865 Report a problem LERA MLS #1870865 Report a problem | ||
| 6/11/2025 | Pending sale | $230,000$187/sqft |
Source: LERA MLS #1870865 Report a problem | ||
| 6/6/2025 | Contingent | $230,000$187/sqft |
Source: LERA MLS #1870865 Report a problem | ||
| 5/29/2025 | Listed for sale | $230,000$187/sqft |
Source: LERA MLS #1870865 Report a problem | ||
Public tax history
| Year | Property taxes | Tax assessment |
|---|---|---|
| 2025 | $5,267 | $246,500 -0.7% |
| 2024 | -- | $248,312 +10% |
| 2023 | $982 -36.8% | $225,738 +10% |
| 2022 | $1,553 +0.1% | $205,216 +10% |
| 2021 | $1,552 | $186,560 +0.6% |
| 2020 | $1,552 +1.6% | $185,440 +4.7% |
| 2019 | $1,527 | $177,199 +10% |
| 2018 | $1,527 +4.9% | $161,090 +9% |
| 2017 | $1,455 +1.9% | $147,850 +7.2% |
| 2016 | $1,429 -7% | $137,918 +10% |
| 2015 | $1,537 | $125,380 +0.5% |
| 2014 | $1,537 | $124,740 +6.9% |
| 2013 | -- | $116,730 +4.9% |
| 2012 | -- | $111,320 -1.9% |
| 2011 | -- | $113,520 -9.8% |
| 2010 | -- | $125,830 +7.7% |
| 2009 | -- | $116,806 +10% |
| 2008 | -- | $106,187 -12% |
| 2007 | -- | $120,690 +11.8% |
| 2006 | -- | $107,940 +35.3% |
| 2005 | -- | $79,780 |
| 2004 | -- | -- |
| 2003 | -- | -- |
| 2002 | -- | -- |
| 2001 | -- | -- |
| 2000 | -- | -- |
Find assessor info on the county website
Neighborhood: Alamo Farmsteads-Babcock Road
Nearby homes
- $208,1002 bd2 ba1.2k sqft8506 Westgrove Dr, San Antonio, TX 78240Off Market
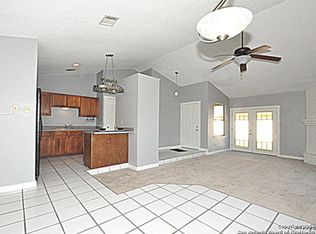
- $225,6002 bd2 ba1.4k sqft8510 Westgrove Dr, San Antonio, TX 78240Off Market

- $250,5003 bd2 ba1.3k sqft6202 Datewest Cir, San Antonio, TX 78240Off Market
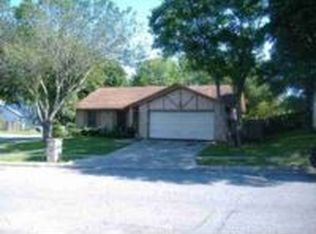
- $218,2002 bd2 ba1.4k sqft8514 Westgrove Dr, San Antonio, TX 78240Off Market
- $--3 bd2 ba1.4k sqft6206 Datewest Cir, San Antonio, TX 78240Sold
- $207,7002 bd2 ba1.2k sqft8518 Westgrove Dr, San Antonio, TX 78240Off Market
- $100-- bd-- ba-- sqft6834 Eckhert Rd, San Antonio, TX 78240Off Market
- $244,9003 bd2 ba1.4k sqft6203 Datewest Cir, San Antonio, TX 78240Off Market
Nearby schools
GreatSchools rating
- 3/10Rhodes Elementary SchoolGrades: PK-5Distance: 0.9 mi
- 4/10Rudder Middle SchoolGrades: 6-8Distance: 1.4 mi
- 5/10Marshall High SchoolGrades: 9-12Distance: 0.5 mi
Get a cash offer in 3 minutes
Find out how much your home could sell for in as little as 3 minutes with a no-obligation cash offer.
Estimated market value
$224,900
Get a cash offer in 3 minutes
Find out how much your home could sell for in as little as 3 minutes with a no-obligation cash offer.
Estimated market value
$224,900
