Claim a rare slice of North Hampton where your backyard frames both tranquil water and emerald fairways. Newly built, this residence greets you with gallery-smooth walls and ceilings and carries wide-plank wood flooring into an open living domain anchored by a chef’s kitchen dressed in double-stacked quartz and a custom wood hood. The main-level primary retreat offers dual walk-ins, separate vanities, and a freestanding soaking tub positioned for sunset water views, while upstairs three guest suites flank a generous bonus room for play, work, or extended stays. Life beyond your door is equally compelling: North Hampton’s Arnold Palmer Signature course winds past lakes and rolling conservation land; residents enjoy clubhouse dining and events, a junior-Olympic pool, tennis and pickleball courts, playgrounds, soccer and basketball fields, and the creek-side “Outpost” with kayak launch, fishing dock, and fire-pit—yet you’re minutes from historic downtown Fernandina and Amelia Island’s beaches. SPECIAL FEATURES: SMOOTH WALLS & CEILINGS, CUSTOM WOOD HOOD, DOUBLE-STACKED QUARTZ, OPEN-CELL SPRAY-FOAM INSULATION, TONGUE-AND-GROOVE PORCH CEILINGS, WIDE-PLANK WOOD FLOORS (CARPET ONLY IN UPSTAIRS BEDROOMS).
Sold for $925,000
$925,000
85026 Napeague Dr, Fernandina Beach, FL 32034
4beds
3,272sqft
Single Family Residence
Built in 2025
0.54 Acres Lot
$905,800 Zestimate®
$283/sqft
$4,095 Estimated rent
Home value
$905,800
$824,000 - $987,000
$4,095/mo
Zestimate® history
Owner options
List your home for rent
$4,095/mo
Rent Zestimate®
Find your next renter with Zillow Rental Manager. Plus, with online applications, you can quickly screen prospective tenants – for free.
$4,095/mo
Rent Zestimate®
Refinance and save
$7,510/mo
Est. payment
Refinancing to a lower rate could help reduce your monthly payments and save thousands over the life of the loan.
$7,510/mo
Est. payment
Explore your selling options
Work with a Zillow partner agent
Leverage their expertise and Zillow's premium Showcase listings to get your home seen by more buyers.
Get startedList with your own agent
Get your home in front of millions of buyers by listing it on Zillow.
Learn how to do itSell it yourself
Take full control of how buyers see your home on Zillow by listing For Sale by Owner (FSBO).
List your homeWhat's special
Fishing dockGuest suitesBonus roomDouble-stacked quartzSunset water viewsOpen-cell spray-foam insulationCustom wood hood
Zillow last checked:
Listing updated:
Listed by:
Jenny Schaffer 904-557-4739,
SUMMER HOUSE REALTY
Bought with:
Jenny Schaffer, 3347104
SUMMER HOUSE REALTY
Source: AINCAR,MLS#: 112769 Originating MLS: Amelia Island-Nassau County Assoc of Realtors Inc
Originating MLS: Amelia Island-Nassau County Assoc of Realtors IncFacts & features
Interior
Bedrooms & bathrooms
- Bedrooms: 4
- Bathrooms: 4
- Full bathrooms: 3
- Partial bathrooms: 1
Primary bedroom
- Description: Flooring: Wood
- Level: Main
- Dimensions: 13.4x15.6
Bedroom
- Description: Flooring: Carpet
- Level: Upper
- Dimensions: 12.5x14.2
Bedroom
- Description: Flooring: Carpet
- Level: Upper
- Dimensions: 12.5x12.10
Bedroom
- Description: Flooring: Carpet
- Level: Upper
- Dimensions: 16.2x12.0
Primary bathroom
- Description: Flooring: Tile
- Level: Main
- Dimensions: 13.3x13.7
Bonus room
- Description: Flooring: Wood
- Level: Upper
- Dimensions: 17.1x13.8
Dining room
- Description: Flooring: Wood
- Level: Main
- Dimensions: 14.4x9.11
Family room
- Description: Flooring: Wood
- Level: Main
- Dimensions: 25.4x20.5
Kitchen
- Description: Flooring: Wood
- Level: Main
- Dimensions: 14.3x22.11
Utility room
- Description: Flooring: Tile
- Level: Main
- Dimensions: 9.7x6.5
Heating
- Central, Electric
Cooling
- Central Air, Electric
Appliances
- Included: Dishwasher, Disposal, Microwave, Oven, Refrigerator, Stove
Features
- Ceiling Fan(s), Split Bedrooms, Cable TV, Window Treatments
- Windows: Vinyl, Blinds
Interior area
- Total structure area: 3,272
- Total interior livable area: 3,272 sqft
Property
Parking
- Total spaces: 3
- Parking features: Three Car Garage, Three or more Spaces, Garage Door Opener
- Garage spaces: 3
Features
- Levels: Two
- Stories: 2
- Patio & porch: Rear Porch, Covered, Patio
- Exterior features: Sprinkler/Irrigation
- Pool features: None
- Waterfront features: Pond
- Frontage type: Golf Course
Lot
- Size: 0.54 Acres
- Dimensions: 108 x 219
- Features: Irregular Lot
Details
- Parcel number: 122N27146003570000
- Zoning: PUD
- Special conditions: None
Construction
Type & style
- Home type: SingleFamily
- Architectural style: Two Story
- Property subtype: Single Family Residence
Materials
- Frame, Stucco
- Roof: Shingle
Condition
- New Construction
- New construction: Yes
- Year built: 2025
Details
- Builder name: Anthem Homes
Utilities & green energy
- Sewer: Public Sewer
- Water: Public
- Utilities for property: Cable Available
Community & HOA
Community
- Subdivision: North Hampton
HOA
- Has HOA: Yes
- HOA fee: $1,230 semi-annually
Location
- Region: Fernandina Beach
Financial & listing details
- Price per square foot: $283/sqft
- Tax assessed value: $155,000
- Annual tax amount: $2,380
- Date on market: 6/24/2025
- Cumulative days on market: 117 days
- Listing terms: Cash,Conventional
- Road surface type: Paved
Price history
| Date | Event | Price |
|---|---|---|
| 11/19/2025 | Sold | $925,000-7.4%$283/sqft |
Source:  AINCAR #112769 Report a problem AINCAR #112769 Report a problem | ||
| 10/19/2025 | Pending sale | $999,000$305/sqft |
Source: AINCAR #112769 Report a problem | ||
| 8/14/2025 | Price change | $999,000-8.8%$305/sqft |
Source:  realMLS #2095150 Report a problem realMLS #2095150 Report a problem | ||
| 6/24/2025 | Listed for sale | $1,095,000-4.4%$335/sqft |
Source: AINCAR #112769 Report a problem | ||
| 6/19/2025 | Listing removed | $1,145,000$350/sqft |
Source: realMLS #2065992 Report a problem | ||
| 5/30/2025 | Price change | $1,145,000-0.4%$350/sqft |
Source: realMLS #2065992 Report a problem | ||
| 4/4/2025 | Price change | $1,149,999-3.7%$351/sqft |
Source: realMLS #2065992 Report a problem | ||
| 3/18/2025 | Price change | $1,194,000-0.4%$365/sqft |
Source: realMLS #2065992 Report a problem | ||
| 1/24/2025 | Listed for sale | $1,199,000+673.5%$366/sqft |
Source: realMLS #2065992 Report a problem | ||
| 2/28/2024 | Sold | $155,000+3.4%$47/sqft |
Source: Public Record Report a problem | ||
| 4/5/2023 | Sold | $149,900-6.3%$46/sqft |
Source: Public Record Report a problem | ||
| 5/10/2005 | Sold | $160,000$49/sqft |
Source: Public Record Report a problem | ||
Public tax history
| Year | Property taxes | Tax assessment |
|---|---|---|
| 2025 | $2,380 +19.4% | $155,000 +21.6% |
| 2024 | $1,993 +18.2% | $127,500 +40.5% |
| 2023 | $1,686 +23.5% | $90,750 +10% |
| 2022 | $1,365 +15.7% | $82,500 +10% |
| 2021 | $1,180 +2.1% | $75,000 +5.8% |
| 2020 | $1,156 +4.6% | $70,862 +10% |
| 2019 | $1,105 | $64,420 -14.1% |
| 2018 | $1,105 +4.2% | $75,000 |
| 2017 | $1,061 +11.7% | $75,000 +55% |
| 2016 | $950 +2.8% | $48,400 +10% |
| 2015 | $924 +14.6% | $44,000 +10% |
| 2014 | $806 | $40,000 |
Find assessor info on the county website
Neighborhood: 32034
Nearby homes
- $60,0000.654 AcresN Hampton Club Way, FERNANDINA BEACH, FL 32034Off Market
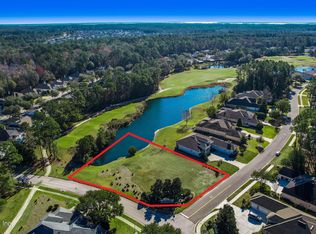
- $165,0000.65 Acres0 N Hampton Club Way, Fernandina Beach, FL 32034Sold
- $155,0000.65 AcresLOT 357 N Hampton Club Way #357, Fernandina Beach, FL 32034Sold

- $--0.5 AcresLOT 386 Napeague Dr, Fernandina Beach, FL 32034Off Market
- $---- sqftNapeague Dr, Fernandina Beach, FL 32034Off Market
- $1,075,0004 bd4 ba3.2k sqft85042 Napeague Dr, Fernandina Beach, FL 32034Sold
- $---- sqftLOT 373 Napeague Dr, Fernandina Beach, FL 32034Off Market
- $---- sqftLOT 385 Napeague Dr, Fernandina Beach, FL 32034Off Market
Nearby schools
GreatSchools rating
- 5/10Yulee High SchoolGrades: 5,9-12Distance: 1.7 mi
- 9/10Yulee Middle SchoolGrades: 6-8Distance: 1.6 mi
- 9/10Yulee Elementary SchoolGrades: 3-5Distance: 3 mi
Get a cash offer in 3 minutes
Find out how much your home could sell for in as little as 3 minutes with a no-obligation cash offer.
Estimated market value
$905,800
Get a cash offer in 3 minutes
Find out how much your home could sell for in as little as 3 minutes with a no-obligation cash offer.
Estimated market value
$905,800
- Florida
- Nassau County
- Fernandina Beach
- 32034
- 85026 Napeague Dr
Nearby cities
Nearby zip codes
Other Fernandina Beach Topics
- Apartments for Rent in 32034
- Houses for Sale in 32034
- Houses for Rent in 32034
- 32034 Real Estate
- Fernandina Beach Condos
- Houses for Sale in Fernandina Beach
- Newest Listings in Fernandina Beach
- Fernandina Beach Home Values
- Fernandina Beach Real Estate Agents
- Fernandina Beach Refinance
- Fernandina Beach Mortgage Rates
