Virtually Staged. Welcome home to this beautifully maintained, move-in ready 3 bedroom + DEN/OFFICE, 2 bathroom, 2-car garage home featuring a PRIME POND VIEW, versatile floorplan ideal for growing families, guests, or today’s work-from-home lifestyle in the prime Countryway/Westchase area! The bonus den/office can easily serve as a 4th BEDROOM, nursery, playroom, media room, or private workspace, offering the flexibility today’s buyers are looking for. Step inside and immediately appreciate the soaring VAULTED CEILINGS, abundant natural light, and OPEN SPLIT-bedroom floorplan designed for both entertaining and everyday living. The spacious layout flows effortlessly from the formal dining room into the inviting living spaces, creating an airy and welcoming feel throughout the home. The heart of the home is the expansive kitchen, thoughtfully designed with functionality and entertaining in mind. Enjoy abundant GRANITE countertop space, extensive cabinetry, a breakfast bar overlooking the great room, and ample room to gather with family and friends. Whether hosting holidays or enjoying casual evenings at home, this kitchen delivers the space and openness buyers are searching for. Retreat to the spacious primary suite featuring a walk-in closet, dual vanities, and a stand-up shower, creating the perfect private escape at the end of the day. Step outside and experience your own Florida backyard retreat! The fully fenced backyard is thoughtfully designed for relaxation and entertaining, complete with a screened-in lanai, beautiful pavered patio, firepit area, professional landscaping, and professionally added French drains for enhanced functionality and drainage. Major ticket items provide peace of mind, including a Roof (2016), A/C (2023), and Hot Water Heater (2018), helping make this home truly move-in ready. Located in the sought-after Charleston Corners neighborhood, featuring a LOW HOA (currently $208/quarter) and NO CDD fees, residents enjoy access to community pool & spa, tennis courts, playground, and GAS/LP availability, a rare and valuable feature for cooking, grilling, or future high-efficiency upgrades. Located just steps from the scenic paved Upper Tampa Bay Trail, this location is ideal for those seeking an active lifestyle with convenient access to biking, walking, jogging, and the beauty of nature right outside your door. Presently located within the sought-after school zones for Lowry Elementary, Farnell Middle, and Alonso High School. The location is exceptional for commuters, offering easy access to the Veterans Expressway, Tampa International Airport, Downtown/South Tampa, the Westshore Business District, Westchase, Clearwater, and the Gulf beaches. Enjoy close proximity to shopping, restaurants, parks, and everyday conveniences, all while enjoying the charm of an established neighborhood. If you’ve been searching for a move-in ready Tampa home with a central location, vaulted ceilings, granite countertops, split floorplan, fenced backyard, screened lanai, home office, community amenities, and exceptional commuter accessibility, this opportunity checks all the boxes. Schedule your private showing today before it’s gone!
Sold for $436,000
$436,000
8503 Bella Way, Tampa, FL 33635
3beds
1,578sqft
Single Family Residence
Built in 1995
5,000 Square Feet Lot
$435,800 Zestimate®
$276/sqft
$2,428 Estimated rent
Home value
$435,800
$410,000 - $462,000
$2,428/mo
Zestimate® history
Owner options
List your home for rent
$2,428/mo
Rent Zestimate®
Find your next renter with Zillow Rental Manager. Plus, with online applications, you can quickly screen prospective tenants – for free.
$2,428/mo
Rent Zestimate®
Refinance and save
$3,121/mo
Est. payment
Refinancing to a lower rate could help reduce your monthly payments and save thousands over the life of the loan.
$3,121/mo
Est. payment
Explore your selling options
Work with a Zillow partner agent
Leverage their expertise and Zillow's premium Showcase listings to get your home seen by more buyers.
Get startedList with your own agent
Get your home in front of millions of buyers by listing it on Zillow.
Learn how to do itSell it yourself
Take full control of how buyers see your home on Zillow by listing For Sale by Owner (FSBO).
List your homeWhat's special
Screened-in lanaiAbundant natural lightGranite countertop spacePrime pond viewOpen split-bedroom floorplanInviting living spacesFirepit area
Zillow last checked:
Listing updated:
Listed by:
Gary Ubaldini 727-787-6995,
KELLER WILLIAMS REALTY- PALM HARBOR 727-772-0772,
William Simon 813-602-1823,
KELLER WILLIAMS REALTY- PALM HARBOR
Bought with:
Monique Maisonet, 3321997
FREEDOM FIRST REALTY OF CENTRAL FLORIDA
Source: Stellar MLS,MLS#: TB8507747 Originating MLS: Suncoast Tampa
Originating MLS: Suncoast Tampa
Facts & features
Interior
Bedrooms & bathrooms
- Bedrooms: 3
- Bathrooms: 2
- Full bathrooms: 2
Primary bedroom
- Features: Walk-In Closet(s)
- Level: First
- Area: 201.5 Square Feet
- Dimensions: 13x15.5
Kitchen
- Level: First
- Area: 168 Square Feet
- Dimensions: 12x14
Living room
- Level: First
- Area: 277.4 Square Feet
- Dimensions: 19x14.6
Heating
- Central
Cooling
- Central Air
Appliances
- Included: Dishwasher, Dryer, Microwave, Range, Refrigerator, Washer
- Laundry: Inside
Features
- Ceiling Fan(s), High Ceilings, Kitchen/Family Room Combo, Living Room/Dining Room Combo, Primary Bedroom Main Floor, Split Bedroom, Thermostat, Walk-In Closet(s)
- Flooring: Carpet, Ceramic Tile, Luxury Vinyl
- Doors: Sliding Doors
- Has fireplace: No
Interior area
- Total structure area: 2,188
- Total interior livable area: 1,578 sqft
Property
Parking
- Total spaces: 2
- Parking features: Garage - Attached
- Attached garage spaces: 2
Features
- Levels: One
- Stories: 1
- Exterior features: Fire Pit, Sidewalk
- Has view: Yes
- View description: Water, Pond
- Has water view: Yes
- Water view: Water,Pond
Lot
- Size: 5,000 Square Feet
- Dimensions: 50 x 100
Details
- Parcel number: U22281707N00000100010.0
- Zoning: PD
- Special conditions: None
Construction
Type & style
- Home type: SingleFamily
- Property subtype: Single Family Residence
Materials
- Block, Concrete
- Foundation: Slab
- Roof: Shingle
Condition
- New construction: No
- Year built: 1995
Utilities & green energy
- Sewer: Public Sewer
- Water: Public
- Utilities for property: BB/HS Internet Available, Cable Available, Electricity Connected, Public, Sewer Connected, Water Connected
Community & HOA
Community
- Features: Sidewalks
- Pet fee: $0 monthly
- Subdivision: MEADOW BROOK UNIT 1
HOA
- Has HOA: Yes
- Amenities included: Clubhouse, Playground, Pool, Spa/Hot Tub, Tennis Court(s)
- HOA fee: $69 monthly
- HOA name: Condominium Associates/Alexandrya Marks
- HOA phone: 813-341-0943
Location
- Region: Tampa
Financial & listing details
- Price per square foot: $276/sqft
- Tax assessed value: $342,225
- Annual tax amount: $4,439
- Date on market: 5/14/2026
- Cumulative days on market: 13 days
- Listing terms: Cash,Conventional,FHA,VA Loan
- Ownership: Fee Simple
- Total actual rent: 0
- Electric utility on property: Yes
- Road surface type: Paved
Price history
| Date | Event | Price |
|---|---|---|
| 6/30/2026 | Sold | $436,000-2%$276/sqft |
Source:  Stellar MLS #TB8507747 Report a problem Stellar MLS #TB8507747 Report a problem | ||
| 5/29/2026 | Pending sale | $445,000$282/sqft |
Source: Stellar MLS #TB8507747 Report a problem | ||
| 5/14/2026 | Listed for sale | $445,000+74.5%$282/sqft |
Source: Stellar MLS #TB8507747 Report a problem | ||
| 3/3/2018 | Sold | $255,000-1.9%$162/sqft |
Source: Public Record Report a problem | ||
| 1/11/2018 | Price change | $259,9500%$165/sqft |
Source: ALLEN COLLINS REALTY INC #U7838520 Report a problem | ||
| 11/13/2017 | Listed for sale | $260,000+18.2%$165/sqft |
Source: ALLEN COLLINS REALTY INC #U7838520 Report a problem | ||
| 8/13/2017 | Listing removed | $1,750$1/sqft |
Source: Dennis Property Management Report a problem | ||
| 6/24/2017 | Price change | $1,750-2.5%$1/sqft |
Source: Dennis Property Management Report a problem | ||
| 5/15/2017 | Listed for rent | $1,795+5.6%$1/sqft |
Source: Dennis Realty & Investment Corp. Report a problem | ||
| 6/9/2016 | Listing removed | $1,700+4.6%$1/sqft |
Source: Dennis Property Management Report a problem | ||
| 10/1/2014 | Listing removed | $1,625$1/sqft |
Source: Dennis Property Management Report a problem | ||
| 9/15/2014 | Price change | $1,625-1.5%$1/sqft |
Source: Dennis Property Management Report a problem | ||
| 7/26/2014 | Price change | $1,650-1.5%$1/sqft |
Source: Dennis Property Management Report a problem | ||
| 6/14/2014 | Listed for rent | $1,675+1.5%$1/sqft |
Source: Dennis Property Management Report a problem | ||
| 7/25/2012 | Listing removed | $1,650$1/sqft |
Source: DENNIS REALTY & INVEST. CO #T2522909 Report a problem | ||
| 6/16/2012 | Listed for rent | $1,650+0.3%$1/sqft |
Source: DENNIS REALTY & INVEST. CO #T2522909 Report a problem | ||
| 6/30/2011 | Listing removed | $1,645$1/sqft |
Source: DENNIS REALTY & INV. CORP. #T2469836 Report a problem | ||
| 6/8/2011 | Price change | $1,645-2.9%$1/sqft |
Source: DENNIS REALTY & INV. CORP. #T2469836 Report a problem | ||
| 5/9/2011 | Listed for rent | $1,695$1/sqft |
Source: DENNIS REALTY & INV. CORP. #T2469836 Report a problem | ||
| 3/21/2005 | Sold | $219,900+62.9%$139/sqft |
Source: Stellar MLS #T2092495 Report a problem | ||
| 5/4/2001 | Sold | $135,000$86/sqft |
Source: Public Record Report a problem | ||
Public tax history
| Year | Property taxes | Tax assessment |
|---|---|---|
| 2025 | $4,439 +8.7% | $252,297 +2.9% |
| 2024 | $4,083 +3.9% | $245,187 +3% |
| 2023 | $3,929 +5% | $238,046 +3% |
| 2022 | $3,742 +1.2% | $231,113 +3% |
| 2021 | $3,698 +2.6% | $224,382 +1.4% |
| 2020 | $3,605 -10.8% | $221,284 +8% |
| 2019 | $4,043 | $204,805 +6.3% |
| 2018 | $4,043 +5.9% | $192,583 +11.1% |
| 2017 | $3,817 +8.6% | $173,367 +7.7% |
| 2016 | $3,515 +4.4% | $160,998 +10% |
| 2015 | $3,368 +17% | $146,362 +10% |
| 2014 | $2,878 | $133,056 +10% |
| 2013 | $2,878 +16.7% | $120,960 +10% |
| 2012 | $2,466 +36.5% | $109,964 -6.3% |
| 2011 | $1,806 -14.2% | $117,417 -11.8% |
| 2010 | $2,105 -4.6% | $133,133 -3.5% |
| 2009 | $2,207 -17.6% | $137,970 -14.5% |
| 2008 | $2,680 -24.5% | $161,382 -15.7% |
| 2007 | $3,548 -8.3% | $191,480 -0.4% |
| 2006 | $3,869 +9.8% | $192,276 +31.1% |
| 2005 | $3,524 | $146,652 +23.3% |
| 2004 | -- | $118,947 +1.9% |
| 2003 | -- | $116,729 +2.4% |
| 2002 | -- | $113,993 +16.2% |
| 2001 | -- | $98,116 -4.4% |
| 2000 | $1,865 | $102,607 |
Find assessor info on the county website
Neighborhood: Town 'n' Country
Nearby homes
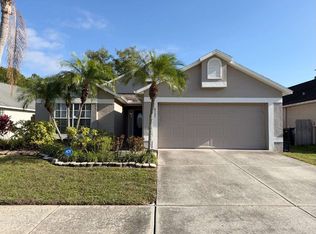
- $437,2003 bd2 ba1.5k sqft8505 Bella Way, Tampa, FL 33635Off Market
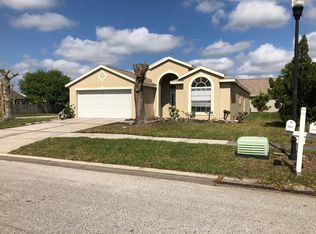
- $449,8003 bd2 ba1.7k sqft10117 Charleston Corner Rd, Tampa, FL 33635Off Market
- $425,1003 bd2 ba1.7k sqft10115 Charleston Corner Rd, Tampa, FL 33635Off Market
- $412,4003 bd2 ba1.4k sqft8506 Huger Way, Tampa, FL 33635Off Market
- $419,3003 bd2 ba1.5k sqft8507 Bella Way, Tampa, FL 33635Off Market
- $486,5003 bd3 ba1.7k sqft8504 Huger Way, Tampa, FL 33635Off Market
- $454,7004 bd3 ba1.8k sqft8508 Huger Way, Tampa, FL 33635Off Market
- $510,4004 bd2 ba2k sqft10201 Charleston Corner Rd, Tampa, FL 33635Off Market
Nearby schools
GreatSchools rating
- 8/10Lowry Elementary SchoolGrades: PK-5Distance: 1.2 mi
- 9/10Farnell Middle SchoolGrades: 6-8Distance: 3.9 mi
- 6/10Alonso High SchoolGrades: 9-12Distance: 0.6 mi
Get a cash offer in 3 minutes
Find out how much your home could sell for in as little as 3 minutes with a no-obligation cash offer.
Estimated market value
$435,800
Get a cash offer in 3 minutes
Find out how much your home could sell for in as little as 3 minutes with a no-obligation cash offer.
Estimated market value
$435,800
- Florida
- Hillsborough County
- Tampa
- 33635
- Town 'n' Country
- 8503 Bella Way
Nearby cities
Nearby neighborhoods
Nearby zip codes
Other Tampa Topics
