Discover a townhome designed with volume, light, and functionality in mind. This 3-bedroom, 2 full-bath, 2 half-bath home offers a spacious open-concept layout across three levels with nine-foot ceilings, a 2-story foyer, and abundant windows that fill the home with natural light from morning to evening. The main level is anchored by a chef-inspired kitchen featuring stainless steel appliances—including a newer dishwasher—granite countertops, a central island, an undermount sink, and an expansive walk-in pantry. The adjoining dining and sitting areas open to a deck with serene wooded views, perfect for relaxing or entertaining. Elegant hardwood floors in the living room and on all stairs add warmth and continuity throughout. Upstairs, the primary suite impresses with scale and storage, including two lighted walk-in closets and a private bath retreat complete with dual vanities, a glass-enclosed shower, and a soaking tub framed by large windows overlooking the lush green backdrop. Additional highlights include a brand-new washer and dryer, window treatments just three years old, and a roof replaced three years ago for added peace of mind. The lower level offers flexibility with two finished zones, a gas fireplace, and direct access to a fenced outdoor area—ideal for hosting or relaxing. A one-car garage adds convenience without compromising interior comfort. Located in the sought-after Newington Heights area of Lorton, this home is minutes from Silverbrook Elementary, Newington Heights Park, recreational courts, and major routes like Silverbrook Rd and I-95 for seamless commuting. Now’s the time to secure a home that offers both practicality and peaceful surroundings.
Sold for $635,000
$635,000
8503 Bertsky Ln, Lorton, VA 22079
3beds
2,040sqft
Townhouse
Built in 2000
1,500 Square Feet Lot
$643,600 Zestimate®
$311/sqft
$3,335 Estimated rent
Home value
$643,600
$605,000 - $689,000
$3,335/mo
Zestimate® history
Owner options
List your home for rent
$3,335/mo
Rent Zestimate®
Find your next renter with Zillow Rental Manager. Plus, with online applications, you can quickly screen prospective tenants – for free.
$3,335/mo
Rent Zestimate®
Refinance and save
$4,050/mo
Est. payment
Refinancing to a lower rate could help reduce your monthly payments and save thousands over the life of the loan.
$4,050/mo
Est. payment
Explore your selling options
Work with a Zillow partner agent
Leverage their expertise and Zillow's premium Showcase listings to get your home seen by more buyers.
Get startedList with your own agent
Get your home in front of millions of buyers by listing it on Zillow.
Learn how to do itSell it yourself
Take full control of how buyers see your home on Zillow by listing For Sale by Owner (FSBO).
List your homeWhat's special
Gas fireplacePrivate bath retreatOne-car garageSerene wooded viewsSpacious open-concept layoutGranite countertopsVolume light and functionality
Zillow last checked:
Listing updated:
Listed by:
Chris Craddock 703-688-2635,
EXP Realty, LLC,
Listing Team: The Redux Group, Co-Listing Agent: Teddy Thomas Rueckert 703-336-3810,
EXP Realty, LLC
Bought with:
Andrew Greene, 0225275716
Wasinger & Co Properties, LLC.
Source: Bright MLS,MLS#: VAFX2276542
Facts & features
Interior
Bedrooms & bathrooms
- Bedrooms: 3
- Bathrooms: 4
- Full bathrooms: 2
- 1/2 bathrooms: 2
- Main level bathrooms: 1
Basement
- Area: 0
Heating
- Central, Natural Gas
Cooling
- Central Air, Electric
Appliances
- Included: Gas Water Heater
Features
- Breakfast Area, Ceiling Fan(s), Pantry, Primary Bath(s), Soaking Tub, Bathroom - Stall Shower, Walk-In Closet(s)
- Basement: Front Entrance,Full,Walk-Out Access
- Number of fireplaces: 1
Interior area
- Total structure area: 2,140
- Total interior livable area: 2,040 sqft
- Finished area above ground: 2,040
- Finished area below ground: 0
Property
Parking
- Total spaces: 1
- Parking features: Storage, Basement, Built In, Garage Faces Front, Garage Door Opener, Inside Entrance, Driveway, Parking Lot, Attached
- Attached garage spaces: 1
- Has uncovered spaces: Yes
Accessibility
- Accessibility features: None
Features
- Levels: Three
- Stories: 3
- Pool features: None
- Has view: Yes
- View description: Trees/Woods
Lot
- Size: 1,500 Square Feet
Details
- Additional structures: Above Grade, Below Grade
- Parcel number: 0983 16 0145
- Zoning: 303
- Special conditions: Standard
Construction
Type & style
- Home type: Townhouse
- Architectural style: Colonial
- Property subtype: Townhouse
Materials
- Brick, Vinyl Siding
- Foundation: Permanent
Condition
- New construction: No
- Year built: 2000
Utilities & green energy
- Sewer: Public Sewer
- Water: Public
Community & HOA
Community
- Subdivision: South Run Forest
HOA
- Has HOA: Yes
- HOA fee: $95 monthly
- HOA name: FOREST AT SOUTH RUN HOA
Location
- Region: Lorton
Financial & listing details
- Price per square foot: $311/sqft
- Tax assessed value: $598,780
- Annual tax amount: $6,921
- Date on market: 11/3/2025
- Listing agreement: Exclusive Right To Sell
- Ownership: Fee Simple
Price history
| Date | Event | Price |
|---|---|---|
| 12/18/2025 | Sold | $635,000-2.3%$311/sqft |
Source:  Bright MLS #VAFX2276542 Report a problem Bright MLS #VAFX2276542 Report a problem | ||
| 11/17/2025 | Pending sale | $650,000$319/sqft |
Source: Bright MLS #VAFX2276542 Report a problem | ||
| 11/3/2025 | Listed for sale | $650,000+16.1%$319/sqft |
Source: Bright MLS #VAFX2276542 Report a problem | ||
| 7/23/2021 | Sold | $560,000+2.8%$275/sqft |
Source: Bright MLS #VAFX1209432 Report a problem | ||
| 6/21/2021 | Pending sale | $545,000$267/sqft |
Source: Bright MLS #VAFX1209432 Report a problem | ||
| 6/18/2021 | Listed for sale | $545,000+13.5%$267/sqft |
Source: Bright MLS #VAFX1209432 Report a problem | ||
| 11/12/2019 | Sold | $480,000+0%$235/sqft |
Source: Public Record Report a problem | ||
| 11/10/2019 | Listed for sale | $479,900$235/sqft |
Source: RE/MAX Allegiance #VAFX1087852 Report a problem | ||
| 10/6/2019 | Pending sale | $479,900$235/sqft |
Source: RE/MAX Allegiance #VAFX1087852 Report a problem | ||
| 10/1/2019 | Listed for sale | $479,900+1.1%$235/sqft |
Source: RE/MAX Allegiance #VAFX1087852 Report a problem | ||
| 11/18/2018 | Listing removed | $2,450$1/sqft |
Source: Owner Report a problem | ||
| 11/8/2018 | Listed for rent | $2,450$1/sqft |
Source: Owner Report a problem | ||
| 11/7/2018 | Listing removed | $474,900$233/sqft |
Source: RE/MAX EXECUTIVES #1008236406 Report a problem | ||
| 10/11/2018 | Price change | $474,900-1%$233/sqft |
Source: RE/MAX Executives LLC #1008236406 Report a problem | ||
| 8/30/2018 | Listed for sale | $479,900-5.9%$235/sqft |
Source: RE/MAX Executives LLC #1002345712 Report a problem | ||
| 6/27/2005 | Sold | $510,000+47.8%$250/sqft |
Source: Public Record Report a problem | ||
| 8/20/2003 | Sold | $345,000+68.7%$169/sqft |
Source: Public Record Report a problem | ||
| 6/22/2000 | Sold | $204,470$100/sqft |
Source: Public Record Report a problem | ||
Public tax history
| Year | Property taxes | Tax assessment |
|---|---|---|
| 2025 | $6,922 +8.5% | $598,780 +8.8% |
| 2024 | $6,377 -1.5% | $550,480 -4.1% |
| 2023 | $6,477 +12.3% | $573,940 +13.8% |
| 2022 | $5,768 | $504,420 +8.7% |
| 2021 | -- | $463,840 +5.1% |
| 2020 | $5,223 +0.9% | $441,300 +0.9% |
| 2019 | $5,178 +2.4% | $437,530 +2.4% |
| 2018 | $5,057 +5.6% | $427,260 +3.6% |
| 2017 | $4,786 +3.8% | $412,260 +3.5% |
| 2016 | $4,613 +3.8% | $398,150 |
| 2015 | $4,443 +6.5% | $398,150 +6.3% |
| 2014 | $4,172 | $374,690 +8.5% |
| 2013 | -- | $345,290 +1.8% |
| 2012 | -- | $339,350 +2.9% |
| 2011 | -- | $329,800 |
| 2010 | -- | $329,800 -6.9% |
| 2009 | -- | $354,100 -16.3% |
| 2008 | -- | $422,930 +0.2% |
| 2007 | -- | $421,950 +50.9% |
| 2003 | -- | $279,540 +19.9% |
| 2002 | -- | $233,185 +28.8% |
| 2001 | -- | $181,020 |
Find assessor info on the county website
Neighborhood: 22079
Nearby homes
- $644,9003 bd3 ba1.6k sqft8501 Bertsky Ln, Lorton, VA 22079Off Market
- $541,7003 bd2 ba1.3k sqft8505 Bertsky Ln, Lorton, VA 22079Off Market
- $645,0003 bd3 ba1.6k sqft8507 Bertsky Ln, Lorton, VA 22079Off Market
- $648,600-- bd1 ba300 sqft8509 Bertsky Ln, Lorton, VA 22079Off Market
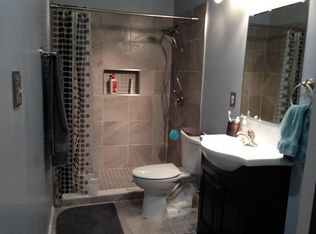
- $645,9003 bd4 ba1.7k sqft8511 Bertsky Ln, Lorton, VA 22079Off Market
- $694,6003 bd4 ba2k sqft8513 Bertsky Ln, Lorton, VA 22079Off Market
- $681,9003 bd4 ba1.6k sqft8470 Silverdale Rd, Lorton, VA 22079Off Market
- $604,0003 bd2 ba1.5k sqft8472 Silverdale Rd, Lorton, VA 22079Off Market
Nearby schools
GreatSchools rating
- 8/10Newington Forest Elementary SchoolGrades: PK-6Distance: 0.9 mi
- 9/10South County Middle SchoolGrades: 7-8Distance: 0.5 mi
- 8/10South County High SchoolGrades: 9-12Distance: 0.6 mi
Schools provided by the listing agent
- Elementary: Newington Forest
- Middle: South County
- High: South County
- District: Fairfax County Public Schools
Source: Bright MLS. This data may not be complete. We recommend contacting the local school district to confirm school assignments for this home.
Get a cash offer in 3 minutes
Find out how much your home could sell for in as little as 3 minutes with a no-obligation cash offer.
Estimated market value
$643,600
Get a cash offer in 3 minutes
Find out how much your home could sell for in as little as 3 minutes with a no-obligation cash offer.
Estimated market value
$643,600
- Virginia
- Fairfax County
- Lorton
- 22079
- 8503 Bertsky Ln
Nearby cities
Nearby zip codes
Other Lorton Topics
