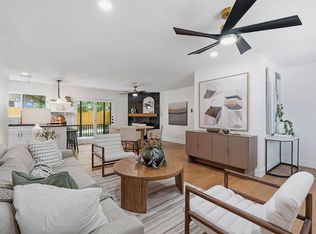
Beautifully maintained 3-bedroom, 2-bath home featuring an open floorplan, fresh paint, and numerous updates throughout. Recent improvements include a new roof, garage door, and custom mahogany entry door, enhancing both durability and curb appeal. Light-filled living spaces flow to a backyard suited for relaxing or entertaining. A modern stained fence, refreshed landscaping, hardwood floors in all bedrooms, and newer systems provide comfort and confidence in a convenient central Austin location near Burnet Road dining, shopping, parks, and major thoroughfares.
Active under contract
$585,000
8503 Daleview Dr, Austin, TX 78757
3beds
1,434sqft
Single Family Residence
Built in 1968
7,605 Square Feet Lot
$-- Zestimate®
$408/sqft
$-- HOA
What's special
Garage doorFresh paintOpen floorplanLight-filled living spacesRefreshed landscapingModern stained fenceCustom mahogany entry door
- 32 days
- 570
- 62
Zillow last checked:
Listing updated:
Listed by:
Saira Ukani (281) 620-4390,
Compass RE Texas, LLC (512) 575-3644,
Alan Holt (512) 656-5449,
Compass RE Texas, LLC
Source: Unlock MLS,MLS#: 2496026
Facts & features
Interior
Bedrooms & bathrooms
- Bedrooms: 3
- Bathrooms: 2
- Full bathrooms: 2
- Main level bedrooms: 3
Heating
- Central
Cooling
- Central Air
Appliances
- Included: Dishwasher, Microwave, Free-Standing Range, Refrigerator, Washer/Dryer
Features
- Breakfast Bar, Granite Counters, Open Floorplan, Pantry, Primary Bedroom on Main, Recessed Lighting
- Flooring: Tile, Wood
- Windows: Window Treatments
- Number of fireplaces: 1
- Fireplace features: Living Room
Interior area
- Total interior livable area: 1,434 sqft
Property
Parking
- Total spaces: 2
- Parking features: Driveway, Garage
- Garage spaces: 2
Accessibility
- Accessibility features: None
Features
- Levels: One
- Stories: 1
- Patio & porch: Covered, Patio, Rear Porch, Screened
- Exterior features: Garden, Private Yard
- Pool features: None
- Fencing: Fenced, Wood
- View description: None
- Waterfront features: None
Lot
- Size: 7,605 Square Feet
- Features: Sprinkler - Automatic
Details
- Additional structures: None
- Parcel number: 02430508130000
- Special conditions: Standard
Construction
Type & style
- Home type: SingleFamily
- Property subtype: Single Family Residence
Materials
- Foundation: Slab
- Roof: Shingle
Condition
- Resale
- New construction: No
- Year built: 1968
Utilities & green energy
- Sewer: Public Sewer
- Water: Public
- Utilities for property: Electricity Available, Natural Gas Available, Water Available
Community & HOA
Community
- Features: None
- Subdivision: Allandale Estates Sec 01
HOA
- Has HOA: No
Location
- Region: Austin
Financial & listing details
- Price per square foot: $408/sqft
- Tax assessed value: $474,382
- Annual tax amount: $9,708
- Date on market: 9/17/2026
- Listing terms: Cash,Conventional,FHA
- Electric utility on property: Yes
Estimated market value
Not available
Estimated sales range
Not available
Not available
Price history
| Date | Event | Price |
|---|---|---|
| 10/1/2026 | Contingent | $585,000$408/sqft |
Source:  Unlock MLS #2496026 Report a problem | ||
| 9/17/2026 | Listed for sale | $585,000$408/sqft |
Source: Unlock MLS #2496026 Report a problem | ||
| 6/29/2026 | Listing removed | $585,000$408/sqft |
Source: Unlock MLS #2496026 Report a problem | ||
| 6/25/2026 | Listed for sale | $585,000$408/sqft |
Source: Unlock MLS #2496026 Report a problem | ||
| 6/17/2026 | Contingent | $585,000$408/sqft |
Source: Unlock MLS #2496026 Report a problem | ||
| 6/5/2026 | Listed for sale | $585,000$408/sqft |
Source: Unlock MLS #2496026 Report a problem | ||
| 6/1/2026 | Contingent | $585,000$408/sqft |
Source: Unlock MLS #2496026 Report a problem | ||
| 5/22/2026 | Listed for sale | $585,000+111.2%$408/sqft |
Source: Unlock MLS #2496026 Report a problem | ||
| 1/10/2014 | Sold | -- |
Source: Agent Provided Report a problem | ||
| 5/24/2008 | Listing removed | $277,000$193/sqft |
Source: Listhub #8299074 Report a problem | ||
| 4/22/2008 | Price change | $277,000-3.6%$193/sqft |
Source: Listhub #8299074 Report a problem | ||
| 3/15/2008 | Listed for sale | $287,387$200/sqft |
Source: Listhub #8299074 Report a problem | ||
Public tax history
| Year | Property taxes | Tax assessment |
|---|---|---|
| 2025 | $7,442 +4.5% | $474,382 +5.5% |
| 2024 | $7,122 -8% | $449,811 -14.3% |
| 2023 | $7,742 -5.4% | $525,140 +10% |
| 2022 | $8,185 | $477,400 +10% |
| 2021 | -- | $434,000 +6.2% |
| 2020 | $8,203 -3.6% | $408,600 -6.9% |
| 2019 | $8,513 +6.5% | $438,700 +0.1% |
| 2018 | $7,993 | $438,085 +10% |
| 2017 | $7,993 +35.6% | $398,259 +2.8% |
| 2016 | $5,897 | $387,310 +10% |
| 2015 | $5,897 | $352,100 +31% |
| 2014 | $5,897 | $268,840 +10% |
| 2013 | -- | $244,400 +9.1% |
| 2012 | -- | $223,932 +1.5% |
| 2011 | -- | $220,520 -10.4% |
| 2010 | -- | $246,106 -1.4% |
| 2009 | -- | $249,518 +11.6% |
| 2008 | -- | $223,634 +10% |
| 2007 | -- | $203,304 +10% |
| 2006 | -- | $184,822 +10% |
| 2005 | -- | $168,020 +6.7% |
| 2002 | $923 | $157,435 |
Find assessor info on the county website
Monthly payment
Est. payment
Payment breakdown
Explore the cost of this home by adjusting the details. Changes won't be saved.Climate risks
Neighborhood: North Shoal Creek
Nearby schools
Schools provided by the listing agent
- Elementary: Pillow
- Middle: Burnet (Austin ISD)
- High: Anderson
- District: Austin ISD
Source: Unlock MLS. This data may not be complete. We recommend contacting the local school district to confirm school assignments for this home.
Similar homes
- $599,0003 bd2 ba1.2k sqft2004 Teakwood Dr, Austin, TX 78757Active
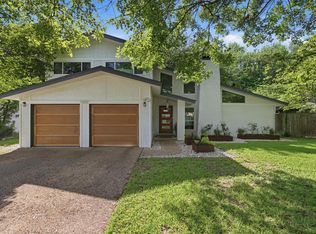
 MLS ID #3932177, Christina Sok, KW-Austin Portfolio Real Estate. Unlock MLS
- $530,0004 bd2 ba1.7k sqft9202 Hunters Trce, Austin, TX 78758Active
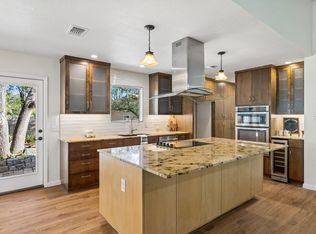
 MLS ID #8063104, Margaret Jolly, Bramlett Partners. Unlock MLS
- $515,0003 bd2 ba1.4k sqft3415 Amalfi Cv, Austin, TX 78759Active
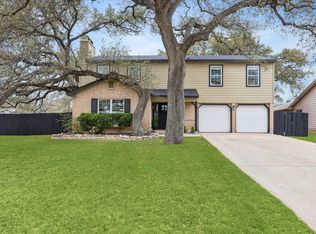
 MLS ID #1871223, Tanya Chappell, eXp Realty, LLC. Unlock MLS
- $559,9003 bd3 ba1.7k sqft12935 Pegasus St, Austin, TX 78727Active
 MLS ID #3059733, Pennie MacLean, Keller Williams Memorial. Unlock MLS
- $577,0004 bd2 ba1.7k sqft1607 WHELESS LN, Austin, TX 78723For Sale
 MLS ID #2016062, Natasha Diaz TREC #673489, Barlowe Daly Realty. LERA MLS
- $489,9903 bd2 ba1.6k sqft1102 Inland Grn, Austin, TX 78758ActiveMLS ID #9962930, Hannah Allen, Prime Capital Real Estate Grou. Unlock MLS
- $449,0004 bd2 ba1.5k sqft1700 Colony Creek Dr, Austin, TX 78758ActiveMLS ID #8275828, Sarah Sutfin, Compass RE Texas, LLC. Unlock MLS
- $479,0003 bd2 ba1.4k sqft911 Cripple Creek Dr, Austin, TX 78758ActiveMLS ID #2634138, David Brooks, Team West Real Estate LLC. Unlock MLS
- $540,0004 bd2 ba2k sqft2705 Harrowden Dr, Austin, TX 78727ActiveMLS ID #7526481, Hanan Lowell, Kuper Sotheby's Int'l Realty. Unlock MLS
- $575,0003 bd2 ba1.4k sqft2706 Grennock Dr, Austin, TX 78745ActiveMLS ID #4475692, Anthony Gibson, Keller Williams Realty. Unlock MLS
- $849,0003 bd2 ba1.8k sqft4004 Austin Woods Dr, Austin, TX 78759ActiveMLS ID #5242548, Kim Luttrull, Heart Realty. Unlock MLS
- $549,0003 bd2 ba1.3k sqft1308 Broadmoor Dr, Austin, TX 78723ActiveMLS ID #3368349, Robert Barbieri, DDFW Realty. Unlock MLS
- $464,9503 bd2 ba1.1k sqft4901 Powder River Rd, Austin, TX 78759ActiveMLS ID #9206907, Clint Anderson, Epique Realty LLC. Unlock MLS
- $475,0003 bd2 ba1.5k sqft10901 Parkfield Dr, Austin, TX 78758ActiveMLS ID #8449743, Maria Aguirre, Keller Williams - Lake Travis. Unlock MLS
- $589,9955 bd3 ba2k sqft5604 Chadwyck Dr, Austin, TX 78723ActiveMLS ID #4658640, Jeff Patterson, Team West Real Estate LLC. Unlock MLS
- $425,0003 bd2 ba1.2k sqft6705 Esther Dr, Austin, TX 78752ActiveMLS ID #3978190, Mark Ponton, Compass RE Texas, LLC. Unlock MLS
- $675,0003 bd2 ba1.9k sqft11501 Buckingham Rd, Austin, TX 78759ActiveMLS ID #4366056, Peter Dennison, Keller Williams Realty. Unlock MLS
- $399,0003 bd3 ba1.5k sqft6109 Bullard Dr APT A, Austin, TX 78757ActiveMLS ID #6624740, Karol Maki, Compass RE Texas, LLC. Unlock MLS
- $545,0003 bd2 ba1.7k sqft5109 Fort Mason Dr, Austin, TX 78745ActiveMLS ID #2610521, Carrie York, Live512 LLC. Unlock MLS
