Skip main navigation
Sold for $595,000
  • $595,000

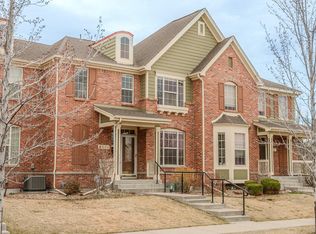
    8503 Ellis Street, Arvada, CO 80005

    3beds
    2,764sqft
    Townhouse
    Built in 2006
    -- sqft lot
    $626,000 Zestimate®
    $215/sqft
    $3,431 Estimated rent

    Home value

    $626,000

    $595,000 - $657,000

    $3,431/mo

    Zestimate® history
    Loading
    Loading...

    Owner options

    List your home for rent

    $3,431/mo

    Rent Zestimate®

    Find your next renter with Zillow Rental Manager. Plus, with online applications, you can quickly screen prospective tenants – for free.

    Learn more

    $3,431/mo

    Rent Zestimate®

    Refinance and save

    $3,746/mo

    Est. payment

    Refinancing to a lower rate could help reduce your monthly payments and save thousands over the life of the loan.

    See today's rates

    $3,746/mo

    Est. payment

    Explore your selling options

    Work with a Zillow partner agent

    Leverage their expertise and Zillow's premium Showcase listings to get your home seen by more buyers.

    Get started

    List with your own agent

    Get your home in front of millions of buyers by listing it on Zillow.

    Learn how to do it

    Sell it yourself

    Take full control of how buyers see your home on Zillow by listing For Sale by Owner (FSBO).

    List your home

    What's special

    Cozy fireplaceAdditional living spaceHalf bathLoft areaSpacious primary suiteFormal dining roomCasual dining
    Welcome to this 3-bedroom, 4-bathroom townhome nestled in the charming Village of Five Parks. As you step inside, you'll be greeted by elegant hardwood floors that span throughout the main level. The inviting living room features a cozy fireplace, creating a warm and inviting atmosphere for relaxation and gatherings. The kitchen boasts stainless steel appliances, ample cabinet space, and seamlessly flows into the breakfast nook, making it ideal for casual dining and everyday living. Hosting dinner parties is a breeze in the formal dining room. Convenience is key with a half bath and a laundry room rounding out the main level. Upstairs, you'll find the spacious primary suite complete with an ensuite bathroom featuring a large soaking tub and a walk-in closet. Another generously sized bedroom and a full bathroom provide ample space for family or guests. Need a dedicated workspace? The loft area offers flexibility as a home office or additional living space to suit your needs. The basement offers even more living space, featuring a bedroom with an attached 3/4 bathroom, perfect for guests or as a private retreat. Step outside to the patio area, where you can enjoy fresh air. With an attached 2-car garage, parking is a breeze. Conveniently located near Standley Lake. The Village of Five Parks offers dining, shopping, and other services just a short walk away. Don't miss the opportunity to make this your new home! **Seller Concession. At Closing, Seller will credit to Buyer $10,000 with a full price offer.**

    Zillow last checked:

    Listing updated:

    Listed by:

    Katelyn Dill 303-520-5348 katelyn@dillre.com,

    Guardian Real Estate Group

    Bought with:

    Ricky Harr, 000273771

    HomeSmart Realty

    Source: REcolorado as distributed by MLS GRID,MLS#: 2887579MLS Logo

    Facts & features

    Interior

    Bedrooms & bathrooms
    • Bedrooms: 3
    • Bathrooms: 4
    • Full bathrooms: 3
    • 1/2 bathrooms: 1
    • Main level bathrooms: 1
    Primary bedroom
    • Level: Upper
    • Area: 182 Square Feet
    • Dimensions: 13 x 14
    Bedroom
    • Level: Upper
    • Area: 120 Square Feet
    • Dimensions: 12 x 10
    Bedroom
    • Level: Basement
    • Area: 143 Square Feet
    • Dimensions: 11 x 13
    Primary bathroom
    • Level: Upper
    • Area: 100 Square Feet
    • Dimensions: 10 x 10
    Bathroom
    • Level: Main
    • Area: 30 Square Feet
    • Dimensions: 5 x 6
    Bathroom
    • Level: Upper
    • Area: 40 Square Feet
    • Dimensions: 5 x 8
    Bathroom
    • Level: Basement
    • Area: 45 Square Feet
    • Dimensions: 9 x 5
    Dining room
    • Level: Main
    • Area: 117 Square Feet
    • Dimensions: 9 x 13
    Kitchen
    • Level: Main
    • Area: 130 Square Feet
    • Dimensions: 10 x 13
    Laundry
    • Level: Main
    • Area: 54 Square Feet
    • Dimensions: 9 x 6
    Living room
    • Level: Main
    • Area: 228 Square Feet
    • Dimensions: 12 x 19
    Loft
    • Level: Upper
    • Area: 210 Square Feet
    • Dimensions: 14 x 15
    Media room
    • Level: Basement
    • Area: 252 Square Feet
    • Dimensions: 21 x 12
    Heating
    • Forced Air
    Cooling
    • Central Air
    Appliances
    • Included: Dishwasher, Dryer, Microwave, Oven, Refrigerator, Washer
    Features
    • Ceiling Fan(s), Eat-in Kitchen, Five Piece Bath, Primary Suite, Tile Counters, Walk-In Closet(s)
    • Flooring: Carpet, Tile, Wood
    • Basement: Finished
    • Number of fireplaces: 1
    • Fireplace features: Living Room
    • Common walls with other units/homes: 2+ Common Walls
    Interior area
    • Total structure area: 2,764
    • Total interior livable area: 2,764 sqft
    • Finished area above ground: 1,899
    • Finished area below ground: 801

    Property

    Parking
    • Total spaces: 2
    • Parking features: Garage - Attached
    • Attached garage spaces: 2
    Features
    • Levels: Two
    • Stories: 2
    • Patio & porch: Deck, Front Porch
    Details
    • Parcel number: 443650
    • Special conditions: Standard

    Construction

    Type & style
    • Home type: Townhouse
    • Property subtype: Townhouse
    • Attached to another structure: Yes
    Materials
    • Frame
    • Roof: Composition
    Condition
    • Year built: 2006

    Utilities & green energy

    • Sewer: Public Sewer
    • Water: Public

    Community & neighborhood

    Location
    • Region: Arvada
    • Subdivision: Village Of Five Parks

    HOA & financial

    HOA
    • Has HOA: Yes
    • HOA fee: $340 monthly
    • Amenities included: Clubhouse, Fitness Center, Park, Playground, Pool
    • Services included: Reserve Fund, Maintenance Grounds, Snow Removal, Trash, Water
    • Association name: Haskin Park HOA
    • Association phone: 303-420-4433
    • Second HOA fee: $280 quarterly
    • Second association name: Villages of Five Parks
    • Second association phone: 303-232-9200

    Other

    Other facts
    • Listing terms: Cash,Conventional,FHA,VA Loan
    • Ownership: Individual

    Price history

    DateEventPrice
    6/20/2024Sold$595,000-2.4%$215/sqft
    Source: REcolorado as distributed by MLS GRID #2887579 Report a problem
    5/1/2024Pending sale$609,900$221/sqft
    Source: REcolorado as distributed by MLS GRID #2887579 Report a problem
    4/8/2024Price change$609,900+1.7%$221/sqft
    Source: REcolorado as distributed by MLS GRID #2887579 Report a problem
    3/15/2024Listed for sale$599,900+40.5%$217/sqft
    Source: REcolorado as distributed by MLS GRID #2887579 Report a problem
    12/1/2017Sold$427,000-0.5%$154/sqft
    Source: Public Record Report a problem
    10/25/2017Pending sale$429,000$155/sqft
    Source: AQUARIAN REAL ESTATE CO #2595734 Report a problem
    10/14/2017Listed for sale$429,000+28.1%$155/sqft
    Source: AQUARIAN REAL ESTATE CO #2595734 Report a problem
    6/23/2014Sold$335,000-1.2%$121/sqft
    Source: Public Record Report a problem
    5/7/2014Pending sale$339,000$123/sqft
    Source: Keller Williams - Denver North #6380224 Report a problem
    4/29/2014Listed for sale$339,000+5.1%$123/sqft
    Source: North Realty LLC dba Keller Williams Preferred Realty #6380224 Report a problem
    3/29/2006Sold$322,437$117/sqft
    Source: Public Record Report a problem

    Public tax history

    YearProperty taxesTax assessment
    2025$4,659 -10.9%$41,953 +16.2%
    2024$5,229 +39.7%$36,118
    2023$3,744 +6.6%$36,118 +27.8%
    2022$3,513 -11.3%$28,272 -2.8%
    2021$3,958 $29,085 -10%
    2020$3,958 +0.2%$32,313
    2019$3,949 -7.6%$32,313 -2.5%
    2018$4,271 $33,134
    2017$4,271 +37.7%$33,134 +37.1%
    2016$3,101 $24,175
    2015$3,101 -0.1%$24,175 +6.9%
    2014$3,104 +2.9%$22,615
    2013$3,015 +4.6%$22,615 +6.1%
    2012$2,881 -10.7%$21,317 +3.1%
    2011$3,225 +3.9%$20,680 -11.1%
    2010$3,103 -2.6%$23,260
    2009$3,187 +0%$23,260 -2.5%
    2008$3,186 +11.4%$23,860
    2007$2,860 +160.9%$23,860 +12.2%
    2006$1,096 +261.7%$21,270 +793.7%
    2005$303 +116.7%$2,380
    2004$140 $2,380

    Find assessor info on the county website

    Neighborhood: Five Parks

    Nearby schools

    GreatSchools rating
    Schools provided by the listing agent
    • Elementary: Meiklejohn
    • Middle: Wayne Carle
    • High: Ralston Valley
    • District: Jefferson County R-1

    Source: REcolorado as distributed by MLS GRID. This data may not be complete. We recommend contacting the local school district to confirm school assignments for this home.

    Get a cash offer in 3 minutes
    Find out how much your home could sell for in as little as 3 minutes with a no-obligation cash offer.
    Estimated market value
    $626,000
    Get a cash offer in 3 minutes
    Find out how much your home could sell for in as little as 3 minutes with a no-obligation cash offer.
    Estimated market value
    $626,000