Discover your dream home in Hunter Oaks, nestled within top-rated Marvin Ridge Schools. This full brick 4 bedroom, 2.5 bathroom home sits on a corner lot in a quiet cul-de-sac. Built by Shea and since UPGRADED. Step into the inviting 2-story foyer & reveal the seamless flow of Mohawk 5" engineered hardwood floors throughout. Open kitchen w/ 9 ft ceiling connects effortlessly to the spacious great room adorned w/ a cozy fireplace. First floor office/playroom and 1/2 bath can easily be converted into additional bedroom and full bath. Enjoy the perfect blend of indoor/outdoor living w/ a NEW screened in patio & extended deck w/ TREX decking & relaxing hot tub, all within the privacy of a fully fenced backyard. The primary suite boasts tray ceilings, garden tub, 2 separate vanities & 2 walk-in closets. Situated close to shopping & dining in both Waverly & Blakeney. Hunter Oaks community features 2 pools, playground, walking trails & tennis courts. Ask agent for UPGRADE SHEET.
Closed
$825,000
8503 Enfield Ct, Waxhaw, NC 28173
4beds
3,280sqft
Single Family Residence
Built in 2002
0.32 Acres Lot
$886,500 Zestimate®
$252/sqft
$3,173 Estimated rent
Home value
$886,500
$842,000 - $931,000
$3,173/mo
Zestimate® history
Owner options
List your home for rent
$3,173/mo
Rent Zestimate®
Find your next renter with Zillow Rental Manager. Plus, with online applications, you can quickly screen prospective tenants – for free.
$3,173/mo
Rent Zestimate®
Refinance and save
$5,631/mo
Est. payment
Refinancing to a lower rate could help reduce your monthly payments and save thousands over the life of the loan.
$5,631/mo
Est. payment
Explore your selling options
Work with a Zillow partner agent
Leverage their expertise and Zillow's premium Showcase listings to get your home seen by more buyers.
Get startedList with your own agent
Get your home in front of millions of buyers by listing it on Zillow.
Learn how to do itSell it yourself
Take full control of how buyers see your home on Zillow by listing For Sale by Owner (FSBO).
List your homeWhat's special
Hardwood floors throughoutTray ceilingsCozy fireplaceGarden tubWalking trailsTennis courtsSpacious great room
Zillow last checked:
Listing updated:
Listed by:
Grace Walser grace.walser@theagencyre.com,
The Agency - Charlotte,
Makayla Moses,
The Agency - Charlotte
Bought with:
Ily Villar Munoz
Helen Adams Realty
Source: Canopy MLS as distributed by MLS GRID,MLS#: 4106818
Facts & features
Interior
Bedrooms & bathrooms
- Bedrooms: 4
- Bathrooms: 3
- Full bathrooms: 2
- 1/2 bathrooms: 1
Primary bedroom
- Features: Walk-In Closet(s)
- Level: Upper
- Area: 334.51 Square Feet
- Dimensions: 22' 5" X 14' 11"
Primary bedroom
- Level: Upper
Bedroom s
- Level: Upper
- Area: 149.28 Square Feet
- Dimensions: 10' 11" X 13' 8"
Bedroom s
- Level: Upper
- Area: 147.29 Square Feet
- Dimensions: 11' 4" X 13' 0"
Bedroom s
- Level: Upper
Bedroom s
- Level: Upper
Bathroom half
- Level: Main
- Area: 45.64 Square Feet
- Dimensions: 8' 5" X 5' 5"
Bathroom full
- Level: Upper
- Area: 144.12 Square Feet
- Dimensions: 15' 2" X 9' 6"
Bathroom full
- Level: Upper
- Area: 50.01 Square Feet
- Dimensions: 10' 11" X 4' 7"
Bathroom half
- Level: Main
Bathroom full
- Level: Upper
Bathroom full
- Level: Upper
Other
- Level: Main
- Area: 189.63 Square Feet
- Dimensions: 15' 2" X 12' 6"
Other
- Level: Upper
- Area: 267.66 Square Feet
- Dimensions: 13' 8" X 19' 7"
Other
- Level: Main
Other
- Level: Upper
Breakfast
- Level: Main
- Area: 80.07 Square Feet
- Dimensions: 6' 1" X 13' 2"
Breakfast
- Level: Main
Dining room
- Level: Main
- Area: 179.79 Square Feet
- Dimensions: 13' 0" X 13' 10"
Dining room
- Level: Main
Great room
- Level: Main
- Area: 308.4 Square Feet
- Dimensions: 20' 8" X 14' 11"
Great room
- Level: Main
Kitchen
- Features: Kitchen Island, Open Floorplan
- Level: Main
- Area: 186.96 Square Feet
- Dimensions: 12' 0" X 15' 7"
Kitchen
- Level: Main
Laundry
- Level: Main
- Area: 44.91 Square Feet
- Dimensions: 5' 8" X 7' 11"
Laundry
- Level: Main
Living room
- Level: Main
- Area: 211.77 Square Feet
- Dimensions: 13' 2" X 16' 1"
Living room
- Level: Main
Heating
- Forced Air, Natural Gas
Cooling
- Ceiling Fan(s), Central Air
Appliances
- Included: Dishwasher, Dryer, Oven, Refrigerator, Washer
- Laundry: Laundry Room, Main Level
Features
- Soaking Tub, Kitchen Island, Open Floorplan, Pantry, Tray Ceiling(s)(s), Walk-In Closet(s)
- Flooring: Wood
- Has basement: No
- Fireplace features: Great Room
Interior area
- Total structure area: 3,280
- Total interior livable area: 3,280 sqft
- Finished area above ground: 3,280
- Finished area below ground: 0
Property
Parking
- Total spaces: 2
- Parking features: Driveway, Attached Garage, Garage on Main Level
- Attached garage spaces: 2
- Has uncovered spaces: Yes
Features
- Levels: Two
- Stories: 2
- Patio & porch: Deck, Screened
- Has spa: Yes
- Spa features: Heated
- Fencing: Back Yard,Full,Wood
Lot
- Size: 0.32 Acres
- Dimensions: 63 x 10 x 153 x 106 x 27 x 17
- Features: Corner Lot, Cul-De-Sac
Details
- Parcel number: 06201582
- Zoning: AG9
- Special conditions: Standard
Construction
Type & style
- Home type: SingleFamily
- Architectural style: Transitional
- Property subtype: Single Family Residence
Materials
- Brick Full
- Foundation: Crawl Space
- Roof: Shingle
Condition
- New construction: No
- Year built: 2002
Details
- Builder name: Shea
Utilities & green energy
- Sewer: County Sewer
- Water: County Water
Community & HOA
Community
- Subdivision: Hunter Oaks
HOA
- Has HOA: Yes
- HOA fee: $840 annually
- HOA name: Braesael
- HOA phone: 704-847-3507
Location
- Region: Waxhaw
Financial & listing details
- Price per square foot: $252/sqft
- Tax assessed value: $525,800
- Annual tax amount: $4,122
- Date on market: 2/15/2024
- Cumulative days on market: 40 days
- Listing terms: Cash,Conventional
- Road surface type: Concrete, Paved
Price history
| Date | Event | Price |
|---|---|---|
| 5/30/2024 | Sold | $825,000-2.4%$252/sqft |
Source:  Canopy MLS as distributed by MLS GRID #4106818 Report a problem Canopy MLS as distributed by MLS GRID #4106818 Report a problem | ||
| 3/26/2024 | Pending sale | $845,000$258/sqft |
Source: Canopy MLS as distributed by MLS GRID #4106818 Report a problem | ||
| 3/18/2024 | Price change | $845,000-3.4%$258/sqft |
Source: Canopy MLS as distributed by MLS GRID #4106818 Report a problem | ||
| 2/15/2024 | Listed for sale | $875,000+3.6%$267/sqft |
Source: Canopy MLS as distributed by MLS GRID #4106818 Report a problem | ||
| 8/30/2023 | Listing removed | -- |
Source: Owner Report a problem | ||
| 6/1/2023 | Listed for sale | $845,000+96.5%$258/sqft |
Source: Owner Report a problem | ||
| 7/27/2017 | Sold | $430,000+38.3%$131/sqft |
Source: Public Record Report a problem | ||
| 8/12/2002 | Sold | $311,000+534.7%$95/sqft |
Source: Public Record Report a problem | ||
| 2/14/2002 | Sold | $49,000$15/sqft |
Source: Public Record Report a problem | ||
Public tax history
| Year | Property taxes | Tax assessment |
|---|---|---|
| 2025 | $4,122 +24.9% | $887,300 +68.8% |
| 2024 | $3,301 +0.4% | $525,800 |
| 2023 | $3,289 | $525,800 |
| 2022 | $3,289 +0.2% | $525,800 |
| 2021 | $3,282 +3.5% | $525,800 +27.7% |
| 2020 | $3,171 +0.5% | $411,800 |
| 2019 | $3,156 | $411,800 |
| 2018 | $3,156 -2.9% | $411,800 +2.7% |
| 2017 | $3,249 +1.8% | $400,900 |
| 2016 | $3,190 | $400,900 |
| 2015 | $3,190 +17.7% | $400,900 +1.6% |
| 2014 | $2,711 | $394,550 |
| 2013 | -- | $394,550 |
| 2012 | -- | $394,550 |
| 2011 | -- | $394,550 |
| 2010 | -- | $394,550 |
| 2009 | $2,699 | $394,550 |
| 2008 | $2,699 +19.6% | $394,550 +27.2% |
| 2007 | $2,257 +11.6% | $310,120 |
| 2006 | $2,022 | $310,120 |
| 2005 | -- | $310,120 |
| 2004 | -- | $310,120 +5.5% |
| 2003 | -- | $293,840 +553% |
| 2002 | -- | $45,000 |
| 2001 | -- | $45,000 |
Find assessor info on the county website
Neighborhood: 28173
Nearby homes
- $815,0004 bd3 ba3.2k sqft8501 Enfield Ct, Waxhaw, NC 28173Sold

- $736,4004 bd3 ba2.8k sqft505 Deercross Ln, Waxhaw, NC 28173Off Market
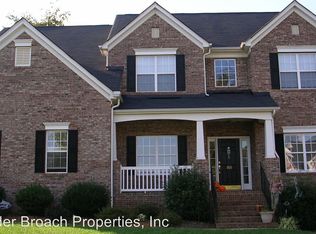
- $722,2001 bd3 ba2.8k sqft8506 Riverwood Ct, Waxhaw, NC 28173Off Market
- $964,2005 bd5 ba4.2k sqft403 Deercross Ln, Waxhaw, NC 28173Off Market
- $746,6004 bd3 ba3k sqft500 Deercross Ln, Waxhaw, NC 28173Off Market
- $800,8005 bd3 ba3.3k sqft502 Deercross Ln, Waxhaw, NC 28173Off Market
- $772,300-- bd-- ba-- sqftDeercross Ln, Waxhaw, NC 28173Off Market
- $776,100-- bd-- ba-- sqftDeercross Ln, Waxhaw, NC 28173Off Market
Nearby schools
GreatSchools rating
- 10/10Rea View ElementaryGrades: K-5Distance: 1.3 mi
- 10/10Marvin Ridge Middle SchoolGrades: 6-8Distance: 3.2 mi
- 9/10Marvin Ridge High SchoolGrades: 9-12Distance: 3.2 mi
Schools provided by the listing agent
- Elementary: Rea View
- Middle: Marvin Ridge
- High: Marvin Ridge
Source: Canopy MLS as distributed by MLS GRID. This data may not be complete. We recommend contacting the local school district to confirm school assignments for this home.
Get a cash offer in 3 minutes
Find out how much your home could sell for in as little as 3 minutes with a no-obligation cash offer.
Estimated market value
$886,500
Get a cash offer in 3 minutes
Find out how much your home could sell for in as little as 3 minutes with a no-obligation cash offer.
Estimated market value
$886,500
- North Carolina
- Union County
- Waxhaw
- 28173
- 8503 Enfield Ct
Nearby cities
Nearby neighborhoods
Nearby zip codes
Other Waxhaw Topics
