Skip main navigation
Pending
  • $269,900

    8503 Harris Ave, Baltimore, MD 21234

    3beds
    1,540sqft
    : 
    Loading
    Get pre-qualified
    Townhouse
    Built in 1959
    2,070 Square Feet Lot
    $272,900 Zestimate®
    $175/sqft
    $-- HOA

    What's special

    Lush bushes and shrubsFinished basementSolid oak railingsBright and airyCustom-built closet doorsArmstrong wood laminate flooringNewer roof
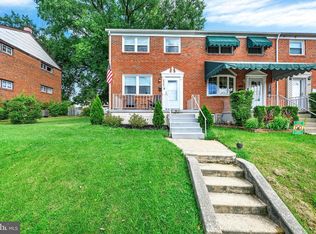
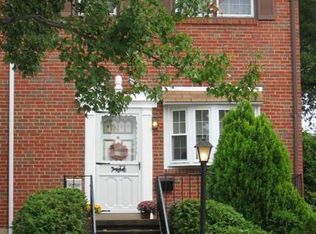
    Beautifully well-maintained 3 Bedroom Home awaits you. This updated home has so much to offer, from its front porch to the back three-season newly screened-in porch, which is a perfect place to unwind, relax, and entertain. It also offers a new privacy vinyl-fenced 2025-in backyard area with lush bushes and shrubs, along with a walkway to the newer concrete parking pad and shed. This bright and airy, wonderful property is Move-in ready, showing the pride of ownership, with an additional 1/4 bath on the lower level, making the home great for entertaining. Finished basement, renovations to include: Beautiful Corian countertops, Armstrong wood laminate flooring and 42-inch kitchen cabinets. Awnings, Newer roof, all appliances including water heater, furnace, and air conditioning unit 2017. Anderson windows throughout, solid oak railings, 6-panel wood doors, storm doors front/back, New sump pump 2018. hardwood floors throughout the first and second levels under carpet. Custom-built closet doors. Walk out of the basement, Rear Patio. Wooden Shed. HSA 1 Year Home Warranty included. Don't miss this Gem of a Deal. Schedule your appointment Today!
    10 days
    |
    483
    |
    27
    |

    Likely to sell faster than

    Zillow last checked:

    Listing updated:

    Listed by:

    Debbie Reynolds 410-365-9625,

    Berkshire Hathaway HomeServices Homesale Realty (800) 383-3535,

    Co-Listing Agent: Ashley Reynolds 717-759-1265,

    Berkshire Hathaway HomeServices Homesale Realty

    Source: Bright MLS,MLS#: MDBC2168452MLS Logo

      Facts & features

      Interior

      Bedrooms & bathrooms
      • Bedrooms: 3
      • Bathrooms: 2
      • Full bathrooms: 1
      • 1/2 bathrooms: 1
      Rooms
      • Room types: Living Room, Dining Room, Primary Bedroom, Bedroom 2, Kitchen, Family Room, Laundry, Other, Bathroom 1, Attic
      Primary bedroom
      • Features: Ceiling Fan(s), Flooring - Carpet, Flooring - HardWood
      • Level: Upper
      • Area: 1521 Square Feet
      • Dimensions: 117 X 13
      Bedroom 2
      • Features: Flooring - Carpet, Flooring - HardWood
      • Level: Upper
      • Area: 90 Square Feet
      • Dimensions: 9 X 10
      Bathroom 1
      • Features: Flooring - Carpet, Flooring - HardWood
      • Level: Upper
      • Area: 117 Square Feet
      • Dimensions: 9 X 13
      Other
      • Features: Attic - Pull-Down Stairs, Attic - Floored
      • Level: Upper
      Dining room
      • Features: Flooring - Carpet, Flooring - HardWood
      • Level: Main
      • Area: 117 Square Feet
      • Dimensions: 9 X 13
      Family room
      • Features: Flooring - Carpet
      • Level: Lower
      • Area: 221 Square Feet
      • Dimensions: 13 X 17
      Kitchen
      • Features: Kitchen - Electric Cooking, Breakfast Nook, Flooring - Laminated
      • Level: Main
      • Area: 105 Square Feet
      • Dimensions: 7 X 15
      Laundry
      • Level: Lower
      Living room
      • Features: Flooring - Carpet, Flooring - HardWood
      • Level: Main
      • Area: 221 Square Feet
      • Dimensions: 13 X 17
      Other
      • Level: Lower
      Heating
      • Forced Air, Natural Gas
      Cooling
      • Central Air, Electric
      Appliances
      • Included: Microwave, Dishwasher, Dryer, Exhaust Fan, Ice Maker, Self Cleaning Oven, Refrigerator, Stainless Steel Appliance(s), Washer, Disposal, Water Heater, Gas Water Heater
      • Laundry: In Basement, Laundry Room
      Features
      • Attic, Attic/House Fan, Ceiling Fan(s), Floor Plan - Traditional, Kitchen - Galley, Kitchen - Table Space, Upgraded Countertops, Other, Dry Wall
      • Flooring: Carpet, Hardwood, Laminate, Other
      • Windows: Energy Efficient, Screens, Bay/Bow, Double Pane Windows
      • Basement: Full,Partially Finished
      • Has fireplace: No
      Interior area
      • Total structure area: 1,728
      • Total interior livable area: 1,540 sqft
      • Finished area above ground: 1,152
      • Finished area below ground: 388

      Property

      Parking
      • Parking features: Concrete, Driveway, On Street
      • Has uncovered spaces: Yes
      Accessibility
      • Accessibility features: Other
      Features
      • Levels: Two and One Half
      • Stories: 2.5
      • Exterior features: Awning(s), Sidewalks
      • Pool features: None
      • Fencing: Back Yard,Vinyl,Privacy
      • Has view: Yes
      • View description: Street
      Lot
      • Size: 2,070 Square Feet
      • Features: Front Yard, Landscaped, Rear Yard
      Details
      • Additional structures: Above Grade, Below Grade
      • Parcel number: 04090906451940
      • Zoning: R
      • Special conditions: Standard

      Construction

      Type & style
      • Home type: Townhouse
      • Architectural style: Traditional
      • Property subtype: Townhouse
      Materials
      • Brick
      • Foundation: Other
      • Roof: Asphalt
      Condition
      • Excellent,Very Good,Good
      • New construction: No
      • Year built: 1959
      • Major remodel year: 1994

      Utilities & green energy

      • Electric: 110 Volts
      • Sewer: Public Sewer
      • Water: Public
      • Utilities for property: Cable Available, Above Ground, Phone Available, Electricity Available, Natural Gas Available

      Community & HOA

      Community
      • Subdivision: Oakleigh
      HOA
      • Has HOA: No
      Location
      • Region: Baltimore

      Financial & listing details

      • Price per square foot: $175/sqft
      • Tax assessed value: $186,167
      • Annual tax amount: $2,180
      • Date on market: 7/3/2026
      • Listing agreement: Exclusive Right To Sell
      • Inclusions: Refrigerator, Stove, Dishwasher, Microwave, Washer / Dryer, Hsa 1 Yr Warranty
      • Exclusions: All Personal Items. Water Filter System
      • Ownership: Ground Rent

        Estimated market value

        $272,900

        $259,000 - $287,000

        $2,152/mo

        Price history

        DateEventPrice
        7/8/2026Pending sale$269,900$175/sqft
        Source: Bright MLS #MDBC2168452 Report a problem
        7/3/2026Listed for sale$269,900+37.7%$175/sqft
        Source: Bright MLS #MDBC2168452 Report a problem
        9/24/2020Sold$196,000$127/sqft
        Source: Public Record Report a problem
        7/7/2020Sold$196,000+3.2%$127/sqft
        Source: BHHS Homesale Realty #MDBC494974_21234 Report a problem
        6/1/2020Listed for sale$189,900$123/sqft
        Source: Century 21 Don Gurney #MDBC494974 Report a problem

        Public tax history

        YearProperty taxesTax assessment
        2025$2,934 +41.2%$179,900 +5%
        2024$2,077 +5.2%$171,400 +5.2%
        2023$1,974 +5.5%$162,900 +5.5%
        2022$1,871 +3.4%$154,400 +3.4%
        2021$1,810 +3.5%$149,333 +3.5%
        2020$1,749 +3.6%$144,267 +3.6%
        2019$1,687 +0.8%$139,200 +0.8%
        2018$1,673 +0.8%$138,067 +0.8%
        2017$1,660 -14.1%$136,933 +0.8%
        2016$1,931 $135,800
        2015$1,931 $135,800
        2014$1,931 $135,800 -9.1%
        2013-- $149,400
        2012-- $149,400
        2011-- $149,400 -13.7%
        2010-- $173,070 +11.8%
        2009-- $154,816 +13.4%
        2008-- $136,563 +15.4%
        2007-- $118,310 +9.7%
        2006-- $107,856 +10.7%
        2005-- $97,403 +12%
        2004-- $86,950 +1.5%
        2003-- $85,676 +1.5%
        2002-- $84,403 +1.5%
        2001-- $83,130
        Find assessor info on the county website

        Monthly payment

        Est. payment

        Payment breakdown

        Explore the cost of this home by adjusting the details. Changes won't be saved.
        All calculations are estimates and provided by Zillow, Inc. for informational purposes only. Actual amounts may vary.
        HOA fees may include property taxes on listings classified as Co-Ops. Contact the listing agent and/or owner for fee details.
        Mortgage interest rates are dependent on a number of factors, including credit score, down payment, and repayment length. Interest rate data provided by Zillow Group Marketplace, Inc. as of 1/1/1970 from various mortgage lenders with which we have lead or other similar arrangements; the Estimated Payment is an average of those rates.
        See how much you could borrow to make a competitive offer.

        Climate risks

        Neighborhood: 21234

        Getting around

        43 / 100
        Car-Dependent
        33 / 100
        Some Transit
        42 / 100
        Somewhat Bikeable

        Nearby schools

        GreatSchools rating
        Schools provided by the listing agent
        • High: Parkville
        • District: Baltimore County Public Schools

        Source: Bright MLS. This data may not be complete. We recommend contacting the local school district to confirm school assignments for this home.

        A local agent can set up tours, give advice and negotiate with sellers.

        Browse local experts

        Similar homes