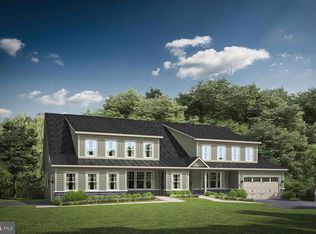
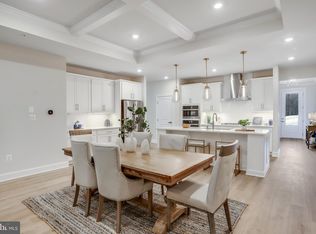
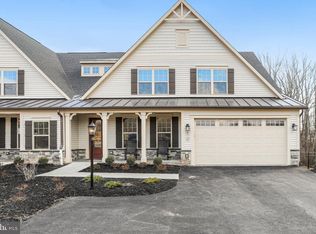
Downsize in style with NVHomes at Maple Highlands 55+. Located within moments of the shops and dining of Maple Lawn, these main level living homes are nestled in a private enclave surrounded by tree preserve. Experience low maintenance, new construction, covered outdoor living and soon-to-come clubhouse where gathering with friends and neighbors will be the highlight of your day. This Davenport II plan is featured on a wooded homesite and is underway for 2024 occupancy. Enjoy luxury without the wait and model-like finishes curated by a professional designer. This spacious semi-detached villa residence includes 2 bedrooms, private study with French doors, loft for entertaining, a finished rec room for hobbies and fitness, as well as a covered front and rear porch for enjoying the outdoors year-round. Thoughtful features for aging gracefully as included, too, such as zero threshold entry, rocker switches, grab bars, and more. Don’t miss this rare chance for main level living in scenic western Howard County. Sales begin soon. Visit the builder website for more details and to join the interest list.
Sold for $1,210,863
$1,210,863
8503 Lallybroch Ln, Fulton, MD 20759
2beds
3,998sqft
Condominium
Built in 2025
-- sqft lot
$1,232,800 Zestimate®
$303/sqft
$5,408 Estimated rent
Home value
$1,232,800
$1.16M - $1.32M
$5,408/mo
Zestimate® history
Owner options
List your home for rent
$5,408/mo
Rent Zestimate®
Find your next renter with Zillow Rental Manager. Plus, with online applications, you can quickly screen prospective tenants – for free.
$5,408/mo
Rent Zestimate®
Refinance and save
$6,679/mo
Est. payment
Refinancing to a lower rate could help reduce your monthly payments and save thousands over the life of the loan.
$6,679/mo
Est. payment
Explore your selling options
Work with a Zillow partner agent
Leverage their expertise and Zillow's premium Showcase listings to get your home seen by more buyers.
Get startedList with your own agent
Get your home in front of millions of buyers by listing it on Zillow.
Learn how to do itSell it yourself
Take full control of how buyers see your home on Zillow by listing For Sale by Owner (FSBO).
List your homeWhat's special
Zillow last checked:
Listing updated:
Listed by:
Bob Lucido 410-465-6900,
Keller Williams Lucido Agency,
Listing Team: Keller Williams Lucido Agency
Bought with:
Non Member
Metropolitan Regional Information Systems, Inc.
Source: Bright MLS,MLS#: MDHW2049222
Facts & features
Interior
Bedrooms & bathrooms
- Bedrooms: 2
- Bathrooms: 4
- Full bathrooms: 4
- Main level bathrooms: 2
- Main level bedrooms: 2
Rooms
- Room types: Dining Room, Primary Bedroom, Bedroom 2, Kitchen, Family Room, Study, Loft, Recreation Room, Storage Room, Bathroom 2, Primary Bathroom
Primary bedroom
- Level: Main
- Area: 238 Square Feet
- Dimensions: 14 X 17
Bedroom 2
- Level: Main
- Area: 132 Square Feet
- Dimensions: 11 X 12
Primary bathroom
- Level: Main
Bathroom 2
- Level: Main
Dining room
- Level: Main
- Area: 234 Square Feet
- Dimensions: 13 X 18
Family room
- Level: Main
- Area: 288 Square Feet
- Dimensions: 16 X 18
Kitchen
- Level: Main
- Area: 160 Square Feet
- Dimensions: 10 X 16
Loft
- Level: Upper
- Area: 192 Square Feet
- Dimensions: 16 X 12
Recreation room
- Level: Lower
- Area: 666 Square Feet
- Dimensions: 37 X 18
Storage room
- Level: Lower
Study
- Level: Main
- Area: 169 Square Feet
- Dimensions: 13 X 13
Heating
- Forced Air, Central, ENERGY STAR Qualified Equipment, Propane
Cooling
- Central Air, Electric
Appliances
- Included: Microwave, Cooktop, Energy Efficient Appliances, Self Cleaning Oven, Oven, Stainless Steel Appliance(s), Water Heater
- Laundry: Main Level
Features
- Built-in Features, Crown Molding, Entry Level Bedroom, Kitchen - Gourmet, Recessed Lighting, Walk-In Closet(s), 9'+ Ceilings, Tray Ceiling(s)
- Flooring: Carpet, Ceramic Tile, Luxury Vinyl
- Windows: Energy Efficient, ENERGY STAR Qualified Windows, Low Emissivity Windows, Screens
- Basement: Partial,Heated,Improved,Interior Entry,Connecting Stairway,Exterior Entry,Walk-Out Access
- Has fireplace: No
Interior area
- Total structure area: 3,998
- Total interior livable area: 3,998 sqft
- Finished area above ground: 2,678
- Finished area below ground: 1,320
Property
Parking
- Total spaces: 6
- Parking features: Garage Faces Front, Asphalt, Attached, Driveway
- Attached garage spaces: 2
- Uncovered spaces: 4
Accessibility
- Accessibility features: 2+ Access Exits, Doors - Lever Handle(s), Entry Slope <1', Grip-Accessible Features, Roll-in Shower
Features
- Levels: Three
- Stories: 3
- Patio & porch: Deck, Enclosed, Patio, Porch
- Exterior features: Sidewalks, Street Lights
- Pool features: None
- Has view: Yes
- View description: Trees/Woods
Lot
- Size: 0.33 Acres
- Features: Backs to Trees, Landscaped, Premium, Wooded, Suburban
Details
- Additional structures: Above Grade, Below Grade
- Parcel number: NO TAX RECORD
- Zoning: R
- Special conditions: Standard
Construction
Type & style
- Home type: Condo
- Architectural style: Traditional,Transitional,Villa,Craftsman
- Property subtype: Condominium
- Attached to another structure: Yes
Materials
- Advanced Framing, Asphalt, Stone, Vinyl Siding
- Foundation: Concrete Perimeter
- Roof: Architectural Shingle
Condition
- Excellent
- New construction: Yes
- Year built: 2025
Details
- Builder model: Davenport II
- Builder name: NVHomes
Utilities & green energy
- Sewer: Shared Septic
- Water: Well
- Utilities for property: Propane, Sewer Available, Water Available
Community & HOA
Community
- Security: Smoke Detector(s), Fire Sprinkler System
- Condo and coop fee: $245 monthly
- Senior community: Yes
- Subdivision: Maple Highlands
HOA
- Has HOA: Yes
- Amenities included: Clubhouse, Jogging Path
- HOA fee: $450 monthly
Location
- Region: Fulton
Financial & listing details
- Price per square foot: $303/sqft
- Date on market: 2/14/2025
- Listing agreement: Exclusive Right To Sell
- Listing terms: Cash,Conventional,FHA,VA Loan
- Ownership: Fee Simple
- Road surface type: Black Top
Price history
| Date | Event | Price |
|---|---|---|
| 9/30/2025 | Sold | $1,210,863-0.1%$303/sqft |
Source:  Bright MLS #MDHW2049222 Report a problem Bright MLS #MDHW2049222 Report a problem | ||
| 2/14/2025 | Pending sale | $1,211,782$303/sqft |
Source: Bright MLS #MDHW2049222 Report a problem | ||
Public tax history
Tax history is unavailable.
Neighborhood: 20759
Nearby homes
- $1,151,4152 bd3 ba3.9k sqft8527 Lallybroch Ln, Fulton, MD 20759Sold
- $969,1603 bd3 ba3.9k sqft8506 Lallybroch Ln, Fulton, MD 20759Sold
- $1,214,3052 bd3 ba3.9k sqft8529 Lallybroch Ln, Fulton, MD 20759Sold
- $998,8703 bd3 ba3.9k sqft8512 Lallybroch Ln, Fulton, MD 20759Sold
- $1,169,0242 bd4 ba3.9k sqft8535 Lallybroch Ln, Fulton, MD 20759Sold
- $1,012,8802 bd3 ba2.6k sqft8541 Lallybroch Ln, Fulton, MD 20759Sold
- $1,181,6503 bd3 ba3.9k sqft8508 Lallybroch Ln, Fulton, MD 20759Sold
- $1,174,8143 bd3 ba3.9k sqft8530 Lallybroch Ln, Fulton, MD 20759Sold
Nearby schools
GreatSchools rating
- 8/10Fulton Elementary SchoolGrades: PK-5Distance: 1.1 mi
- 10/10Lime Kiln Middle SchoolGrades: 6-8Distance: 1.2 mi
- 8/10Reservoir High SchoolGrades: 9-12Distance: 1.2 mi
Schools provided by the listing agent
- District: Howard County Public School System
Source: Bright MLS. This data may not be complete. We recommend contacting the local school district to confirm school assignments for this home.
Get a cash offer in 3 minutes
Find out how much your home could sell for in as little as 3 minutes with a no-obligation cash offer.
Estimated market value
$1,232,800
Get a cash offer in 3 minutes
Find out how much your home could sell for in as little as 3 minutes with a no-obligation cash offer.
Estimated market value
$1,232,800
- Maryland
- Howard County
- Fulton
- 20759
- 8503 Lallybroch Ln
