Welcome to 8503 Lindley Ave., in Northridge! This beautifully remodeled property boasts a Main House featuring 3 bedrooms, 2 bathrooms, PLUS a just completed and NEWLY built ADU – perfect for extended family, in-laws, a home office or as a rental property for an extra revenue/income. Both dwellings offer a perfect blend of comfort and style and are MOVE-IN READY!! Both houses feature dual pane windows, smooth ceilings, recessed lighting, and updated fixtures and switches. Step inside through the charming gated front yard and be greeted by beautiful landscaping, and the interiors offers gleaming wood laminate flooring that adds a modern touch to the living spaces. The open layout seamlessly connects the living room to the dining area, providing an ideal flow for entertaining. A light filled kitchen is a chef's delight, with granite countertops and stone backsplash that offer both elegance and durability, plus updated cabinets with pull outs, and a newer stainless steel dishwasher and range. The bedrooms are well-appointed and offer ample space for relaxation and include a private primary bedroom with en suite bathroom that’s been gorgeously remodeled and feels like a spa with custom tiled shower, upgraded vanity and tons of built-in storage. The upgraded full hall bathroom adds a modern touch with designer tiles, linen cabinet for extra storage and updated vanity. A convenient indoor laundry closet has flexible options for a space saving stack unit with storage shelves or side by side units. Step outside into the expansive backyard, where you'll find a true oasis. The large backyard boasts a large covered patio/carport, lush grounds, and the gorgeous detached 1 bedroom/1 bathroom ADU. The ADU has its own legal address with private entry, was built to the most energy efficient standards and includes its own dual split unit heating and air, electrical meter, quartz counters and stainless steel appliances in the kitchen, designer bathroom and its own covered parking. The property offers tons of secure parking with an electric gate leading to an expansive paver driveway. Conveniently located, this home offers easy access to public transportation, schools, hospitals, shopping centers, and many dining options. This one is a 10 and the ONE You have been waiting for!! Do not let it get away!!!
Sold for $1,050,000
Listed by: RE/MAX One • Robert Graf • Contact: 818-399-9455
Bought with: 777 Real Estate & Investments
Tax assessed value
$1,050,000
8503 Lindley Ave, Northridge, CA 91325
4beds
1,632sqft
Single Family Residence
Built in 1954
6,992 Square Feet Lot
$1,036,100 Zestimate®
$643/sqft
$4,476 Estimated rent
Home value
$1,036,100
$984,000 - $1.09M
$4,476/mo
Zestimate® history
Owner options
List your home for rent
$4,476/mo
Rent Zestimate®
Find your next renter with Zillow Rental Manager. Plus, with online applications, you can quickly screen prospective tenants – for free.
$4,476/mo
Rent Zestimate®
Refinance and save
$6,747/mo
Est. payment
Refinancing to a lower rate could help reduce your monthly payments and save thousands over the life of the loan.
$6,747/mo
Est. payment
Explore your selling options
Work with a Zillow partner agent
Leverage their expertise and Zillow's premium Showcase listings to get your home seen by more buyers.
Get startedList with your own agent
Get your home in front of millions of buyers by listing it on Zillow.
Learn how to do itSell it yourself
Take full control of how buyers see your home on Zillow by listing For Sale by Owner (FSBO).
List your homeWhat's special
Zillow last checked:
Listing updated:
Listed by:
Robert Graf DRE #01469117 818-399-9455,
RE/MAX One
Bought with:
Deyber Garcia, DRE #02094833
777 Real Estate & Investments
Source: CRMLS,MLS#: SR23153302 Originating MLS: California Regional MLS
Originating MLS: California Regional MLSFacts & features
Interior
Bedrooms & bathrooms
- Bedrooms: 4
- Bathrooms: 3
- Full bathrooms: 1
- 3/4 bathrooms: 2
- Main level bathrooms: 2
- Main level bedrooms: 3
Rooms
- Room types: Kitchen, Living Room, Primary Bathroom, Primary Bedroom
Primary bedroom
- Features: Primary Suite
Bathroom
- Features: Linen Closet, Remodeled, Upgraded
Kitchen
- Features: Granite Counters, Updated Kitchen
Heating
- Central
Cooling
- Central Air, See Remarks
Appliances
- Included: Dishwasher, Gas Range, Water To Refrigerator
- Laundry: Inside, Laundry Closet
Features
- Ceiling Fan(s), Granite Counters, Open Floorplan, Quartz Counters, Recessed Lighting, Primary Suite
- Flooring: Laminate, Tile
- Windows: Blinds, Double Pane Windows
- Has fireplace: No
- Fireplace features: None
- Common walls with other units/homes: No Common Walls
Interior area
- Total interior livable area: 1,632 sqft
Property
Parking
- Total spaces: 3
- Parking features: Attached Carport, Carport, Electric Gate, Gated, Oversized, See Remarks
- Carport spaces: 3
Accessibility
- Accessibility features: No Stairs
Features
- Levels: One
- Stories: 1
- Entry location: 1
- Patio & porch: Covered, Patio
- Pool features: None
- Spa features: None
- Fencing: Block,Wood,Wrought Iron
- Has view: Yes
- View description: None
Lot
- Size: 6,992 Square Feet
- Features: Back Yard, Corner Lot, Front Yard, Lawn, Landscaped, Near Public Transit, Sprinkler System, Yard
Details
- Additional structures: Shed(s)
- Parcel number: 2786011021
- Zoning: LAR1
- Special conditions: Standard,Trust
Construction
Type & style
- Home type: SingleFamily
- Property subtype: Single Family Residence
Condition
- Updated/Remodeled,Turnkey
- New construction: No
- Year built: 1954
Utilities & green energy
- Electric: Standard
- Sewer: Public Sewer
- Water: Public
- Utilities for property: Water Connected
Community & HOA
Community
- Features: Curbs, Sidewalks
- Security: Carbon Monoxide Detector(s), Security Gate, Smoke Detector(s)
Location
- Region: Northridge
Financial & listing details
- Price per square foot: $643/sqft
- Tax assessed value: $1,050,000
- Annual tax amount: $12,834
- Date on market: 8/17/2023
- Cumulative days on market: 12 days
- Listing terms: Cash,Cash to New Loan,Conventional
- Exclusions: Staged furniture and items.
- Road surface type: Alley Paved, Paved
Price history
| Date | Event | Price |
|---|---|---|
| 7/18/2024 | Sold | $1,050,000+3.4%$643/sqft |
Source: Public Record Report a problem | ||
| 9/29/2023 | Sold | $1,015,000+2.6%$622/sqft |
Source:  CRMLS #SR23153302 Report a problem CRMLS #SR23153302 Report a problem | ||
| 8/29/2023 | Pending sale | $989,000$606/sqft |
Source: CRMLS #SR23153302 Report a problem | ||
| 8/17/2023 | Listed for sale | $989,000+319.2%$606/sqft |
Source: CRMLS #SR23153302 Report a problem | ||
| 10/25/2009 | Listing removed | $235,900$145/sqft |
Source: ReMax Olson #F1812304 Report a problem | ||
| 9/27/2009 | Listed for sale | $235,900-22.9%$145/sqft |
Source: ReMax Olson #F1812304 Report a problem | ||
| 9/8/2009 | Sold | $306,000+29.7%$188/sqft |
Source: Public Record Report a problem | ||
| 6/27/2009 | Listed for sale | $235,900-22.9%$145/sqft |
Source: foreclosure.com Report a problem | ||
| 8/28/2008 | Sold | $306,000-19.6%$188/sqft |
Source: Public Record Report a problem | ||
| 9/10/2004 | Sold | $380,500+46.3%$233/sqft |
Source: Public Record Report a problem | ||
| 1/3/2003 | Sold | $260,000+62.4%$159/sqft |
Source: Public Record Report a problem | ||
| 6/23/2000 | Sold | $160,090+33.4%$98/sqft |
Source: Public Record Report a problem | ||
| 3/14/2000 | Sold | $120,035$74/sqft |
Source: Public Record Report a problem | ||
Public tax history
| Year | Property taxes | Tax assessment |
|---|---|---|
| 2025 | $12,834 +2.7% | $1,050,000 +3.4% |
| 2024 | $12,499 +149.7% | $1,015,000 +160% |
| 2023 | $5,005 +4.8% | $390,459 +2% |
| 2022 | $4,778 +1.3% | $382,804 +2% |
| 2021 | $4,717 -0.9% | $375,299 +1% |
| 2020 | $4,762 | $371,451 +2% |
| 2019 | $4,762 +5.6% | $364,169 +2% |
| 2018 | $4,510 | $357,029 +2% |
| 2017 | $4,510 +2.2% | $350,030 +2% |
| 2016 | $4,412 +2.4% | $343,167 +1.5% |
| 2015 | $4,307 +0.9% | $338,013 +2% |
| 2014 | $4,268 | $331,393 +9.7% |
| 2012 | -- | $302,000 -4.8% |
| 2011 | -- | $317,088 +3.6% |
| 2010 | -- | $306,000 -4.4% |
| 2009 | -- | $320,000 -20.8% |
| 2008 | -- | $403,787 +2% |
| 2007 | -- | $395,871 +2% |
| 2006 | -- | $388,110 |
| 2005 | -- | $388,110 +46.5% |
| 2004 | -- | $264,853 +56% |
| 2003 | -- | $169,792 +2% |
| 2002 | -- | $166,464 +23.7% |
| 2000 | -- | $134,569 |
Find assessor info on the county website
Neighborhood: Northridge
Nearby homes
- $852,9003 bd2 ba1.2k sqft8511 Lindley Ave, Northridge, CA 91325Off Market
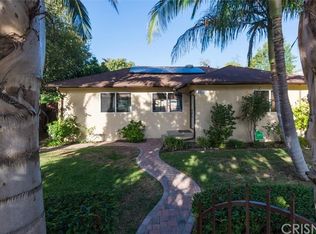
- $---- bd1 ba-- sqft18114 Chase St, Northridge, CA 91325Off Market
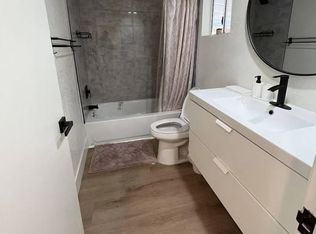
- $820,0004 bd2 ba1.4k sqft8517 Lindley Ave, Northridge, CA 91325Sold
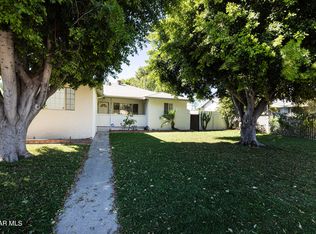
- $896,6003 bd2 ba1.4k sqft8500 Chimineas Ave, Northridge, CA 91325Off Market
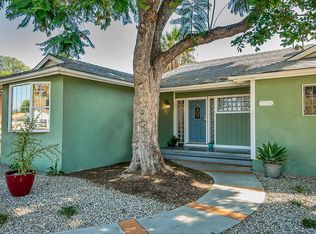
- $828,9003 bd2 ba1.2k sqft9035 1/2 Lindley Ave, Northridge, CA 91325Off Market
- $--1 bd1 ba-- sqft8437-8439 Lindley Ave #5, Northridge, CA 91325Off Market
- $1,033,1004 bd2 ba2k sqft8506 Chimineas Ave, Northridge, CA 91325Off Market
- $--2 bd2 ba-- sqft8455 Lindley Ave #301, Northridge, CA 91325Off Market
Nearby schools
GreatSchools rating
- 9/10Cantara Street Elementary SchoolGrades: K-5Distance: 0.4 mi
- 5/10Northridge Middle SchoolGrades: 6-8Distance: 0.2 mi
- 6/10Northridge Academy HighGrades: 9-12Distance: 1.4 mi
Get a cash offer in 3 minutes
Find out how much your home could sell for in as little as 3 minutes with a no-obligation cash offer.
Estimated market value
$1,036,100
Get a cash offer in 3 minutes
Find out how much your home could sell for in as little as 3 minutes with a no-obligation cash offer.
Estimated market value
$1,036,100
- California
- Los Angeles County
- Los Angeles
- 91325
- Northridge
- 8503 Lindley Ave
Nearby cities
Nearby neighborhoods
Nearby zip codes
Other Los Angeles Topics
