Welcome to 8503 Marquette Street, a thoughtfully reimagined residence in the heart of Vienna offering a rare alternative to traditional new construction. Designed and built by Omari Design Build, this home delivers modern architecture, intentional design, and everyday functionality in a way that stands apart from the expected. Originally a rambler, the home has been completely rebuilt and expanded, blending clean contemporary lines with a warm, livable layout. From the moment you enter, you are met with soaring ceilings, natural light, and an open flow that was designed for both entertaining and daily comfort. The main level offers true ease of living with seamless indoor outdoor connection, a stunning chef’s kitchen with custom cabinetry, Calacatta Laza quartz, premium appliances, and an oversized island that anchors the space. A thoughtfully designed mudroom and covered carport add convenience and functionality, while a newly built storage structure provides flexibility for hobbies, workspace, or additional storage. The upper level features spacious bedrooms and well appointed baths, including a private owner’s suite designed as a retreat with elevated finishes and a spa inspired bathroom. The lower level expands the home’s versatility with a large recreation space, additional bedroom and full bath, separate entry, and washer dryer hookup, ideal for guests or extended living. Every detail was selected with purpose, combining durability, design, and comfort. Dual zone HVAC, high end windows, and quality craftsmanship throughout reflect the level of care behind this build. Located minutes from Downtown Vienna, the Mosaic District, major commuter routes, and parks and trails, this home offers both convenience and lifestyle. For those seeking something beyond the standard new construction model, 8503 Marquette presents a unique opportunity to own a design forward home without compromise. *Ask for options to add garage* *** Disclaimer: As a disclaimer, renderings are artistic visualizations intended to illustrate the design concept only. Final materials, colors, textures, lighting, and architectural details may vary from what the images show. ***
Sold for $1,600,000
$1,600,000
8503 Marquette St, Vienna, VA 22180
5beds
3,331sqft
Single Family Residence
Built in 2026
10,707 Square Feet Lot
$1,600,300 Zestimate®
$480/sqft
$6,792 Estimated rent
Home value
$1,600,300
$1.50M - $1.70M
$6,792/mo
Zestimate® history
Owner options
List your home for rent
$6,792/mo
Rent Zestimate®
Find your next renter with Zillow Rental Manager. Plus, with online applications, you can quickly screen prospective tenants – for free.
$6,792/mo
Rent Zestimate®
Refinance and save
$9,970/mo
Est. payment
Refinancing to a lower rate could help reduce your monthly payments and save thousands over the life of the loan.
$9,970/mo
Est. payment
Explore your selling options
Work with a Zillow partner agent
Leverage their expertise and Zillow's premium Showcase listings to get your home seen by more buyers.
Get startedList with your own agent
Get your home in front of millions of buyers by listing it on Zillow.
Learn how to do itSell it yourself
Take full control of how buyers see your home on Zillow by listing For Sale by Owner (FSBO).
List your homeWhat's special
Clean contemporary linesWell appointed bathsSeparate entryModern architectureQuality craftsmanship throughoutThoughtfully designed mudroomWarm livable layout
Zillow last checked:
Listing updated:
Listed by:
George Mrad 202-236-0000,
KW Metro Center,
Listing Team: Red Door Metro, Co-Listing Team: Red Door Metro,Co-Listing Agent: Melanie J. Khoury 202-297-3039,
KW Metro Center
Bought with:
Nick Gashel, 225244001
Samson Properties
Jason Cheperdak, 0226009835
Samson Properties
Source: Bright MLS,MLS#: VAFX2305482
Facts & features
Interior
Bedrooms & bathrooms
- Bedrooms: 5
- Bathrooms: 6
- Full bathrooms: 5
- 1/2 bathrooms: 1
- Main level bathrooms: 1
Rooms
- Room types: Primary Bedroom, Bedroom 2, Bedroom 3, Bedroom 4, Kitchen, Foyer, Bedroom 1, Laundry, Recreation Room, Storage Room, Utility Room, Bathroom 1, Bonus Room, Primary Bathroom, Full Bath, Half Bath
Primary bedroom
- Level: Upper
- Area: 221 Square Feet
- Dimensions: 17 X 13
Bedroom 1
- Level: Upper
- Area: 154 Square Feet
- Dimensions: 11 X 14
Bedroom 2
- Level: Upper
- Area: 110 Square Feet
- Dimensions: 10 X 11
Bedroom 3
- Level: Upper
- Area: 200 Square Feet
- Dimensions: 10 X 20
Bedroom 4
- Level: Upper
- Area: 192 Square Feet
- Dimensions: 16 X 12
Primary bathroom
- Level: Upper
- Area: 117 Square Feet
- Dimensions: 13 X 9
Bathroom 1
- Level: Upper
- Area: 42 Square Feet
- Dimensions: 7 X 6
Bonus room
- Level: Main
- Area: 90 Square Feet
- Dimensions: 10 X 9
Foyer
- Level: Main
- Area: 56 Square Feet
- Dimensions: 8 X 7
Other
- Level: Main
- Area: 40 Square Feet
- Dimensions: 8 X 5
Other
- Level: Upper
- Area: 50 Square Feet
- Dimensions: 10 X 5
Half bath
- Level: Main
- Area: 30 Square Feet
- Dimensions: 5 X 6
Kitchen
- Level: Main
- Area: 396 Square Feet
- Dimensions: 18 X 22
Laundry
- Level: Upper
- Area: 63 Square Feet
- Dimensions: 7 X 9
Mud room
- Level: Main
- Area: 63 Square Feet
- Dimensions: 9 X 7
Recreation room
- Level: Main
- Area: 285 Square Feet
- Dimensions: 15 X 19
Storage room
- Level: Main
- Area: 75 Square Feet
- Dimensions: 5 X 15
Utility room
- Level: Main
- Area: 56 Square Feet
- Dimensions: 8 X 7
Heating
- Forced Air, Natural Gas
Cooling
- Central Air, Electric
Appliances
- Included: Gas Water Heater
- Laundry: Laundry Room, Mud Room
Features
- Basement: Full
- Number of fireplaces: 1
Interior area
- Total structure area: 3,331
- Total interior livable area: 3,331 sqft
- Finished area above ground: 3,331
- Finished area below ground: 0
Property
Parking
- Total spaces: 2
- Parking features: Attached Carport, Driveway
- Carport spaces: 2
- Has uncovered spaces: Yes
Accessibility
- Accessibility features: None
Features
- Levels: Two
- Stories: 2
- Pool features: None
Lot
- Size: 10,707 Square Feet
Details
- Additional structures: Above Grade, Below Grade
- Parcel number: 0491 09Q 0008
- Zoning: RESIDENTIAL
- Special conditions: Standard
Construction
Type & style
- Home type: SingleFamily
- Architectural style: Contemporary,Mid-Century Modern
- Property subtype: Single Family Residence
Materials
- Aluminum Siding
- Foundation: Slab
Condition
- Excellent
- New construction: Yes
- Year built: 2026
Details
- Builder name: Omari Design & Build
Utilities & green energy
- Sewer: Public Sewer
- Water: Public
Community & HOA
Community
- Subdivision: Dunn Loring Woods
HOA
- Has HOA: No
Location
- Region: Vienna
Financial & listing details
- Price per square foot: $480/sqft
- Tax assessed value: $1,600,000
- Annual tax amount: $1,600,000
- Date on market: 4/22/2026
- Listing agreement: Exclusive Right To Sell
- Ownership: Fee Simple
Price history
| Date | Event | Price |
|---|---|---|
| 6/4/2026 | Sold | $1,600,000+0%$480/sqft |
Source:  Bright MLS #VAFX2305482 Report a problem Bright MLS #VAFX2305482 Report a problem | ||
| 5/28/2026 | Pending sale | $1,599,888$480/sqft |
Source: Bright MLS #VAFX2305482 Report a problem | ||
| 5/16/2026 | Contingent | $1,599,888$480/sqft |
Source: Bright MLS #VAFX2305482 Report a problem | ||
| 4/22/2026 | Price change | $1,599,888-3%$480/sqft |
Source: Bright MLS #VAFX2305482 Report a problem | ||
| 4/3/2026 | Listed for sale | $1,649,888$495/sqft |
Source: Bright MLS #VAFX2299654 Report a problem | ||
| 4/1/2026 | Contingent | $1,649,888$495/sqft |
Source: Bright MLS #VAFX2299654 Report a problem | ||
| 3/4/2026 | Listed for sale | $1,649,888+91.8%$495/sqft |
Source: Bright MLS #VAFX2239616 Report a problem | ||
| 1/27/2025 | Sold | $860,000+7.5%$258/sqft |
Source: Public Record Report a problem | ||
| 12/16/2022 | Sold | $800,000+257.1%$240/sqft |
Source: Public Record Report a problem | ||
| 8/4/1998 | Sold | $224,000+4.2%$67/sqft |
Source: Public Record Report a problem | ||
| 3/14/1994 | Sold | $215,000$65/sqft |
Source: Public Record Report a problem | ||
Public tax history
| Year | Property taxes | Tax assessment |
|---|---|---|
| 2025 | $9,569 +4.7% | $827,780 +4.9% |
| 2024 | $9,139 +2.7% | $788,840 |
| 2023 | $8,902 +8.9% | $788,840 +10.4% |
| 2022 | $8,173 | $714,710 +7.3% |
| 2021 | -- | $666,010 +2% |
| 2020 | $7,729 +3.8% | $653,050 +3.8% |
| 2019 | $7,444 +2.1% | $628,990 +2.1% |
| 2018 | $7,289 +6.5% | $615,850 +4.4% |
| 2017 | $6,846 +0.2% | $589,660 |
| 2016 | $6,831 +3.8% | $589,660 |
| 2015 | $6,581 +7.7% | $589,660 +7.4% |
| 2014 | $6,112 | $548,940 +8.6% |
| 2013 | -- | $505,400 +10.4% |
| 2012 | -- | $457,960 -0.8% |
| 2011 | -- | $461,490 +0.9% |
| 2010 | -- | $457,490 -3.5% |
| 2009 | -- | $473,860 -12.7% |
| 2008 | -- | $542,930 +4.9% |
| 2007 | -- | $517,800 +51.3% |
| 2003 | -- | $342,205 +24% |
| 2002 | -- | $276,055 +17% |
| 2001 | -- | $235,945 |
Find assessor info on the county website
Neighborhood: 22180
Nearby homes
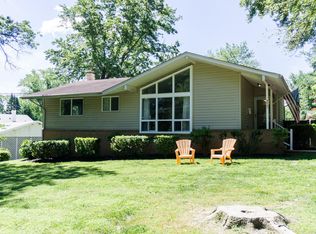
- $865,7003 bd2 ba1.5k sqft8507 Marquette St, Vienna, VA 22180Off Market
- $916,5003 bd3 ba1.3k sqft2700 Bowling Green Dr, Vienna, VA 22180Off Market
- $860,8003 bd3 ba2.1k sqft2704 Bowling Green Dr, Vienna, VA 22180Off Market
- $867,9003 bd2 ba1.5k sqft2708 Bowling Green Dr, Vienna, VA 22180Off Market
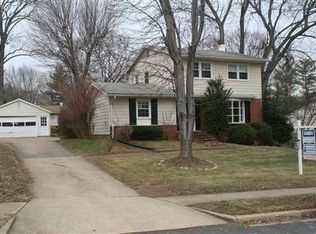
- $826,0004 bd2 ba1.3k sqft8509 Marquette St, Vienna, VA 22180Off Market
- $873,5004 bd2 ba1.3k sqft8502 Marquette St, Vienna, VA 22180Off Market
- $770,0004 bd3 ba1.3k sqft2710 Bowling Green Dr, Vienna, VA 22180Sold
- $784,5003 bd2 ba1.1k sqft8500 Marquette St, Vienna, VA 22180Off Market
Nearby schools
GreatSchools rating
- 7/10Cunningham Park Elementary SchoolGrades: PK-6Distance: 0.9 mi
- 9/10Thoreau Middle SchoolGrades: 7-8Distance: 0.5 mi
- 6/10Marshall High SchoolGrades: 9-12Distance: 2.3 mi
Schools provided by the listing agent
- Elementary: Cunningham Park
- Middle: Thoreau
- High: Marshall
- District: Fairfax County Public Schools
Source: Bright MLS. This data may not be complete. We recommend contacting the local school district to confirm school assignments for this home.
Get a cash offer in 3 minutes
Find out how much your home could sell for in as little as 3 minutes with a no-obligation cash offer.
Estimated market value
$1,600,300
Get a cash offer in 3 minutes
Find out how much your home could sell for in as little as 3 minutes with a no-obligation cash offer.
Estimated market value
$1,600,300
- Virginia
- Fairfax County
- Vienna
- 22180
- 8503 Marquette St
Nearby cities
Nearby zip codes
Other Vienna Topics
