Wooded privacy surrounds this nearly 3,300 SF 3 BR 4 bath home with 2 large decks & covered porch. Award winning schools. Before entering Greenville this home is beautifully located on the last street in serene, quiet area. There's room for boat/RV/camper storage and additional parking in large paved area behind the gorgeous home! Only quality materials used from PC Building in updates. This was a Courier Journal State of Art Blue Print Home. Low utilities! LR has new carpet, hardwood in entry & hall. Beam ceilings in family room. Spacious kitchen. 2 dining areas. Lower level w/large closets & door to walk out. Original owners combined Main BR and BR #2 to create massive bedroom. Large patios! New Furnace/air in 2023. Shingled by Paul Lilly roof & Marvin windows.
Sold for $389,900
$389,900
8503 N Valley View Drive, Greenville, IN 47124
3beds
3,294sqft
Single Family Residence
Built in 1977
1 Acres Lot
$418,700 Zestimate®
$118/sqft
$2,857 Estimated rent
Home value
$418,700
Estimated sales range
Not available
$2,857/mo
Zestimate® history
Owner options
List your home for rent
$2,857/mo
Rent Zestimate®
Find your next renter with Zillow Rental Manager. Plus, with online applications, you can quickly screen prospective tenants – for free.
$2,857/mo
Rent Zestimate®
Refinance and save
$1,860/mo
Est. payment
Refinancing to a lower rate could help reduce your monthly payments and save thousands over the life of the loan.
$1,860/mo
Est. payment
Explore your selling options
Work with a Zillow partner agent
Leverage their expertise and Zillow's premium Showcase listings to get your home seen by more buyers.
Get startedList with your own agent
Get your home in front of millions of buyers by listing it on Zillow.
Learn how to do itSell it yourself
Take full control of how buyers see your home on Zillow by listing For Sale by Owner (FSBO).
List your homeWhat's special
Large patiosLarge decksCovered porchAdditional parkingWooded privacyBeam ceilingsMarvin windows
Zillow last checked:
Listing updated:
Listed by:
Diane Thomas,
Coldwell Banker McMahan
Bought with:
Adam McGuirk, RB16000346
Schuler Bauer Real Estate Services ERA Powered (N
Nathan Petras, RB16000424
Schuler Bauer Real Estate Services ERA Powered (N
Source: SIRA,MLS#: 202505656 Originating MLS: Southern Indiana REALTORS Association
Originating MLS: Southern Indiana REALTORS AssociationFacts & features
Interior
Bedrooms & bathrooms
- Bedrooms: 3
- Bathrooms: 4
- Full bathrooms: 4
Primary bedroom
- Description: Massive with private bath
- Level: Second
Bedroom
- Level: Lower
Kitchen
- Description: Long area - spacious
- Level: First
Other
- Description: Enters from LL garage & was in-law
- Level: Lower
Heating
- Forced Air, Heat Pump
Cooling
- Heat Pump
Appliances
- Included: Oven, Range, Refrigerator
- Laundry: Main Level, Laundry Room
Features
- Basement: Full,Walk-Out Access
- Number of fireplaces: 1
- Fireplace features: Wood Burning Stove
Interior area
- Total structure area: 3,294
- Total interior livable area: 3,294 sqft
- Finished area above ground: 2,134
- Finished area below ground: 1,160
Property
Parking
- Total spaces: 3
- Parking features: Attached, Basement, Garage, Garage Door Opener
- Attached garage spaces: 3
- Details: Other
Features
- Levels: One and One Half
- Stories: 1.5
Lot
- Size: 1 Acres
- Dimensions: 121 x 403
Details
- Parcel number: 220300400332000005
- Zoning: Residential
- Zoning description: Residential
Construction
Type & style
- Home type: SingleFamily
- Architectural style: One and One Half Story
- Property subtype: Single Family Residence
Materials
- Frame
- Foundation: Poured
- Roof: Shingle
Condition
- New construction: No
- Year built: 1977
Utilities & green energy
- Sewer: Septic Tank
- Water: Connected, Public
Community & HOA
Community
- Subdivision: Parkland Heights
HOA
- Has HOA: No
Location
- Region: Greenville
Financial & listing details
- Price per square foot: $118/sqft
- Tax assessed value: $304,400
- Annual tax amount: $1,949
- Date on market: 3/3/2025
- Cumulative days on market: 49 days
- Listing terms: Cash,Conventional,FHA,VA Loan
Price history
| Date | Event | Price |
|---|---|---|
| 4/21/2025 | Sold | $389,900-2.5%$118/sqft |
Source:  SIRA #202505656 Report a problem SIRA #202505656 Report a problem | ||
| 3/3/2025 | Listed for sale | $400,000$121/sqft |
Source: SIRA #202505656 Report a problem | ||
Public tax history
| Year | Property taxes | Tax assessment |
|---|---|---|
| 2025 | $1,942 -0.4% | $304,400 +25.4% |
| 2024 | $1,949 -12.3% | $242,800 -1.9% |
| 2023 | $2,222 +12.2% | $247,600 -7% |
| 2022 | $1,980 +3.7% | $266,100 +10.2% |
| 2021 | $1,908 +45.3% | $241,500 |
| 2020 | $1,313 -0.6% | $241,500 +17.2% |
| 2019 | $1,321 -7.2% | $206,100 +0.9% |
| 2018 | $1,423 | $204,300 -1.5% |
| 2017 | $1,423 +14.1% | $207,500 +0.8% |
| 2016 | $1,247 | $205,800 +14.3% |
| 2014 | $1,247 -5% | $180,100 +2.7% |
| 2013 | $1,313 +0.9% | $175,400 -3.1% |
| 2012 | $1,302 +7.8% | $181,100 +1.7% |
| 2011 | $1,207 +2.1% | $178,000 +5.5% |
| 2010 | $1,182 +11.6% | $168,700 -2.3% |
| 2009 | $1,059 +5.6% | $172,600 +6.1% |
| 2007 | $1,002 | $162,700 -11.6% |
| 2006 | -- | $184,100 +26% |
| 2005 | -- | $146,100 |
Find assessor info on the county website
Neighborhood: 47124
Nearby homes
- $306,3003 bd2 ba1.3k sqft8505 N Valley View Dr, Greenville, IN 47124Off Market
- $23,800-- bd-- ba-- sqft8501 N Valley View Dr, Greenville, IN 47124Off Market
- $321,3003 bd2 ba1.5k sqft6127 Hanzel Barclay Dr, Greenville, IN 47124Off Market
- $370,0003 bd2 ba2k sqft8507 N Valley View Dr, Greenville, IN 47124Sold
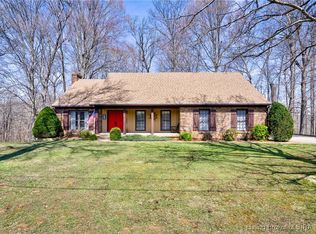
- $425,2004 bd2 ba1.9k sqft8502 N Valley View Dr, Greenville, IN 47124Off Market
- $420,5004 bd3 ba2.7k sqft1030 Frontier Trl, Greenville, IN 47124Off Market
- $472,9004 bd3 ba2.4k sqft1032 Frontier Trl, Greenville, IN 47124Off Market
- $338,5004 bd2 ba2.2k sqft1028 Frontier Trl, Greenville, IN 47124Off Market
Nearby schools
GreatSchools rating
- 9/10Greenville Elementary SchoolGrades: K-4Distance: 1.2 mi
- 7/10Highland Hills Middle SchoolGrades: 5-8Distance: 3.8 mi
- 10/10Floyd Central High SchoolGrades: 9-12Distance: 3.4 mi


Get pre-qualified for a loan
At Zillow Home Loans, we can pre-qualify you in as little as 5 minutes with no impact to your credit score.An equal housing lender. NMLS #10287.
Sell for more on Zillow
Get a Zillow Showcase℠ listing at no additional cost and you could sell for .
$418,700
2% more
+$8,374
With Zillow Showcase(estimated)
$427,074
- Indiana
- Floyd County
- Greenville
- 47124
- 8503 N Valley View Drive
Nearby cities
Nearby zip codes
Other Greenville Topics
