Skip main navigation
Sold for $639,000
  • $639,000

    8503 S Woody Way, Highlands Ranch, CO 80126

    4beds
    2,667sqft
    Single Family Residence
    Built in 1984
    10,411 Square Feet Lot
    $637,100 Zestimate®
    $240/sqft
    $3,303 Estimated rent

    Home value

    $637,100

    $605,000 - $669,000

    $3,303/mo

    Zestimate® history
    Loading
    Loading...

    Owner options

    List your home for rent

    $3,303/mo

    Rent Zestimate®

    Find your next renter with Zillow Rental Manager. Plus, with online applications, you can quickly screen prospective tenants – for free.

    Learn more

    $3,303/mo

    Rent Zestimate®

    Refinance and save

    $3,918/mo

    Est. payment

    Refinancing to a lower rate could help reduce your monthly payments and save thousands over the life of the loan.

    See today's rates

    $3,918/mo

    Est. payment

    Explore your selling options

    Work with a Zillow partner agent

    Leverage their expertise and Zillow's premium Showcase listings to get your home seen by more buyers.

    Get started

    List with your own agent

    Get your home in front of millions of buyers by listing it on Zillow.

    Learn how to do it

    Sell it yourself

    Take full control of how buyers see your home on Zillow by listing For Sale by Owner (FSBO).

    List your home

    What's special

    Picturesque mountain viewsSpacious deckThree additional bedroomsStainless steel appliancesGranite countertopsCovered patioStriking floor-to-ceiling tiled fireplace
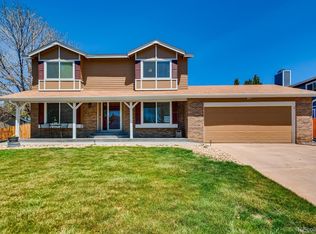
    Welcome to 8503 S Woody Way in the heart of Highlands Ranch, an inviting and thoughtfully updated home that blends space, natural light, and comfortable living. Offering 4 bedrooms, 3 bathrooms, and 2,667 square feet, this residence greets you with a welcoming foyer accented by custom tile flooring. The open living and dining rooms feature large windows that flood the space with natural light, complemented by beautiful hardwood flooring that adds warmth and timeless appeal. The kitchen is both functional and attractive, featuring stainless steel appliances, crisp white cabinetry, granite countertops, a stacked-stone backsplash, and an under-mount sink. An adjacent dining area provides easy access to the back deck through sliding glass doors, making it ideal for entertaining or casual everyday meals. The family room is warm and inviting, anchored by a striking floor-to-ceiling tiled fireplace, with additional sliding glass doors that create seamless flow to the backyard. The finished basement offers a flexible open space perfect for a secondary living area, home office, workout space, hobbies, or additional storage—tailored to fit your lifestyle needs. Upstairs, the bedrooms provide comfort and privacy, including a spacious primary suite with a walk-in closet and an updated en-suite bathroom featuring a glass-enclosed shower and floor-to-ceiling tile. Three additional bedrooms and another full bath complete the upper level. Step outside to enjoy a large, fully fenced backyard with expansive grassy areas, a covered patio, and a spacious deck, perfect for relaxing, hosting gatherings, or enjoying Colorado’s beautiful weather. A versatile storage shed that can also serve as a charming playhouse adds extra functionality, while picturesque mountain views provide a scenic backdrop to this exceptional outdoor space. This home offers a wonderful balance of indoor comfort and outdoor enjoyment in a highly desirable location.

    Zillow last checked:

    Listing updated:

    Listed by:

    Sarah Phillips 303-808-0518 sarah.phillips@compass.com,

    Compass - Denver

    Bought with:

    Heather Reed, 100079039

    RE/MAX Synergy

    Source: REcolorado as distributed by MLS GRID,MLS#: 6329047MLS Logo

    Facts & features

    Interior

    Bedrooms & bathrooms
    • Bedrooms: 4
    • Bathrooms: 3
    • Full bathrooms: 1
    • 3/4 bathrooms: 1
    • 1/4 bathrooms: 1
    Bedroom
    • Level: Upper
    Bedroom
    • Level: Upper
    Bedroom
    • Level: Upper
    Bedroom
    • Level: Upper
    Bathroom
    • Level: Upper
    Bathroom
    • Level: Upper
    Bathroom
    • Level: Lower
    Dining room
    • Level: Main
    Family room
    • Level: Lower
    Family room
    • Level: Basement
    Kitchen
    • Level: Main
    Laundry
    • Level: Lower
    Living room
    • Level: Main
    Heating
    • Forced Air
    Cooling
    • Central Air
    Appliances
    • Included: Dishwasher, Disposal, Dryer, Microwave, Range, Washer
    • Laundry: In Unit
    Features
    • Eat-in Kitchen, Smoke Free
    • Flooring: Carpet, Tile, Wood
    • Windows: Double Pane Windows
    • Basement: Finished
    • Number of fireplaces: 1
    • Fireplace features: Family Room
    Interior area
    • Total structure area: 2,667
    • Total interior livable area: 2,667 sqft
    • Finished area above ground: 1,987
    • Finished area below ground: 380

    Property

    Parking
    • Total spaces: 2
    • Parking features: Concrete
    • Attached garage spaces: 2
    Features
    • Levels: Multi/Split
    • Has view: Yes
    • View description: Mountain(s)
    Lot
    • Size: 10,411 sqft
    Details
    • Parcel number: R0265797
    • Zoning: PDU
    • Special conditions: Standard

    Construction

    Type & style
    • Home type: SingleFamily
    • Property subtype: Single Family Residence
    Materials
    • Frame
    • Roof: Composition
    Condition
    • Year built: 1984

    Utilities & green energy

    • Sewer: Public Sewer
    • Water: Public

    Community & neighborhood

    Location
    • Region: Highlands Ranch
    • Subdivision: Highlands Ranch Northridge

    HOA & financial

    HOA
    • Has HOA: Yes
    • HOA fee: $171 quarterly
    • Amenities included: Clubhouse, Fitness Center, Park, Playground, Pool, Spa/Hot Tub, Tennis Court(s)
    • Services included: Recycling, Trash
    • Association name: Highlands Ranch
    • Association phone: 303-471-8950

    Other

    Other facts
    • Listing terms: Cash,Conventional,FHA,VA Loan
    • Ownership: Individual
    • Road surface type: Paved

    Price history

    DateEventPrice
    2/6/2026Sold$639,000$240/sqft
    Source: REcolorado as distributed by MLS GRID #6329047 Report a problem
    1/12/2026Pending sale$639,000$240/sqft
    Source: REcolorado as distributed by MLS GRID #6329047 Report a problem
    1/9/2026Listed for sale$639,000+294.2%$240/sqft
    Source: REcolorado as distributed by MLS GRID #6329047 Report a problem
    8/7/1995Sold$162,100$61/sqft
    Source: Public Record Report a problem

    Public tax history

    YearProperty taxesTax assessment
    2025$3,065 -16.9%$38,450 -10.4%
    2024$3,690 +33.6%$42,910 -1%
    2023$2,763 -3.9%$43,330 +43.3%
    2022$2,874 $30,240 -2.8%
    2021-- $31,120 +11%
    2020$2,601 +7.1%$28,040
    2019$2,428 $28,040 +9.1%
    2018$2,428 +9.8%$25,690
    2017$2,211 +15.4%$25,690 +17.6%
    2016$1,916 -2.1%$21,850
    2015$1,957 +15.9%$21,850 +25.5%
    2014$1,688 $17,410
    2013-- $17,410 -3.7%
    2012-- $18,070
    2011-- $18,070 -3.4%
    2010-- $18,700 -2.3%
    2009$917 $19,140
    2008-- $19,140 -2.9%
    2007-- $19,710
    2006$1,886 +1.1%$19,710 +1.1%
    2004$1,866 -32.9%$19,500 -2.4%
    2003$2,779 $19,970
    2002-- $19,970 +18.8%
    2001$1,662 -2.3%$16,810 +0%
    2000$1,702 $16,809

    Find assessor info on the county website

    Neighborhood: 80126

    Nearby schools

    GreatSchools rating
    Schools provided by the listing agent
    • Elementary: Sand Creek
    • Middle: Mountain Ridge
    • High: Mountain Vista
    • District: Douglas RE-1

    Source: REcolorado as distributed by MLS GRID. This data may not be complete. We recommend contacting the local school district to confirm school assignments for this home.

    Get a cash offer in 3 minutes
    Find out how much your home could sell for in as little as 3 minutes with a no-obligation cash offer.
    Estimated market value
    $637,100
    Get a cash offer in 3 minutes
    Find out how much your home could sell for in as little as 3 minutes with a no-obligation cash offer.
    Estimated market value
    $637,100