Skip main navigation
Sold
  • Price Unknown

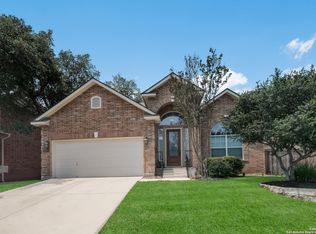
    8503 Silent, San Antonio, TX 78255

    5beds
    3,592sqft
    Single Family Residence
    Built in 2007
    7,927 Square Feet Lot
    $438,900 Zestimate®
    $--/sqft
    $3,425 Estimated rent

    Home value

    $438,900

    $408,000 - $470,000

    $3,425/mo

    Zestimate® history
    Loading
    Loading...

    Owner options

    List your home for rent

    $3,425/mo

    Rent Zestimate®

    Find your next renter with Zillow Rental Manager. Plus, with online applications, you can quickly screen prospective tenants – for free.

    Learn more

    $3,425/mo

    Rent Zestimate®

    Refinance and save

    $263/mo

    Est. payment

    Refinancing to a lower rate could help reduce your monthly payments and save thousands over the life of the loan.

    See today's rates

    $263/mo

    Est. payment

    Explore your selling options

    Work with a Zillow partner agent

    Leverage their expertise and Zillow's premium Showcase listings to get your home seen by more buyers.

    Get started

    List with your own agent

    Get your home in front of millions of buyers by listing it on Zillow.

    Learn how to do it

    Sell it yourself

    Take full control of how buyers see your home on Zillow by listing For Sale by Owner (FSBO).

    List your home

    What's special

    Gas-burning fireplaceFormal dining roomUpdated cabinetryFlex spaceBuilt-in bookshelvesTwo-story family roomGranite countertops
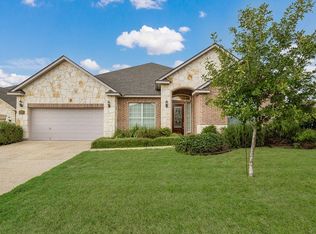
    Spacious 5-Bedroom, 3.5-Bath Home in the Gated Community of Two Creeks! Welcome to this beautifully designed two-story home located in the highly sought-after gated community of Two Creeks. Boasting five bedrooms, 3.5 bathrooms, and a two-car garage, this home offers ample space and style for comfortable living. Enjoy both a covered front and back patio, ideal for outdoor relaxation and entertaining. Step inside to a welcoming foyer flanked by a formal study with glass French doors, wainscoting, and built-in bookshelves-perfect for a home office. Across the foyer sits a formal dining room, ideal for hosting special occasions. Toward the rear of the home, you'll find an open concept layout featuring a stunning two-story family room, breakfast area, and kitchen. The family room is anchored by a gas-burning fireplace, while the kitchen includes granite countertops, updated cabinetry, and a mix of stainless steel and black appliances. The primary suite is conveniently located on the first floor for added privacy. Upstairs, you'll find the remaining bedrooms-including one with its own en suite bathroom-as well as a flex space that can be used as a game room, second living area, or media space. This home truly offers comfort, functionality, and elegant design in a prime location. Schedule your private showing today!

    Zillow last checked:

    Listing updated:

    Listed by:

    Penny Watson TREC #438005 (888) 216-3634,

    Entera Realty LLC

    Source: LERA MLS,MLS#: 1857023MLS Logo

    Facts & features

    Interior

    Bedrooms & bathrooms
    • Bedrooms: 5
    • Bathrooms: 4
    • Full bathrooms: 3
    • 1/2 bathrooms: 1
    Primary bedroom
    • Area: 260
    • Dimensions: 20 x 13
    Bedroom 2
    • Area: 132
    • Dimensions: 12 x 11
    Bedroom 3
    • Area: 165
    • Dimensions: 15 x 11
    Bedroom 4
    • Area: 195
    • Dimensions: 13 x 15
    Bedroom 5
    • Area: 195
    • Dimensions: 15 x 13
    Primary bathroom
    • Features: Tub/Shower Separate, Double Vanity
    • Area: 48
    • Dimensions: 6 x 8
    Dining room
    • Area: 140
    • Dimensions: 10 x 14
    Family room
    • Area: 315
    • Dimensions: 21 x 15
    Kitchen
    • Area: 198
    • Dimensions: 18 x 11
    Office
    • Area: 165
    • Dimensions: 11 x 15
    Heating
    • Central, Electric
    Cooling
    • Central Air
    Appliances
    • Included: Cooktop, Built-In Oven, Microwave, Refrigerator, Disposal, Dishwasher
    • Laundry: Main Level, Laundry Room, In Kitchen, Washer Hookup, Dryer Connection
    Features
    • One Living Area, Separate Dining Room, Eat-in Kitchen, Two Eating Areas, Study/Library, Utility Room Inside, 1st Floor Lvl/No Steps, High Ceilings, Master Downstairs, Ceiling Fan(s)
    • Flooring: Carpet, Ceramic Tile, Wood
    • Windows: Window Coverings
    • Has basement: No
    • Number of fireplaces: 1
    • Fireplace features: Living Room
    Interior area
    • Total interior livable area: 3,592 sqft

    Property

    Parking
    • Total spaces: 2
    • Parking features: Two Car Garage, Attached
    • Attached garage spaces: 2
    Features
    • Levels: Two
    • Stories: 2
    • Pool features: None, Community
    • Has spa: Yes
    • Spa features: Bath
    Lot
    • Size: 7,927 Square Feet
    • Dimensions: 65x123
    Details
    • Parcel number: 047123320210

    Construction

    Type & style
    • Home type: SingleFamily
    • Property subtype: Single Family Residence
    Materials
    • Brick, Stone
    • Foundation: Slab
    • Roof: Composition
    Condition
    • Pre-Owned
    • New construction: No
    • Year built: 2007
    Details
    • Builder name: Woodside Homes

    Utilities & green energy

    • Sewer: Sewer System
    • Water: Water System

    Community & HOA

    Community
    • Features: Tennis Court(s), Clubhouse, Playground, Sports Court, BBQ/Grill, Basketball Court
    • Security: Controlled Access
    • Subdivision: Two Creeks
    HOA
    • Has HOA: Yes
    • HOA fee: $263 quarterly
    • HOA name: THE BLUFFS AT TWO CREEKS
    Location
    • Region: San Antonio

    Financial & listing details

    • Tax assessed value: $515,000
    • Annual tax amount: $9,478
    • Date on market: 4/9/2025
    • Cumulative days on market: 223 days
    • Listing terms: Conventional,FHA,VA Loan,Cash
    • Road surface type: Paved

    Price history

    DateEventPrice
    12/17/2025Sold--
    Source: LERA MLS #1857023 Report a problem
    11/18/2025Pending sale$449,900$125/sqft
    Source: LERA MLS #1857023 Report a problem
    10/28/2025Price change$449,900-2.2%$125/sqft
    Source: LERA MLS #1857023 Report a problem
    10/10/2025Price change$459,900-3.2%$128/sqft
    Source: LERA MLS #1857023 Report a problem
    9/24/2025Price change$474,900-1%$132/sqft
    Source: LERA MLS #1857023 Report a problem
    8/28/2025Price change$479,900-1%$134/sqft
    Source: LERA MLS #1857023 Report a problem
    8/15/2025Price change$484,900-2%$135/sqft
    Source: LERA MLS #1857023 Report a problem
    7/15/2025Price change$495,000-5.7%$138/sqft
    Source: LERA MLS #1857023 Report a problem
    4/9/2025Listed for sale$524,900$146/sqft
    Source: LERA MLS #1857023 Report a problem
    3/25/2025Listing removed$3,340$1/sqft
    Source: Zillow Rentals Report a problem
    3/11/2025Price change$3,340+0.6%$1/sqft
    Source: Zillow Rentals Report a problem
    3/5/2025Price change$3,320+0.5%$1/sqft
    Source: Zillow Rentals Report a problem
    2/21/2025Price change$3,305+3.4%$1/sqft
    Source: Zillow Rentals Report a problem
    2/16/2025Listed for rent$3,195+18.6%$1/sqft
    Source: Zillow Rentals Report a problem
    5/5/2017Listing removed$2,695$1/sqft
    Source: American Homes 4 Rent Report a problem
    2/20/2017Listed for rent$2,695+6.7%$1/sqft
    Source: American Homes 4 Rent Report a problem
    2/18/2015Listing removed$2,525$1/sqft
    Source: American Homes 4 Rent Report a problem
    1/29/2015Listed for rent$2,525+1%$1/sqft
    Source: American Homes 4 Rent Report a problem
    7/6/2013Listing removed$2,500$1/sqft
    Source: American Homes 4 Rent Report a problem
    5/24/2013Listed for rent$2,500$1/sqft
    Source: American Homes 4 Rent Management Report a problem
    5/6/2013Sold--
    Source: Public Record Report a problem

    Public tax history

    YearProperty taxesTax assessment
    2025$9,351 -1.5%$515,000 -1.9%
    2024$9,491 -0.2%$525,000 -0.2%
    2023$9,507 -1.4%$526,000 +8.5%
    2022$9,643 +25.5%$485,000 +28.6%
    2021$7,681 $377,000 +2.4%
    2020$7,681 +1.2%$368,000 +2.3%
    2019$7,588 $359,900 +1%
    2018$7,588 +0.3%$356,300 +2.7%
    2017$7,568 -0.2%$347,000 +0.1%
    2016$7,583 +3.1%$346,580 +2.2%
    2015$7,357 $339,000 +2%
    2014$7,357 $332,200 +7.5%
    2013-- $309,000 -2.5%
    2012-- $317,060 -0.2%
    2011-- $317,690 +1.3%
    2010-- $313,700 -10.2%
    2009-- $349,370 +0.1%
    2008-- $348,920
    Find assessor info on the county website

    Neighborhood: 78255

    Nearby schools

    GreatSchools rating
    Schools provided by the listing agent
    • Elementary: Aue Elementary School
    • Middle: Rawlinson
    • High: Clark
    • District: Northside

    Source: LERA MLS. This data may not be complete. We recommend contacting the local school district to confirm school assignments for this home.

    Get a cash offer in 3 minutes
    Find out how much your home could sell for in as little as 3 minutes with a no-obligation cash offer.
    Estimated market value
    $438,900
    Get a cash offer in 3 minutes
    Find out how much your home could sell for in as little as 3 minutes with a no-obligation cash offer.
    Estimated market value
    $438,900