Skip main navigation
Sold for $910,000
  • $910,000

    8503 Stoney Creek Dr, South Lyon, MI 48178

    3beds
    3,665sqft
    Single Family Residence
    Built in 2014
    0.5 Acres Lot
    $1,004,200 Zestimate®
    $248/sqft
    $4,395 Estimated rent

    Home value

    $1,004,200

    $944,000 - $1.06M

    $4,395/mo

    Zestimate® history
    Loading
    Loading...

    Owner options

    List your home for rent

    $4,395/mo

    Rent Zestimate®

    Find your next renter with Zillow Rental Manager. Plus, with online applications, you can quickly screen prospective tenants – for free.

    Learn more

    $4,395/mo

    Rent Zestimate®

    Refinance and save

    $7,763/mo

    Est. payment

    Refinancing to a lower rate could help reduce your monthly payments and save thousands over the life of the loan.

    See today's rates

    $7,763/mo

    Est. payment

    Explore your selling options

    Work with a Zillow partner agent

    Leverage their expertise and Zillow's premium Showcase listings to get your home seen by more buyers.

    Get started

    List with your own agent

    Get your home in front of millions of buyers by listing it on Zillow.

    Learn how to do it

    Sell it yourself

    Take full control of how buyers see your home on Zillow by listing For Sale by Owner (FSBO).

    List your home

    What's special

    Laundry roomPrivate entranceVaulted ceilingCustom barrel ceilingHickory hardwood floorsHardwood floorsCustom hardwood floors
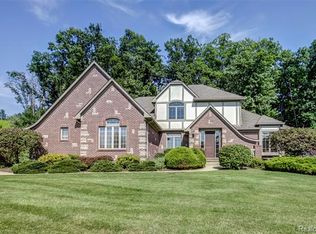
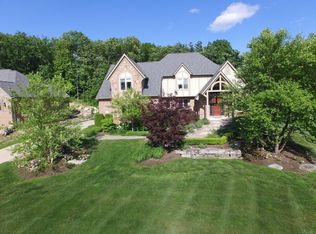
    Welcome to 8305 Stoney Creek Dr.! Beauty and elegance adorn this 3 Bedroom, 2 Full and 1 half bath ranch home in the prestigious Hidden Lake neighborhood. As you enter the foyer, you are met with hardwood floors and a 12 foot tray ceiling. The library boasts a tray ceiling with backlighting and custom Brazilian cherry hardwood flooring. The open floor plan of the great room offers ambient backlighting, vaulted ceiling, custom Brazilian cherry and hickory hardwood floors, custom built-in shelving, stone fireplace, and large windows. A custom barrel ceiling leads you straight into the primary suite which features a tray ceiling, backlighting, a private entrance onto the brick paver patio, a walk-in closet, a walk-in shower, his & her vanities with separate sinks, ceramic tile floor, granite counters, and access to the laundry room. The eat-in kitchen offers a butler's pantry with prep kitchen, stainless steel Wolf appliances, granite counters, custom hardwood floors, island with built in microwave, built in wine rack, under cabinet lighting and custom backsplash. Step out the sliding glass door and find peace and relaxation in your heavily wooded backyard equipped with a custom built-in gas fire pit, and built-in brick & granite table, as well as benches for entertaining. Up the hill in the backyard is a traditional fire pit with boulder seating and custom stone. The partially finished walkout lower level offers a private swim spa. 3.5 car attached garage is tall enough to accommodate a 3 car lift. Dock your boat at the private marina and enjoy miles of walking trails, sandy beach, and amphitheater, or get together with friends and neighbors at one of the many Hidden Lake social events. BATVAI

    Zillow last checked:

    Listing updated:

    Listed by:

    Terri Fenelon 734-657-7715,

    KW Professionals Brighton

    Bought with:

    Terri Fenelon, 6501384807

    KW Professionals Brighton

    Source: Realcomp II,MLS#: 20240008928MLS Logo

    Facts & features

    Interior

    Bedrooms & bathrooms
    • Bedrooms: 3
    • Bathrooms: 3
    • Full bathrooms: 2
    • 1/2 bathrooms: 1
    Primary bedroom
    • Level: Entry
    • Dimensions: 15 x 18
    Bedroom
    • Level: Entry
    • Dimensions: 12 x 15
    Bedroom
    • Level: Entry
    • Dimensions: 14 x 14
    Primary bathroom
    • Level: Entry
    • Dimensions: 11 x 15
    Other
    • Level: Entry
    • Dimensions: 5 x 12
    Other
    • Level: Entry
    • Dimensions: 5 x 7
    Other
    • Level: Entry
    • Dimensions: 6 x 13
    Dining room
    • Level: Entry
    • Dimensions: 11 x 18
    Great room
    • Level: Entry
    • Dimensions: 18 x 20
    Kitchen
    • Level: Entry
    • Dimensions: 13 x 18
    Laundry
    • Level: Entry
    • Dimensions: 7 x 11
    Library
    • Level: Entry
    • Dimensions: 14 x 13
    Library
    • Level: Entry
    • Dimensions: 6 x 6
    Mud room
    • Level: Entry
    • Dimensions: 12 x 6
    Heating
    • Forced Air, Natural Gas
    Cooling
    • Ceiling Fans, Central Air
    Appliances
    • Included: Dishwasher, Disposal, Free Standing Electric Oven, Free Standing Electric Range, Free Standing Refrigerator, Microwave
    • Laundry: Laundry Room
    Features
    • Entrance Foyer, High Speed Internet, Other, Spa Hottub
    • Basement: Daylight,Full,Partially Finished,Walk Out Access
    • Has fireplace: Yes
    • Fireplace features: Great Room
    Interior area
    • Total interior livable area: 3,665 sqft
    • Finished area above ground: 2,765
    • Finished area below ground: 900

    Property

    Parking
    • Total spaces: 3.5
    • Parking features: Threeand Half Car Garage, Attached, Direct Access, Electricityin Garage
    • Attached garage spaces: 3.5
    Features
    • Levels: One
    • Stories: 1
    • Entry location: GroundLevel
    • Patio & porch: Patio, Porch
    • Exterior features: Gate House, Lighting
    • Pool features: In Ground, Indoor
    • Waterfront features: All Sports Lake, Boat Facilities, Dock Facilities, Lake Privileges
    • Body of water: Hidden Lake
    Lot
    • Size: 0.5 Acres
    • Dimensions: 130 x 175.00
    • Features: Wooded
    Details
    • Parcel number: 1616405087
    • Special conditions: Short Sale No,Standard

    Construction

    Type & style
    • Home type: SingleFamily
    • Architectural style: Ranch
    • Property subtype: Single Family Residence
    Materials
    • Brick, Stone
    • Foundation: Basement, Poured, Sump Pump
    • Roof: Asphalt
    Condition
    • New construction: No
    • Year built: 2014

    Utilities & green energy

    • Sewer: Public Sewer
    • Water: Community

    Community & HOA

    Community
    • Features: Sidewalks
    • Security: Gated Community
    • Subdivision: HIDDEN LAKE ESTATES CONDO REPLAT NO 3
    HOA
    • Has HOA: Yes
    • Services included: Maintenance Grounds, Security, Snow Removal, Water
    • HOA fee: $2,100 annually
    Location
    • Region: South Lyon

    Financial & listing details

    • Price per square foot: $248/sqft
    • Tax assessed value: $339,287
    • Annual tax amount: $8,667
    • Date on market: 3/8/2024
    • Cumulative days on market: 53 days
    • Listing agreement: Exclusive Right To Sell
    • Listing terms: Cash,Conventional,Va Loan

    Price history

    DateEventPrice
    5/27/2024Sold$910,000-7%$248/sqft
    Source: Realcomp II #20240008928 Report a problem
    4/29/2024Pending sale$979,000$267/sqft
    Source: MichRIC #24013855 Report a problem
    4/2/2024Price change$979,000-2.1%$267/sqft
    Source: MichRIC #24013855 Report a problem
    3/8/2024Listed for sale$1,000,000+1566.7%$273/sqft
    Source: Realcomp II #20240008928 Report a problem
    10/15/2013Sold$60,000$16/sqft
    Source: Public Record Report a problem
    9/7/2012Sold$60,000-58.6%$16/sqft
    Source: Agent Provided Report a problem
    5/20/2008Listing removed$145,000$40/sqft
    Source: NCI #27218816 Report a problem
    3/9/2008Listed for sale$145,000$40/sqft
    Source: NCI #27218816 Report a problem

    Public tax history

    YearProperty taxesTax assessment
    2025$9,858 +12.3%$434,000 -2.6%
    2024$8,780 +1.3%$445,400 +30.1%
    2023$8,666 +4.8%$342,300 +7.1%
    2022$8,267 $319,500 +4.6%
    2021-- $305,400 +3.9%
    2020-- $293,800 -7.1%
    2019$10,077 +57.9%$316,300 +1.1%
    2018$6,383 -36.2%$313,000 -1%
    2017$10,005 $316,300 +3.6%
    2016$10,005 $305,200 +769.5%
    2014$10,005 +131%$35,100 -4.6%
    2012$4,331 $36,800 -41.1%
    2010-- $62,500
    2009-- $62,500
    2008-- $62,500
    2007$1,809 +273.2%--
    2006$485 -88.3%$69,300 +19.9%
    2005$4,155 -3.4%$57,800 +5.1%
    2003$4,303 $55,000
    2002-- $55,000 +22.2%
    2001-- $45,000
    Find assessor info on the county website

    Neighborhood: 48178

    Nearby schools

    GreatSchools rating
    Get a cash offer in 3 minutes
    Find out how much your home could sell for in as little as 3 minutes with a no-obligation cash offer.
    Estimated market value
    $1,004,200
    Get a cash offer in 3 minutes
    Find out how much your home could sell for in as little as 3 minutes with a no-obligation cash offer.
    Estimated market value
    $1,004,200