Beautifully updated four-bedroom home in Dogwood! Fresh paint throughout, quartz countertops, stainless steel appliances, and new Luxury Vinyl Plank floors make this home beautiful and functional! Cozy up next to the fireplace in the living room with vaulted ceilings before retreating to the primary bedroom to soak in the ensuite bathroom's jetted tub. There are two separate dining spaces one just off the kitchen and another formal dining room with large windows allowing warm sunlight that are perfect for entertaining. The home also features a large, secluded fourth bedroom ideal for an office or guest bedroom. Lots of space in the backyard, a rock pad for trailer or boat parking, and more make this home a must-see! In Stockwell Place Elementary, Cope Middle School, and Airline High School districts. Owner agent
Sold
Price Unknown
8503 Timberwood Ln, Haughton, LA 71037
4beds
2,060sqft
Single Family Residence
Built in 1977
0.5 Acres Lot
$268,100 Zestimate®
$--/sqft
$2,063 Estimated rent
Home value
$268,100
$247,000 - $292,000
$2,063/mo
Zestimate® history
Owner options
List your home for rent
$2,063/mo
Rent Zestimate®
Find your next renter with Zillow Rental Manager. Plus, with online applications, you can quickly screen prospective tenants – for free.
$2,063/mo
Rent Zestimate®
Refinance and save
$150/mo
Est. payment
Refinancing to a lower rate could help reduce your monthly payments and save thousands over the life of the loan.
$150/mo
Est. payment
Explore your selling options
Work with a Zillow partner agent
Leverage their expertise and Zillow's premium Showcase listings to get your home seen by more buyers.
Get startedList with your own agent
Get your home in front of millions of buyers by listing it on Zillow.
Learn how to do itSell it yourself
Take full control of how buyers see your home on Zillow by listing For Sale by Owner (FSBO).
List your homeWhat's special
Stainless steel appliancesQuartz countertopsPrimary bedroomLarge secluded fourth bedroomVaulted ceilingsTwo separate dining spaces
Zillow last checked:
Listing updated:
Listed by:
Trey Aker 995710929,
Shelly Wagner & Associates + JPAR Real Estate 318-200-0001
Bought with:
Dorothy Cowthorn
Century 21 Elite
Source: NTREIS,MLS#: 20768515
Facts & features
Interior
Bedrooms & bathrooms
- Bedrooms: 4
- Bathrooms: 2
- Full bathrooms: 2
Heating
- Central, Natural Gas
Cooling
- Attic Fan, Central Air, Ceiling Fan(s), Electric
Appliances
- Included: Dishwasher, Gas Range, Gas Water Heater, Microwave, Refrigerator
- Laundry: Washer Hookup, Electric Dryer Hookup, Laundry in Utility Room
Features
- Eat-in Kitchen, Cable TV
- Flooring: Luxury Vinyl Plank, Tile
- Has basement: No
- Number of fireplaces: 1
- Fireplace features: Gas Starter, Living Room, Masonry
Interior area
- Total interior livable area: 2,060 sqft
Property
Parking
- Total spaces: 2
- Parking features: Additional Parking, Garage, Gravel, Oversized
- Attached garage spaces: 2
Features
- Levels: One
- Stories: 1
- Exterior features: Courtyard
- Pool features: None
Lot
- Size: 0.5 Acres
Details
- Additional structures: Shed(s)
- Parcel number: 102407
Construction
Type & style
- Home type: SingleFamily
- Architectural style: Detached
- Property subtype: Single Family Residence
Materials
- Foundation: Slab
- Roof: Shingle
Condition
- Year built: 1977
Utilities & green energy
- Sewer: Public Sewer
- Water: Public
- Utilities for property: Electricity Available, Electricity Connected, Natural Gas Available, Sewer Available, Separate Meters, Water Available, Cable Available
Community & HOA
Community
- Subdivision: Dogwood Park Sub
HOA
- Has HOA: Yes
- Services included: All Facilities
- HOA fee: $150 annually
- HOA name: Dogwood Park HOA
- HOA phone: 318-949-1033
Location
- Region: Haughton
Financial & listing details
- Tax assessed value: $238,678
- Annual tax amount: $2,171
- Date on market: 11/3/2024
- Cumulative days on market: 100 days
- Electric utility on property: Yes
Price history
| Date | Event | Price |
|---|---|---|
| 2/11/2025 | Sold | -- |
Source: NTREIS #20768515 Report a problem | ||
| 1/9/2025 | Contingent | $249,900$121/sqft |
Source: NTREIS #20768515 Report a problem | ||
| 1/5/2025 | Listed for sale | $249,900$121/sqft |
Source: NTREIS #20768515 Report a problem | ||
| 12/24/2024 | Contingent | $249,900$121/sqft |
Source: NTREIS #20768515 Report a problem | ||
| 12/13/2024 | Price change | $249,900-3.5%$121/sqft |
Source: NTREIS #20768515 Report a problem | ||
| 12/2/2024 | Price change | $259,000-0.3%$126/sqft |
Source: NTREIS #20768515 Report a problem | ||
| 11/3/2024 | Listed for sale | $259,900+57.5%$126/sqft |
Source: NTREIS #20768515 Report a problem | ||
| 5/21/2012 | Sold | -- |
Source: Public Record Report a problem | ||
| 3/10/2012 | Listed for sale | $165,000$80/sqft |
Source: foreclosure.com Report a problem | ||
| 6/2/2010 | Sold | -- |
Source: Public Record Report a problem | ||
| 6/4/2008 | Sold | -- |
Source: Public Record Report a problem | ||
| 9/28/2007 | Sold | -- |
Source: Public Record Report a problem | ||
| 7/12/2005 | Sold | -- |
Source: Public Record Report a problem | ||
Public tax history
| Year | Property taxes | Tax assessment |
|---|---|---|
| 2025 | $1,926 -18.3% | $23,868 +18% |
| 2024 | $2,356 +8.5% | $20,219 +17.4% |
| 2023 | $2,171 +0.5% | $17,223 |
| 2022 | $2,159 +74.9% | $17,223 |
| 2021 | $1,235 | $17,223 |
| 2020 | $1,235 -4.9% | $17,223 -2.2% |
| 2019 | $1,298 -42% | $17,610 |
| 2018 | $2,236 | $17,610 |
| 2017 | $2,236 +74.4% | $17,610 |
| 2016 | $1,282 +3.2% | $17,610 -1.6% |
| 2015 | $1,243 +0.1% | $17,890 |
| 2014 | $1,241 +4.3% | $17,890 |
| 2013 | $1,190 | $17,890 |
| 2012 | $1,190 -39.4% | $17,890 +1.7% |
| 2011 | $1,964 | $17,590 |
| 2010 | $1,964 | $17,590 |
Find assessor info on the county website
Neighborhood: 71037
Nearby homes
- $235,1003 bd2 ba1.8k sqft8505 Timberwood Ln, Haughton, LA 71037Off Market
- $--4 bd3 ba2.9k sqft8405 Dogwood Trl, Haughton, LA 71037Sold
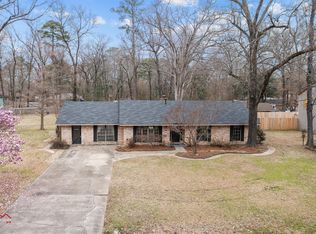
- $299,6004 bd2 ba2.4k sqft8407 Dogwood Trl, Haughton, LA 71037Off Market
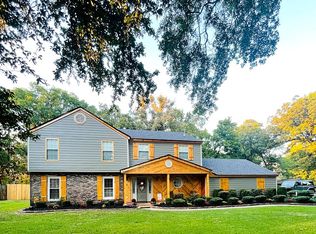
- $251,5003 bd2 ba2k sqft8403 Dogwood Trl, Haughton, LA 71037Off Market
- $230,9003 bd2 ba1.6k sqft8507 Timberwood Ln, Haughton, LA 71037Off Market
- $224,3003 bd2 ba1.6k sqft8504 Timberwood Ln, Haughton, LA 71037Off Market
- $287,0004 bd2 ba2k sqft3402 Pine Haven Cir, Haughton, LA 71037Off Market
- $267,9004 bd2 ba2k sqft3404 Pine Haven Cir, Haughton, LA 71037Off Market
Nearby schools
GreatSchools rating
- 10/10Stockwell Place Elementary SchoolGrades: K-5Distance: 1.6 mi
- 6/10Cope Middle SchoolGrades: 6-8Distance: 3.3 mi
- 8/10Airline High SchoolGrades: 8-12Distance: 5.4 mi
Schools provided by the listing agent
- Elementary: Bossier ISD schools
- Middle: Bossier ISD schools
- High: Bossier ISD schools
- District: Bossier PSB
Source: NTREIS. This data may not be complete. We recommend contacting the local school district to confirm school assignments for this home.
Sell for more on Zillow
Get a Zillow Showcase℠ listing at no additional cost and you could sell for .
$268,100
2% more
+$5,362
With Zillow Showcase(estimated)
$273,462
Sell for more on Zillow
Get a Zillow Showcase℠ listing at no additional cost and you could sell for .
$268,100
2% more
+$5,362
With Zillow Showcase(estimated)
$273,462
- Louisiana
- Bossier Parish
- Haughton
- 71037
- 8503 Timberwood Ln
