Welcome to this incredible Fossil Rim estate where space, and lifestyle collide in the highly sought-after Maize South High School district! This gorgeous, move-in-ready home offers 5 oversized bedrooms, 3 bathrooms, and a layout designed everyday functionality and weekend entertaining. The primary suite is your private retreat, featuring a spacious bedroom, a spa-like bath with a tiled shower, separate soaker tub, and a large walk-in closet that checks every box. Main floor laundry and a large mud room area with a built in desk adds everyday convenience, while the stunning wood details and custom built-ins throughout elevate the character and warmth of the home. Head downstairs to a massive walkout rec room, a gorgeous wet bar, and a dedicated office in addition to two large bedrooms and bathroom. Don’t miss the suspended garage offering incredible storage space or the perfect opportunity to create your future home gym, workshop, or hobby space. Step outside and prepare to be impressed. Situated on a rare .6-acre lot filled with mature trees, this backyard is truly next level. Thoughtfully designed landscaping, charming stone walkways, a beautiful patio beneath the sprawling covered deck, and cozy café lights set the stage for unforgettable evenings. There’s tons of room for entertaining everyone and you’ll love your very own full basketball court! With all new interior and exterior paint and a brand-new roof, this home offers peace of mind and polished style in one of the area’s most desirable neighborhoods. Prime location near all of west Wichita’s schools, shopping, restaurants and everyday errands, an oversized lot and endless space make this a must-see!
Sold-co-op w/mbr
Price Unknown
8503 W Meadow Park, Wichita, KS 67205
5beds
4,404sqft
Single Family Onsite Built
Built in 2004
0.62 Acres Lot
$681,900 Zestimate®
$--/sqft
$3,340 Estimated rent
Home value
$681,900
$621,000 - $743,000
$3,340/mo
Zestimate® history
Owner options
List your home for rent
$3,340/mo
Rent Zestimate®
Find your next renter with Zillow Rental Manager. Plus, with online applications, you can quickly screen prospective tenants – for free.
$3,340/mo
Rent Zestimate®
Refinance and save
$1,080/mo
Est. payment
Refinancing to a lower rate could help reduce your monthly payments and save thousands over the life of the loan.
$1,080/mo
Est. payment
Explore your selling options
Work with a Zillow partner agent
Leverage their expertise and Zillow's premium Showcase listings to get your home seen by more buyers.
Get startedList with your own agent
Get your home in front of millions of buyers by listing it on Zillow.
Learn how to do itSell it yourself
Take full control of how buyers see your home on Zillow by listing For Sale by Owner (FSBO).
List your homeWhat's special
Zillow last checked:
Listing updated:
Listed by:
Tessa Konen 316-680-8517,
Bricktown ICT Realty
Bought with:
Tim Kubik, SP00236116
Source: SCKMLS as distributed by MLS GRID,MLS#: 668515
Facts & features
Interior
Bedrooms & bathrooms
- Bedrooms: 5
- Bathrooms: 3
- Full bathrooms: 3
Primary bedroom
- Description: Carpet
- Level: Main
- Area: 271.8
- Dimensions: 15.10 x 18
Bedroom
- Description: Carpet
- Level: Main
- Area: 132
- Dimensions: 12 x 11
Bedroom
- Description: Carpet
- Level: Main
- Area: 262.43
- Dimensions: 16.1 x 16.3
Bedroom
- Description: Carpet
- Level: Basement
- Area: 132
- Dimensions: 12 x 11
Kitchen
- Description: Wood
- Level: Main
- Area: 442
- Dimensions: 17 x 26
Living room
- Description: Wood
- Level: Main
- Area: 442
- Dimensions: 17x26
Office
- Description: Wood
- Level: Main
- Area: 147.4
- Dimensions: 13.4 x 11
Recreation room
- Description: Carpet
- Level: Basement
- Area: 504
- Dimensions: 21 x 24
Heating
- Forced Air, Natural Gas
Cooling
- Central Air, Electric
Appliances
- Included: Dishwasher, Disposal, Range
- Laundry: Main Level
Features
- Ceiling Fan(s), Walk-In Closet(s), Wet Bar
- Flooring: Hardwood
- Basement: Finished
- Number of fireplaces: 2
- Fireplace features: Two, Gas
Interior area
- Total interior livable area: 4,404 sqft
- Finished area above ground: 2,221
- Finished area below ground: 2,183
Property
Parking
- Total spaces: 3
- Parking features: Attached, Garage Door Opener
- Garage spaces: 3
Features
- Levels: One
- Stories: 1
- Patio & porch: Patio, Covered
- Exterior features: Irrigation Well, Sprinkler System, Tennis Court(s)
- Pool features: Community
Lot
- Size: 0.62 Acres
- Features: Cul-De-Sac
Details
- Parcel number: 1320402101020.00
Construction
Type & style
- Home type: SingleFamily
- Architectural style: Ranch
- Property subtype: Single Family Onsite Built
Materials
- Frame w/Less than 50% Mas
- Foundation: Full, View Out
- Roof: Composition
Condition
- Year built: 2004
Utilities & green energy
- Gas: Natural Gas Available
- Utilities for property: Natural Gas Available, Public
Community & HOA
Community
- Features: Clubhouse, Greenbelt, Jogging Path, Lake
- Subdivision: FOSSIL RIM ESTATES
HOA
- Has HOA: Yes
- Services included: Gen. Upkeep for Common Ar
- HOA fee: $1,080 annually
Location
- Region: Wichita
Financial & listing details
- Annual tax amount: $7,883
- Date on market: 2/19/2026
- Cumulative days on market: 4 days
- Ownership: Individual
- Road surface type: Paved
Price history
Price history is unavailable.
Public tax history
Tax history is unavailable.
Neighborhood: 67205
Nearby homes
- $645,5006 bd3 ba2.4k sqft8515 W Meadow Park Ct, Wichita, KS 67205Off Market
- $--5 bd4 ba4.4k sqft8510 W Meadow Park, Wichita, KS 67205Sold
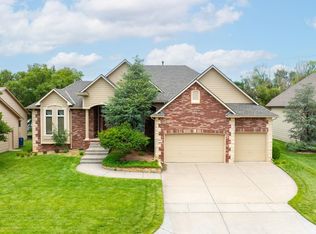
- $490,0003 bd3 ba1.9k sqft8409 W Meadow Park Ct, Wichita, KS 67205Off Market
- $627,4005 bd3 ba4.5k sqft2828 N Pepper Ridge St, Wichita, KS 67205Off Market
- $627,7005 bd3 ba4k sqft8504 W Meadow Park, Wichita, KS 67205Off Market
- $502,1006 bd3 ba3.8k sqft2824 N Pepper Ridge St, Wichita, KS 67205Off Market
- $611,8004 bd3 ba4.1k sqft8516 W Meadow Park, Wichita, KS 67205Off Market
- $537,3005 bd3 ba3.8k sqft2824 Pepper Rdg, Wichita, KS 67205Off Market
Nearby schools
GreatSchools rating
- 5/10Maize South Elementary SchoolGrades: K-4Distance: 1.2 mi
- 9/10Maize South Middle SchoolGrades: 7-8Distance: 0.9 mi
- 6/10Maize South High SchoolGrades: 9-12Distance: 1.1 mi
Schools provided by the listing agent
- Elementary: Maize USD266
- Middle: Maize South
- High: Maize South
Source: SCKMLS as distributed by MLS GRID. This data may not be complete. We recommend contacting the local school district to confirm school assignments for this home.
Sell for more on Zillow
Get a Zillow Showcase℠ listing at no additional cost and you could sell for .
$681,900
2% more
+$13,638
With Zillow Showcase(estimated)
$695,538
- Kansas
- Sedgwick County
- Wichita
- 67205
- 8503 W Meadow Park
Nearby cities
Nearby neighborhoods
Nearby zip codes
Other Wichita Topics
