No HOA fees! This move-in-ready gem is well-maintained & features an open floor plan ideal for entertaining. With 3 spacious bedrooms, 2 full bathrooms, & a convenient inside laundry room equipped w/washer & dryer plus a 2-car garage w/storage space. The side yard block fence presents the opportunity to be converted into an RV gate and/or parking area. The oversized backyard is a green oasis, complete w/an automatic sprinkler system, an extended covered patio, & even a tetherball for family fun. The well-equipped kitchen is a chef's delight, offering ample counter space, numerous cabinets, a pantry, & convenient breakfast bar. The large dining area provides a perfect setting for family meals. Warm up on chilly nights by the wood-burning fireplace in the family room, & relax in the spacious living room. Additional features include a charming brick front accent, vaulted ceilings, ceiling fans, & energy-efficient dual-pane windows.
Sold for $396,000
$396,000
8503 W TOWNLEY Avenue, Peoria, AZ 85345
3beds
2baths
1,534sqft
Single Family Residence
Built in 1989
9,104 Square Feet Lot
$399,200 Zestimate®
$258/sqft
$2,019 Estimated rent
Home value
$399,200
$379,000 - $419,000
$2,019/mo
Zestimate® history
Owner options
List your home for rent
$2,019/mo
Rent Zestimate®
Find your next renter with Zillow Rental Manager. Plus, with online applications, you can quickly screen prospective tenants – for free.
$2,019/mo
Rent Zestimate®
Refinance and save
$2,300/mo
Est. payment
Refinancing to a lower rate could help reduce your monthly payments and save thousands over the life of the loan.
$2,300/mo
Est. payment
Explore your selling options
Work with a Zillow partner agent
Leverage their expertise and Zillow's premium Showcase listings to get your home seen by more buyers.
Get startedList with your own agent
Get your home in front of millions of buyers by listing it on Zillow.
Learn how to do itSell it yourself
Take full control of how buyers see your home on Zillow by listing For Sale by Owner (FSBO).
List your homeWhat's special
Extended covered patioGreen oasisCeiling fansNumerous cabinetsLarge dining areaOversized backyardOpen floor plan
Zillow last checked:
Listing updated:
Listed by:
Susan Shreve 623-330-9338,
Century 21 Arizona Foothills
Bought with:
Jacob A Preciado, SA689741000
eXp Realty
Artemis Loci, SA706743000
eXp Realty
Source: ARMLS,MLS#: 6636806
Facts & features
Interior
Bedrooms & bathrooms
- Bedrooms: 3
- Bathrooms: 2
Heating
- Electric
Cooling
- Central Air
Appliances
- Included: Dryer, Washer, Refrigerator, Dishwasher, Disposal
- Laundry: Inside
Features
- High Speed Internet, Double Vanity, Eat-in Kitchen, Breakfast Bar, Vaulted Ceiling(s), Pantry, Full Bth Master Bdrm, Laminate Counters
- Flooring: Carpet, Vinyl, Tile
- Windows: Solar Screens, Double Pane Windows
- Has basement: No
- Number of fireplaces: 1
- Fireplace features: Family Room
Interior area
- Total structure area: 1,534
- Total interior livable area: 1,534 sqft
Property
Parking
- Total spaces: 4
- Parking features: Garage Door Opener
- Garage spaces: 2
- Uncovered spaces: 2
Features
- Stories: 1
- Patio & porch: Covered, Patio
- Exterior features: Playground
- Pool features: None
- Spa features: None
- Fencing: Block
Lot
- Size: 9,104 Square Feet
- Features: North/South Exposure, Sprinklers In Rear, Corner Lot, Desert Front, Grass Back, Auto Timer H2O Back
Details
- Parcel number: 14234040
Construction
Type & style
- Home type: SingleFamily
- Property subtype: Single Family Residence
Materials
- Brick Veneer, Stucco, Wood Frame, Painted
- Roof: Composition
Condition
- Year built: 1989
Utilities & green energy
- Sewer: Public Sewer
- Water: City Water
Community & HOA
Community
- Features: Near Bus Stop
- Subdivision: WESTGREEN ESTATES 6
HOA
- Has HOA: No
- Services included: No Fees
Location
- Region: Peoria
Financial & listing details
- Price per square foot: $258/sqft
- Tax assessed value: $313,500
- Annual tax amount: $938
- Date on market: 4/5/2026
- Cumulative days on market: 44 days
- Listing terms: Cash,Conventional,FHA,VA Loan
- Ownership: Fee Simple
Price history
| Date | Event | Price |
|---|---|---|
| 2/6/2024 | Sold | $396,000-4.6%$258/sqft |
Source:  ARMLS #6636806 Report a problem ARMLS #6636806 Report a problem | ||
| 1/17/2024 | Pending sale | $415,000$271/sqft |
Source: ARMLS #6636806 Report a problem | ||
| 1/2/2024 | Price change | $415,000-2.4%$271/sqft |
Source: ARMLS #6636806 Report a problem | ||
| 12/4/2023 | Listed for sale | $425,000+440.9%$277/sqft |
Source: ARMLS #6636806 Report a problem | ||
| 11/19/1993 | Sold | $78,577-19.6%$51/sqft |
Source: Public Record Report a problem | ||
| 9/20/1993 | Sold | $97,766$64/sqft |
Source: Public Record Report a problem | ||
Public tax history
| Year | Property taxes | Tax assessment |
|---|---|---|
| 2025 | $930 +2.8% | $31,350 -7.9% |
| 2024 | $905 -1.4% | $34,030 +206.8% |
| 2023 | $918 -0.1% | $11,092 -47.5% |
| 2022 | $918 -7.5% | $21,120 +9.9% |
| 2021 | $992 +3.4% | $19,220 +9.5% |
| 2020 | $960 +3.4% | $17,560 +10.4% |
| 2019 | $928 | $15,900 +7.6% |
| 2018 | $928 0% | $14,780 +19% |
| 2017 | $929 +8.2% | $12,420 +3.4% |
| 2016 | $858 +7.7% | $12,010 +17.6% |
| 2015 | $797 | $10,210 +34.3% |
| 2014 | -- | $7,600 +16.9% |
| 2013 | -- | $6,500 -6.7% |
| 2012 | -- | $6,970 -17.3% |
| 2011 | -- | $8,430 -24.1% |
| 2010 | -- | $11,100 -32.7% |
| 2009 | -- | $16,500 -13.6% |
| 2008 | -- | $19,100 +20.9% |
| 2007 | -- | $15,800 +49.8% |
| 2006 | -- | $10,550 |
| 2005 | -- | $10,550 +11.6% |
| 2004 | -- | $9,450 |
| 2003 | -- | $9,450 +11.8% |
| 2002 | -- | $8,450 |
Find assessor info on the county website
Neighborhood: Westgreen Estates
Nearby homes
- $427,8003 bd2 ba1.8k sqft10168 Townley, Peoria, AZ 85345Off Market
- $392,4003 bd2 ba1.3k sqft8509 W Townley Ave, Peoria, AZ 85345Off Market
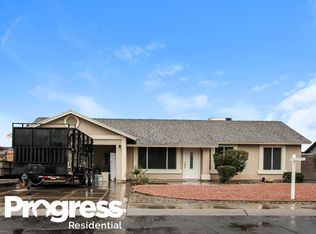
- $368,1003 bd2 ba1.2k sqft8502 W Golden Ln, Peoria, AZ 85345Off Market

- $370,100-- bd2 ba1.3k sqft8508 W Golden Ln, Peoria, AZ 85345Off Market
- $361,600-- bd2 ba1.4k sqft8502 W Townley Ave, Peoria, AZ 85345Off Market
- $372,5003 bd2 ba1.4k sqft8515 W Townley Ave, Peoria, AZ 85345Off Market
- $358,4003 bd2 ba1.3k sqft8514 W Golden Ln, Peoria, AZ 85345Off Market
- $354,200-- bd2 ba1.4k sqft8521 W Townley Ave, Peoria, AZ 85345Off Market
Nearby schools
GreatSchools rating
- 4/10Cotton Boll SchoolGrades: PK-8Distance: 0.3 mi
- 3/10Raymond S. Kellis High SchoolGrades: 7-12Distance: 1.4 mi
Schools provided by the listing agent
- Elementary: Cotton Boll School
- Middle: Cotton Boll School
- High: Raymond S. Kellis
- District: Peoria Unified School District
Source: ARMLS. This data may not be complete. We recommend contacting the local school district to confirm school assignments for this home.
Get a cash offer in 3 minutes
Find out how much your home could sell for in as little as 3 minutes with a no-obligation cash offer.
Estimated market value
$399,200
Get a cash offer in 3 minutes
Find out how much your home could sell for in as little as 3 minutes with a no-obligation cash offer.
Estimated market value
$399,200
- Arizona
- Maricopa County
- Peoria
- 85345
- Westgreen Estates
- 8503 W TOWNLEY Avenue
Nearby cities
Nearby neighborhoods
Nearby zip codes
Other Peoria Topics
