As one of the LOWEST price per square foot homes in Amelia Walk, this one is a MUST SEE! Experience the perfect combination of luxury, comfort, and community in this lively neighborhood. This SMART home epitomizes upgraded luxury with an expansive layout and attention to detail. The main level boasts LVP flooring leading you to the meticulously maintained kitchen with quartz countertops, stainless steel appliances, custom pantry, and large island that flows into the living and dining areas creating an inviting space for gatherings and family meals. The main level also features a PRIVATE OFFICE with French doors and a convenient mother-in-law suite with a full bath, offering guests private comfort. Upstairs, a cozy loft awaits, ideal for a play area, library, or additional living space. The primary suite is complete with walk-in closets and a luxurious en suite featuring a grand walk-in shower. This home seamlessly blends indoor and outdoor living with an upgraded screened lanai and paver patio overlooking a beautiful fenced backyard that backs up to a preserve. An idyllic setting for outdoor entertainment or quiet relaxation, with plenty of room to add a pool! This home also boasts an epoxied 3-car garage, electrical panel pre-wired for generator hook-up, fresh paint, updated network wiring, and latest smart home technology. You’ll enjoy access to top-tier amenities, including a resort-style pool, fitness center, tennis and pickleball courts, and a playground. The community is buzzing with events like festivals, craft fairs, and food trucks, ensuring there's always something fun to do! Easy access to I-95, shopping, schools, and Amelia Island, perfectly situated for commuting and exploring all that Florida has to offer.
Sold for $685,000
$685,000
85037 Majestic Walk Blvd, Fernandina Beach, FL 32034
5beds
3,479sqft
Single Family Residence
Built in 2018
10,724 Square Feet Lot
$694,900 Zestimate®
$197/sqft
$4,609 Estimated rent
Home value
$694,900
$660,000 - $730,000
$4,609/mo
Zestimate® history
Owner options
List your home for rent
$4,609/mo
Rent Zestimate®
Find your next renter with Zillow Rental Manager. Plus, with online applications, you can quickly screen prospective tenants – for free.
$4,609/mo
Rent Zestimate®
Refinance and save
$4,688/mo
Est. payment
Refinancing to a lower rate could help reduce your monthly payments and save thousands over the life of the loan.
$4,688/mo
Est. payment
Explore your selling options
Work with a Zillow partner agent
Leverage their expertise and Zillow's premium Showcase listings to get your home seen by more buyers.
Get startedList with your own agent
Get your home in front of millions of buyers by listing it on Zillow.
Learn how to do itSell it yourself
Take full control of how buyers see your home on Zillow by listing For Sale by Owner (FSBO).
List your homeWhat's special
Zillow last checked:
Listing updated:
Listed by:
Jen Edgington 904-254-2379,
SUMMER HOUSE REALTY
Bought with:
Joe Parrish, 3311450
SUMMER HOUSE REALTY
Source: AINCAR,MLS#: 108458 Originating MLS: Amelia Island-Nassau County Assoc of Realtors Inc
Originating MLS: Amelia Island-Nassau County Assoc of Realtors IncFacts & features
Interior
Bedrooms & bathrooms
- Bedrooms: 5
- Bathrooms: 4
- Full bathrooms: 4
Primary bedroom
- Description: Flooring: Plank,Vinyl
- Level: Upper
- Dimensions: 19'10"x14'6"
Bedroom
- Description: Flooring: Plank,Vinyl
- Level: Main
- Dimensions: 15'4"x10'9"
Bedroom
- Description: Flooring: Plank,Vinyl
- Level: Upper
- Dimensions: 12'5"x10'2"
Bedroom
- Description: Flooring: Plank,Vinyl
- Level: Upper
- Dimensions: 15'6"x13'7"
Bedroom
- Description: Flooring: Plank,Vinyl
- Level: Upper
- Dimensions: 13'11"x10'1"
Primary bathroom
- Description: Flooring: Plank,Vinyl
- Level: Upper
- Dimensions: 11'9"x12'4"
Bathroom
- Description: Flooring: Plank,Vinyl
- Level: Main
- Dimensions: 10'9"x5'7"
Bathroom
- Description: Flooring: Plank,Vinyl
- Level: Upper
- Dimensions: 8'7"x5'2"
Dining room
- Description: Flooring: Plank,Vinyl
- Level: Main
- Dimensions: 13'8"x15'
Kitchen
- Description: Flooring: Plank,Vinyl
- Level: Main
- Dimensions: 15'7"x14'9"
Living room
- Description: Flooring: Plank,Vinyl
- Level: Main
- Dimensions: 15'4"x19'5"
Office
- Description: Flooring: Plank,Vinyl
- Level: Main
- Dimensions: 15'7"x10'11"
Utility room
- Description: Flooring: Plank,Vinyl
- Level: Main
- Dimensions: 3'6"x5'2"
Heating
- Heat Pump
Cooling
- Heat Pump
Appliances
- Included: Dryer, Dishwasher, Disposal, Microwave, Oven, Refrigerator, Water Softener Owned, Stove, Washer
Features
- Ceiling Fan(s), French Door(s)/Atrium Door(s), Split Bedrooms, Cable TV, Window Treatments
- Doors: French Doors
- Windows: Insulated Windows, Blinds
Interior area
- Total structure area: 3,479
- Total interior livable area: 3,479 sqft
Property
Parking
- Total spaces: 3
- Parking features: Driveway, Three Car Garage, Three or more Spaces, Garage Door Opener
- Garage spaces: 3
- Has uncovered spaces: Yes
Features
- Levels: Two
- Stories: 2
- Patio & porch: Rear Porch, Brick, Covered, Front Porch, Patio, Screened
- Exterior features: Fence, Sprinkler/Irrigation
- Pool features: Community
- Frontage type: Preservation
Lot
- Size: 10,724 Square Feet
- Dimensions: 80 x 130
Details
- Parcel number: 242N27072100450000
- Zoning: PUD
- Special conditions: None
Construction
Type & style
- Home type: SingleFamily
- Architectural style: Two Story
- Property subtype: Single Family Residence
Materials
- Fiber Cement
- Roof: Shingle
Condition
- Resale
- Year built: 2018
Utilities & green energy
- Sewer: Public Sewer
- Water: Public
- Utilities for property: Cable Available
Community & HOA
Community
- Features: Pool
- Security: Security System
- Subdivision: Amelia Walk
HOA
- Has HOA: Yes
- HOA fee: $85 annually
- Second HOA fee: $45 annually
Location
- Region: Fernandina Beach
Financial & listing details
- Price per square foot: $197/sqft
- Tax assessed value: $609,733
- Annual tax amount: $12,624
- Date on market: 6/4/2024
- Cumulative days on market: 141 days
- Listing terms: Cash,Conventional,VA Loan
- Road surface type: Paved
Price history
| Date | Event | Price |
|---|---|---|
| 11/19/2024 | Sold | $685,000-4.2%$197/sqft |
Source:  AINCAR #108458 Report a problem AINCAR #108458 Report a problem | ||
| 10/24/2024 | Pending sale | $715,000$206/sqft |
Source: AINCAR #108458 Report a problem | ||
| 10/1/2024 | Price change | $715,000-1.4%$206/sqft |
Source: AINCAR #108458 Report a problem | ||
| 6/4/2024 | Listed for sale | $725,000-5.2%$208/sqft |
Source: AINCAR #108458 Report a problem | ||
| 5/31/2024 | Listing removed | -- |
Source:  realMLS #2007597 Report a problem realMLS #2007597 Report a problem | ||
| 5/15/2024 | Price change | $764,500-0.1%$220/sqft |
Source: AINCAR #107197 Report a problem | ||
| 4/9/2024 | Price change | $765,000-2.5%$220/sqft |
Source: AINCAR #107197 Report a problem | ||
| 2/7/2024 | Listed for sale | $785,000-1.7%$226/sqft |
Source: AINCAR #107197 Report a problem | ||
| 2/3/2024 | Listing removed | -- |
Source: realMLS #1259418 Report a problem | ||
| 1/19/2024 | Price change | $798,500-0.1%$230/sqft |
Source: AINCAR #106339 Report a problem | ||
| 1/10/2024 | Price change | $799,000-2%$230/sqft |
Source: AINCAR #106339 Report a problem | ||
| 11/30/2023 | Listed for sale | $815,000+55.2%$234/sqft |
Source: realMLS #1259418 Report a problem | ||
| 5/18/2021 | Sold | $525,000-1.9%$151/sqft |
Source: AINCAR #93736 Report a problem | ||
| 3/31/2021 | Listed for sale | $535,000+25.9%$154/sqft |
Source:  AINCAR #93736 Report a problem AINCAR #93736 Report a problem | ||
| 6/21/2018 | Sold | $424,900$122/sqft |
Source: Public Record Report a problem | ||
Public tax history
| Year | Property taxes | Tax assessment |
|---|---|---|
| 2025 | $12,624 -0.1% | $609,733 +4.8% |
| 2024 | $12,640 +6.6% | $581,902 +17.3% |
| 2023 | $11,854 +15.6% | $496,060 +10% |
| 2022 | $10,254 +22.8% | $450,964 +27.7% |
| 2021 | $8,349 +2.1% | $353,127 +1.4% |
| 2020 | $8,180 +0.8% | $348,251 +2.3% |
| 2019 | $8,113 | $340,421 +751.1% |
| 2018 | $8,113 +109% | $40,000 |
| 2017 | $3,883 | $40,000 |
Find assessor info on the county website
Neighborhood: 32034
Nearby homes
- $580,0003 bd3 ba2.3k sqft85041 Majestic Walk Blvd, Fernandina Beach, FL 32034Sold

- $615,0004 bd3 ba2.7k sqft85033 Majestic Walk Blvd, Fernandina Beach, FL 32034Sold

- $613,8004 bd2 ba2.7k sqft85045 Majestic Walk Blvd, Fernandina Beach, FL 32034Off Market
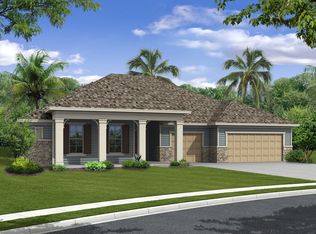
- $654,9004 bd3 ba2.8k sqft85302 Fallen Leaf Dr, Fernandina Beach, FL 32034Off Market
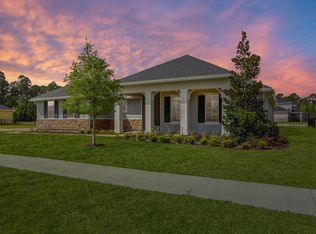
- $742,5005 bd3 ba3.3k sqft85316 Fallen Leaf Dr, Fernandina Beach, FL 32034Sold
- $861,3004 bd3 ba2.8k sqft85038 Majestic Walk Blvd, Fernandina Beach, FL 32034Off Market
- $621,0004 bd3 ba2.7k sqft85042 Majestic Walk Blvd, Fernandina Beach, FL 32034Off Market
- $781,0005 bd4 ba4.1k sqft85034 Majestic Walk Blvd, Fernandina Beach, FL 32034Off Market
Nearby schools
GreatSchools rating
- 5/10Yulee High SchoolGrades: 5,9-12Distance: 2.5 mi
- 9/10Yulee Middle SchoolGrades: 6-8Distance: 2.5 mi
- 9/10Yulee Elementary SchoolGrades: 3-5Distance: 4 mi
Get a cash offer in 3 minutes
Find out how much your home could sell for in as little as 3 minutes with a no-obligation cash offer.
Estimated market value
$694,900
Get a cash offer in 3 minutes
Find out how much your home could sell for in as little as 3 minutes with a no-obligation cash offer.
Estimated market value
$694,900
- Florida
- Nassau County
- Fernandina Beach
- 32034
- 85037 Majestic Walk Blvd
Nearby cities
Nearby zip codes
Other Fernandina Beach Topics
- Apartments for Rent in 32034
- Houses for Sale in 32034
- Houses for Rent in 32034
- 32034 Real Estate
- Fernandina Beach Condos
- Houses for Sale in Fernandina Beach
- Newest Listings in Fernandina Beach
- Fernandina Beach Home Values
- Fernandina Beach Real Estate Agents
- Fernandina Beach Refinance
- Fernandina Beach Mortgage Rates
